
Open House Sat, Sep 26th 11:00 AM - 1:00 PM
















Address
13 Hopkins Street, Glen Burnie, MD
Price
$ 449,000
Property Attributes
- MLS#MDAA2157272
- TypeSingle Family
- Listing Status ACTIVE
- CountyANNE ARUNDEL
- CityGlen Burnie
- NeighborhoodFernglen Manor
- Zip21061
- StyleFarmhouse/National Folk
- Year Built1890
- Taxes$ 4775
- Price$ 449,000
- Bedrooms3
- Full Bathrooms2
- Half Bathrooms0
- Sqr Footage1866
- Lot Size0.46 Acres
Data Source:
Bright MLS
Property Description
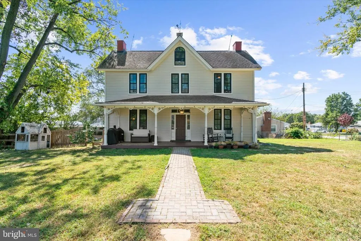
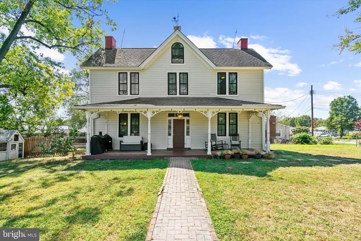
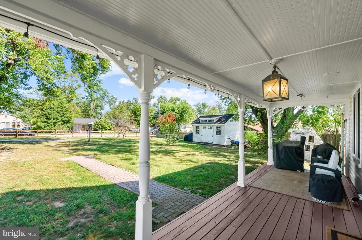
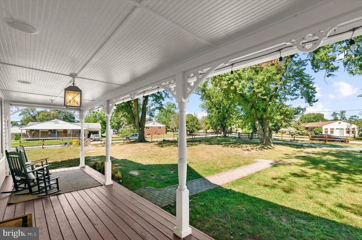
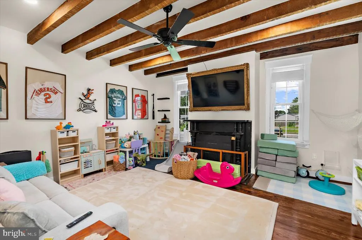
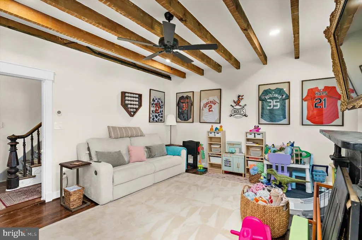
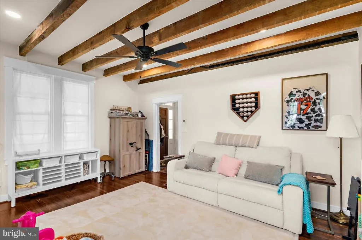
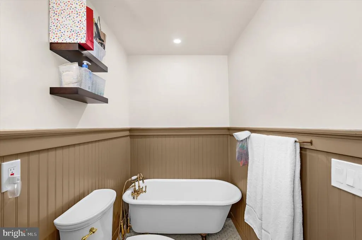
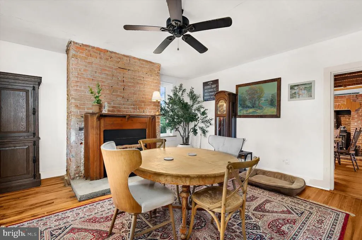
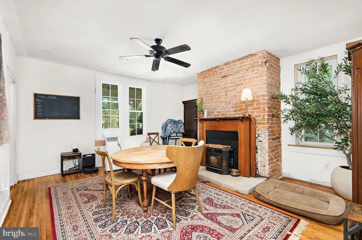
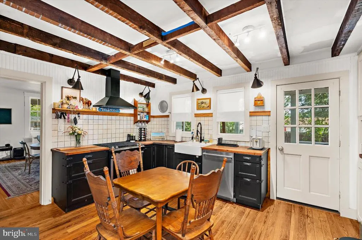
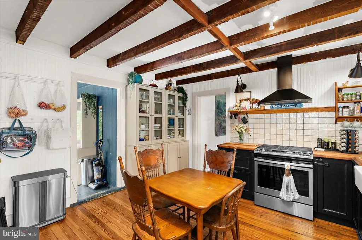
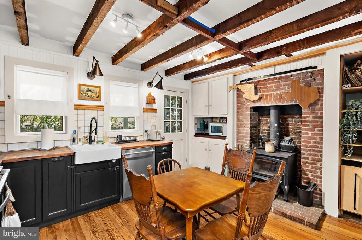
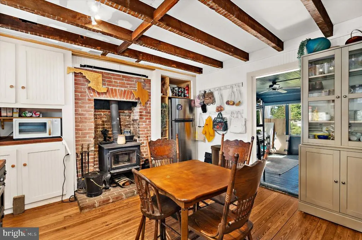
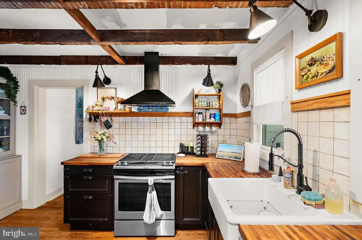
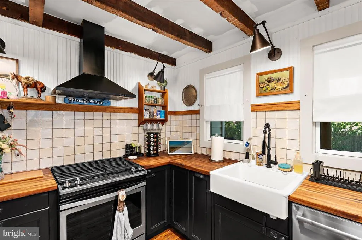
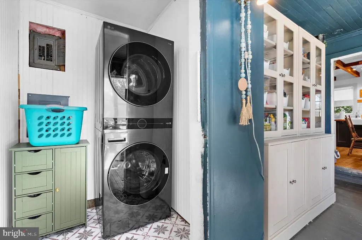
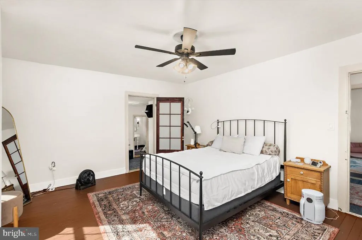
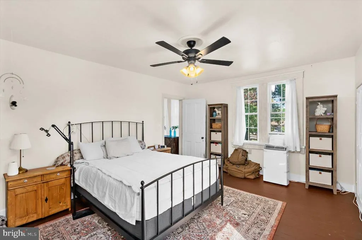
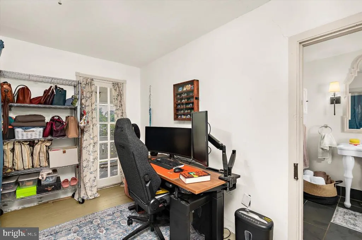
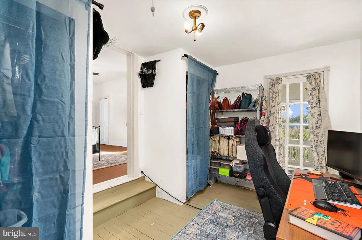
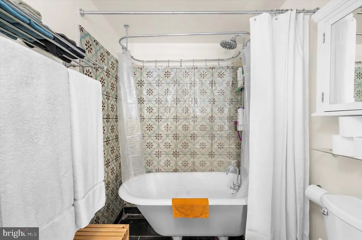
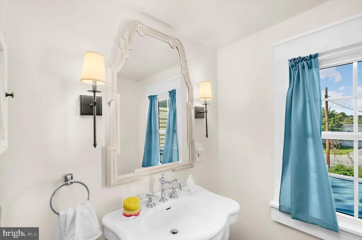
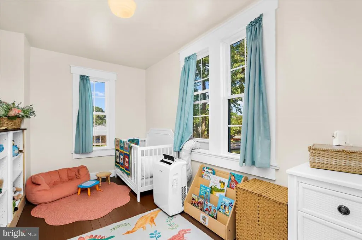
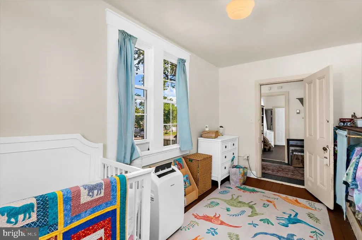
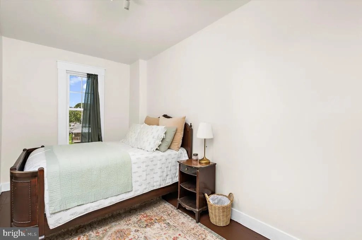
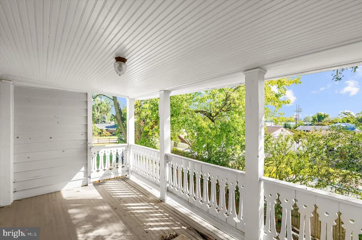
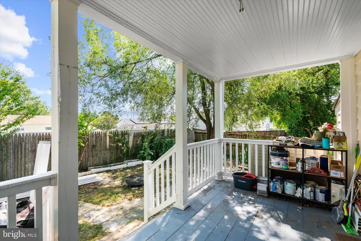
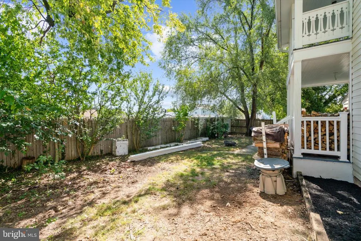
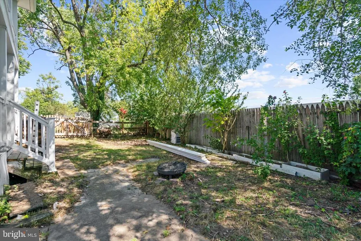
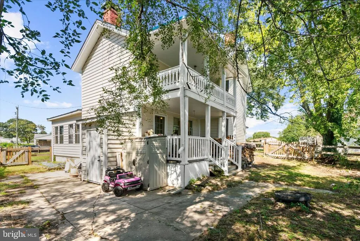
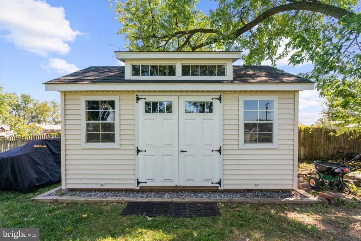
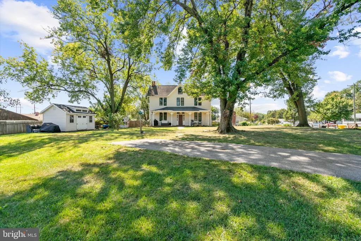
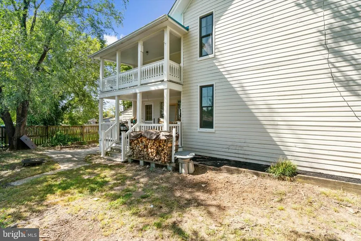
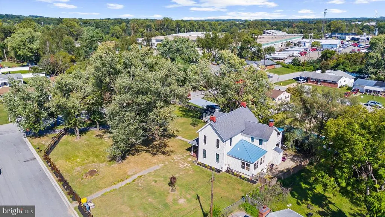
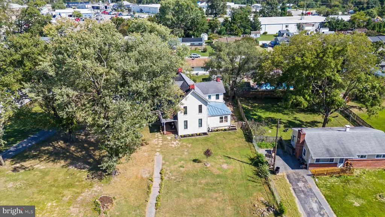
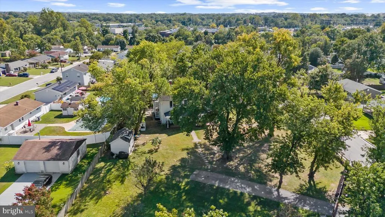
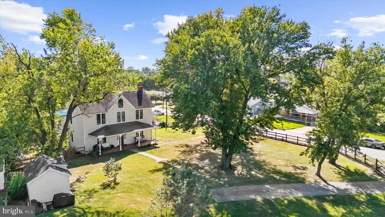
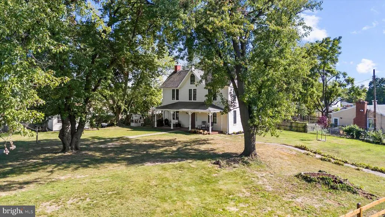
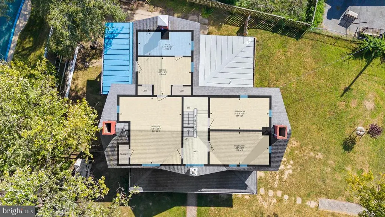
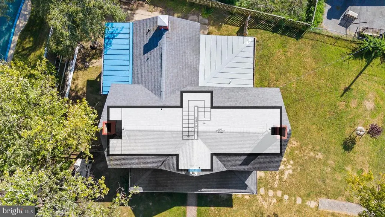
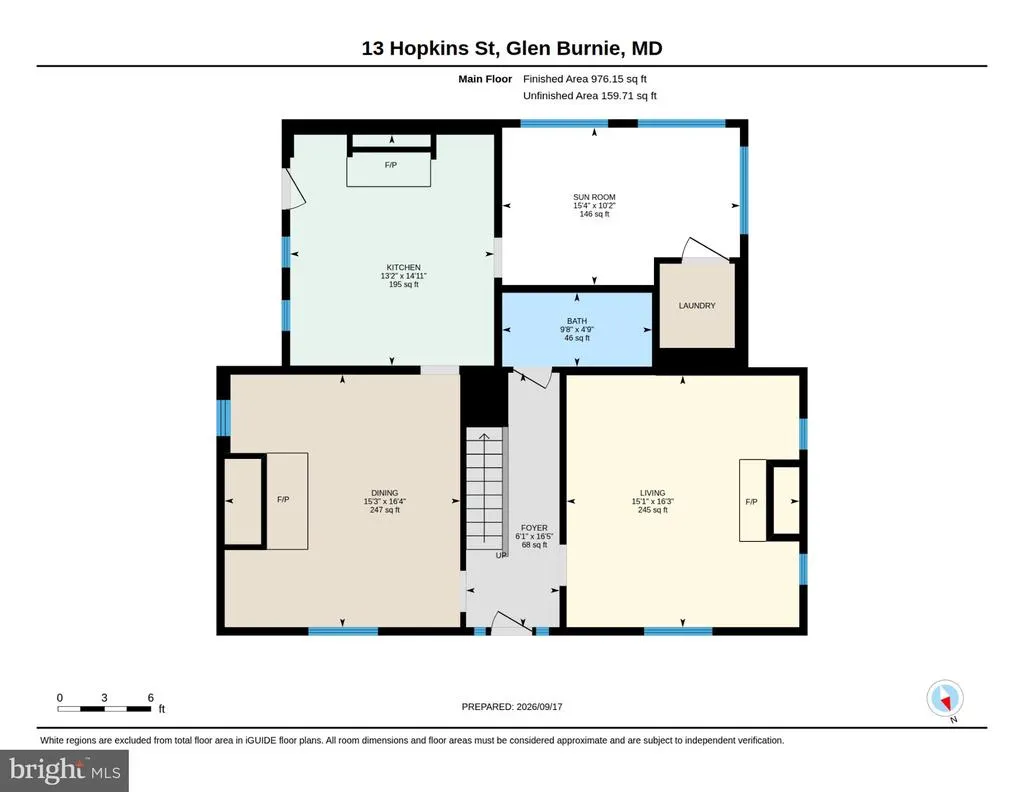
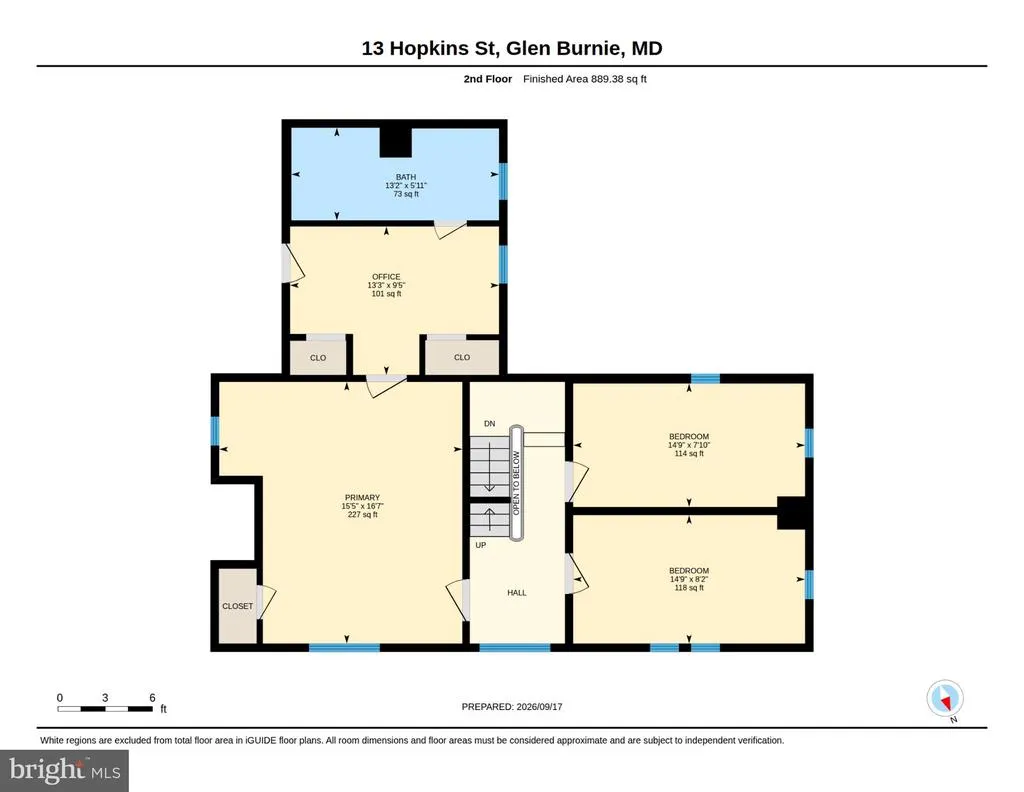
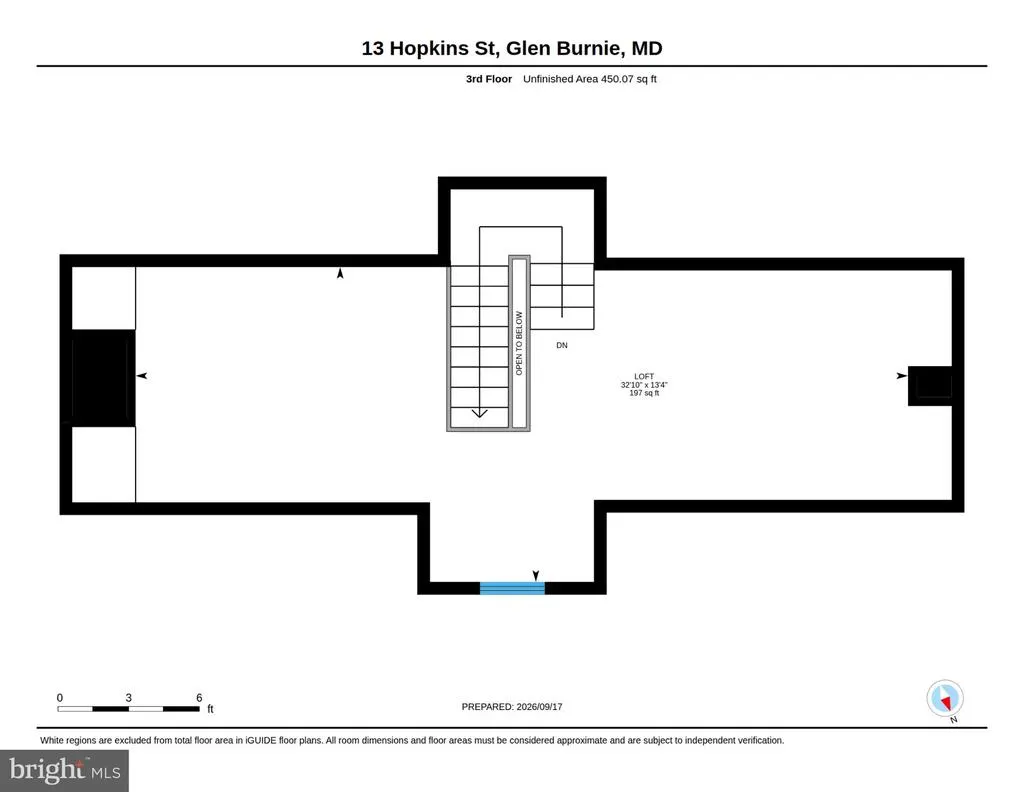
Move-in ready farmhouse with a long list of recent updates! 13 Hopkins St pairs classic charm with the big-ticket work already done. Recent upgrades include new windows with a transferable warranty, window recasements redone, a freshly repainted exterior and front porch, a new fence with a metal gate, a new 10x15 shed, a new wood burning stove with a new flue system, a new dishwasher, a new washer/dryer combo and new insulated water lines. Inside, the living room has been refinished and shows off exposed wood beams and a fireplace. The guest bath is fully renovated with a clawfoot tub, and the primary bath has been freshly repainted. Upstairs, all bedrooms have newly painted walls and floors. The kitchen is the heart of the home, with butcher block counters, a farmhouse sink and the new wood stove for cozy winter nights. You'll also find a separate dining room with a second fireplace, a sunroom, a bonus office and a walk-up attic for storage. Outside, enjoy a full-width covered front porch, a two-story covered rear porch and a fenced backyard on a large lot with mature shade trees, plus the new 10x15 shed with plenty of room for tools, mowers and gear. The updates are done, so all that's left is to move in. Schedule your showing today!
| Elementary School | Middle School | High School |
|---|---|---|
| George Cromwell Elementary School | Lindale Middle School | North County High School |
| Price History | |
|---|---|
| 9/17/2026 | Listed $449,000 |
General Features
| Living Area | 1866 |
|---|---|
| Sewer | Public Sewer |
| Heating | Other,Wood Burn Stove |
| Cooling | Other |
| Possession | Settlement |
| Appliances | Dishwasher,Dryer,Refrigerator,Stove,Washer,Water Heater |
| Zoning | R5 |
| Patio/Porch Features | Porch(es),Balcony,Patio(s) |
| Architectural Style | Farmhouse/National Folk |
| Construction Materials | Frame |
| School District | ANNE ARUNDEL COUNTY PUBLIC SCHOOLS |
| Exclusions | Please see disclosures. |
| Year Built | 1890 |
| Levels | 3 |
| Tax Year | 2026 |
| Ownership | Fee Simple |
| Cool Fuel | None |
| Accessibility | 2+ Access Exits |
| County | ANNE ARUNDEL |
| New Construction | No |
| Property Type | Residential |
| HOA | No |
| Subdivision Name | FERNGLEN MANOR |
| Garage Y/N | No |
| Water Access Y/N | No |
| Other Structures | Above Grade,Below Grade |
| Full Baths | 2 |
| Status | ACTIVE |
| Directions | Please use Waze. |
| City | GLEN BURNIE |
| Disclosures | Prop Disclaimer |
| Senior Community Y/N | No |
| Lot Size Units | Square Feet |
| Lot Size Square Feet | 19950.00 |
| Tax Assessed Value | 398733.0 |
| Tax Annual Amount | 4775.0 |
| Structure Type | Detached |
| Condo/Coop Association fee Y/N | No |
| Bathrooms Full Main Level | 1 |
| Bathrooms Count Main Level | 1.00 |
| Price Per Sq Ft Total AG | 240.62 |
| Acceptable Financing | Cash,Conventional,VA |
| Lease Considered Y/N | No |
| Vacation Rental Y/N | No |
| Virtual Tour | https://unbranded.youriguide.com/13_hopkins_st_glen_burnie_md/ |
| Total SQFT | 1866 |
| Standard Status | Active |
| Year Built Source | Assessor |
| Legal Subdivision | FERNGLEN MANOR |
| Tax Lot | 1 |
Interior Features
| Interior Amenities | Attic,Formal/Separate Dining Room,Primary Bath(s),Stove - Pellet,Stove - Wood,Exposed Beams |
|---|---|
| Heating Fuel | Other,Wood |
| Flooring | Wood |
| Total Fireplaces | 2 |
| Fireplace Features | Other,Wood |
| Hot Water | Natural Gas |
| Basement (Y/N) | No |
| Heating Y/N | Yes |
| Fireplace Y/N | Yes |
| Above Grade Finished Area | 1866 |
| Central Air Y/N | No |
| Total Bedrooms | 3 |
| Below Grade Finished Area Unit Type | Square Feet |
| LivingAreaSource | Estimated |
| Below Grade Unfin Area Units | Square Feet |
| Below Grade Finished Area Source | Assessor |
| Bedrooms Count All Upper Levels | 3 |
| Bedrooms Count Upper Level 1 | 3 |
| Bathrooms Full Upper Level 1 | 1 |
| Bathrooms Full All Upper Levels | 1 |
| Bathrooms Count Upper Level 1 | 1.00 |
| Bathrooms Count All Upper Levels | 1 |
| Above Grade Unfin Area Units | Square Feet |
| Above Grade Finished Area Source | Estimated |
| Above Grade Finished Area Unit Type | Square Feet |
| Total Baths | 2 |
Exterior Features
| Pool | No Pool |
|---|---|
| Fencing | Wood |
| Parking Features | Paved Parking |
| Water Source | Public |
| Inclusions | Please see disclosures. |
| Type of Parking | Driveway,On Street |
| Land Use Code | R |
| Foundation Details | Pillar/Post/Pier |
| Water View Y/N | No |
| Lot Size Acres | 0.46 |
| Lot Size Source | Assessor |
| Waterfront Y/N | No |
| Land Assessed Value | 291800.00 |
| Navigable Water Y/N | No |
| Water Oriented Y/N | No |
Amenities
- Foreclosure
- Views
- Short Sale
- New Construction
- Adult 55+
- Lease To Own
- No HOA Fees
- Furnished
- Primary On Main
- Air Conditioning
- Seller Finance
- Green
- Fixer Upper
- Horse
- Golf
- Fireplace
- Deck
- Garage
- Basement
- Pool
Property vs Single Family Average in 21061
Price
Taxes
Year Built
Visits
 © BRIGHT, All Rights Reserved
