
Primary on Main - Adult 55+









Address
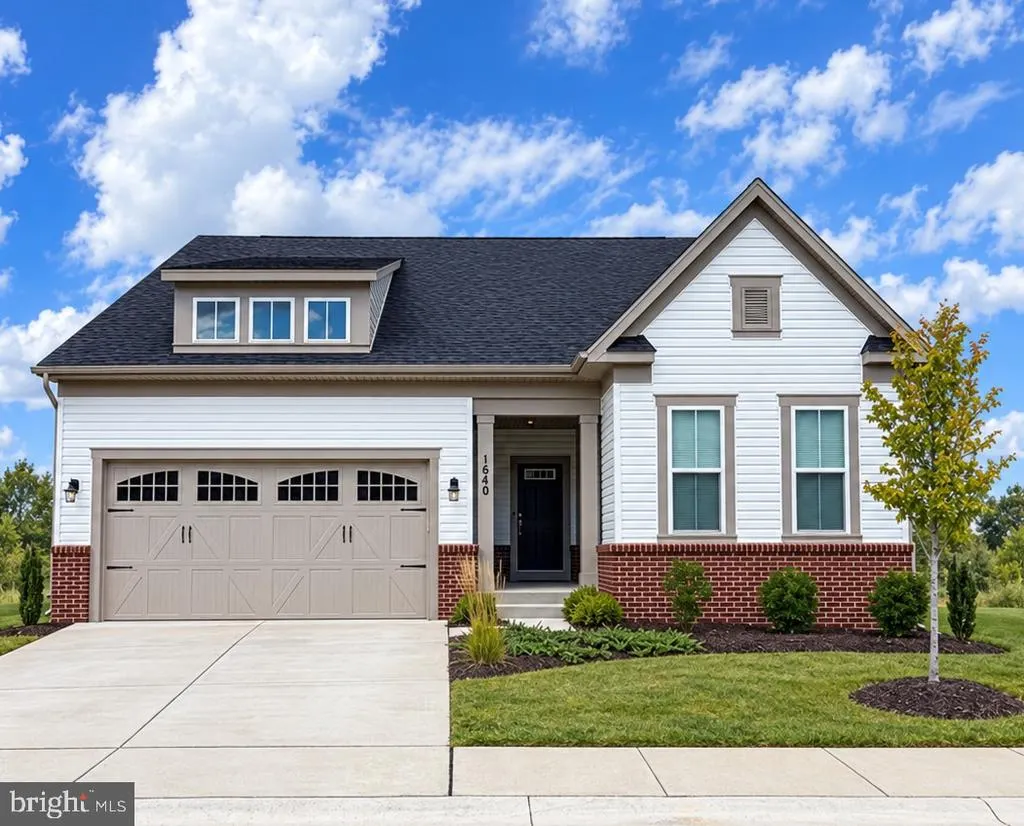
1640 Velvet Leaf Lane, Odenton, MD
Price
$ 825,000
Property Attributes
- MLS#MDAA2157440
- TypeSingle Family
- Listing Status ACTIVE
- CountyANNE ARUNDEL
- CityOdenton
- NeighborhoodTwo Rivers
- Zip21113
- StyleCraftsman
- Year Built2023
- Taxes$ 7924
- Price$ 825,000
- Bedrooms4
- Full Bathrooms3
- Half Bathrooms0
- Sqr Footage3362
- Lot Size0.16 Acres
Data Source:
Bright MLS
Property Description
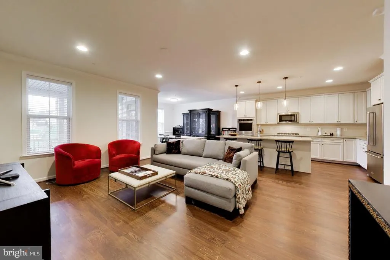
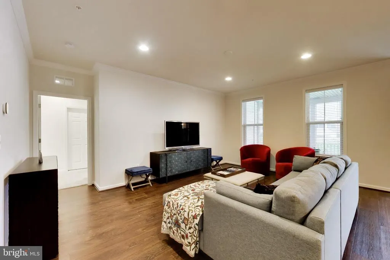
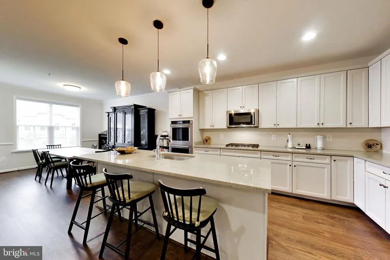
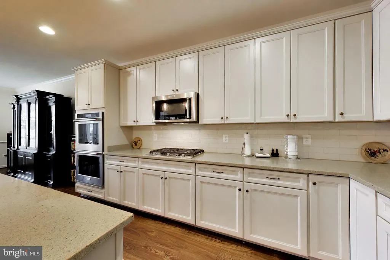
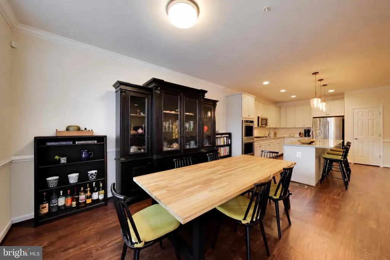
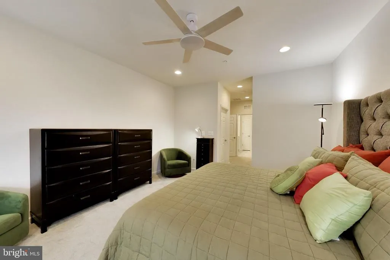
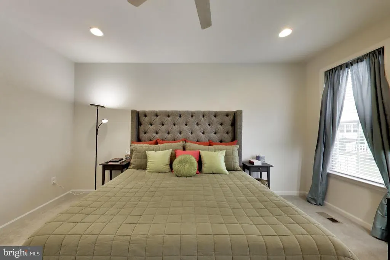
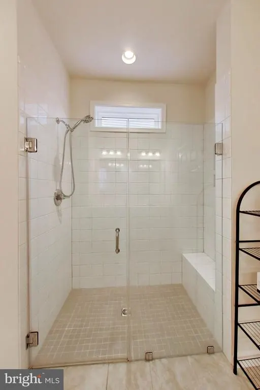
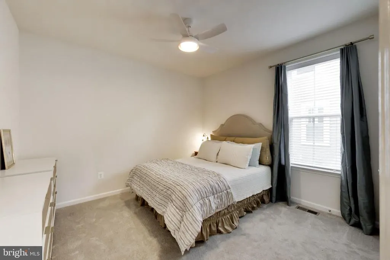
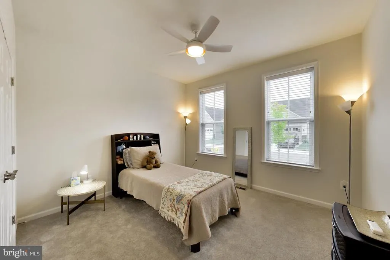
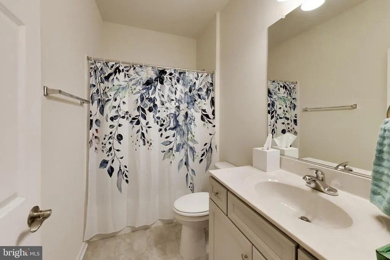
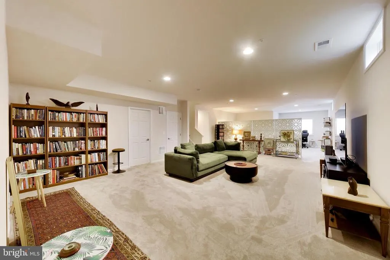
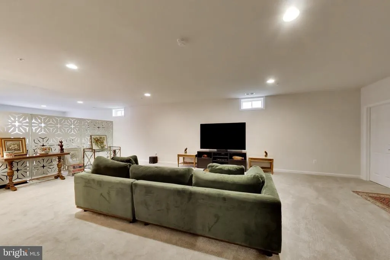
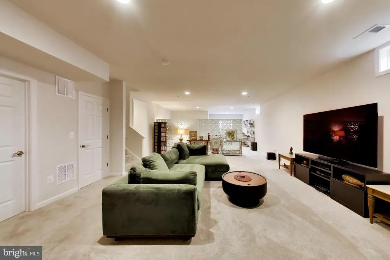
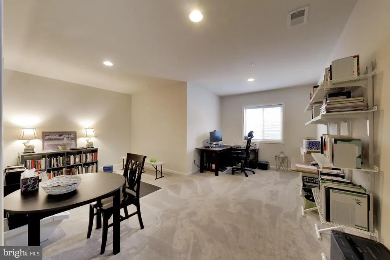
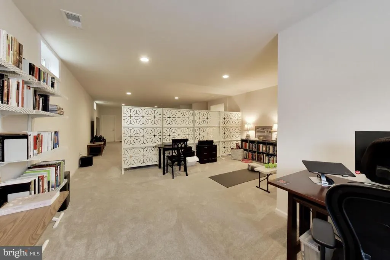
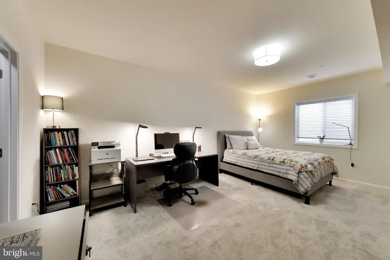
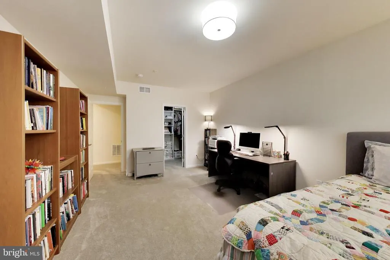
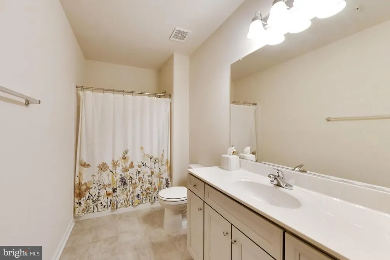
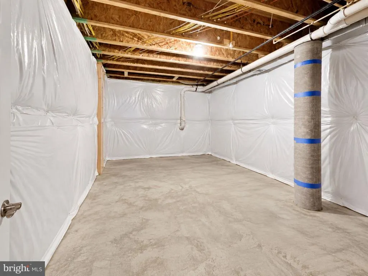
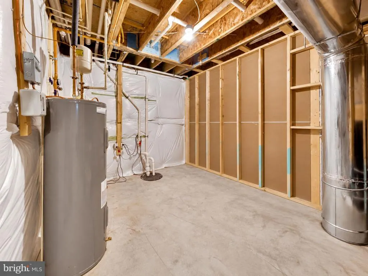
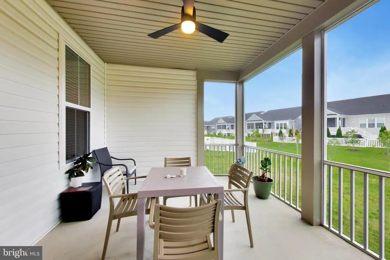
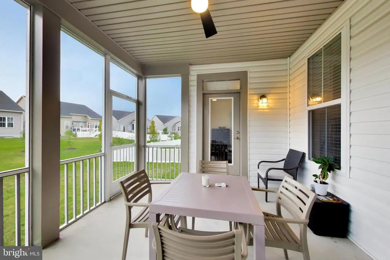
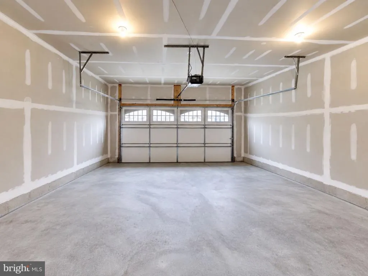
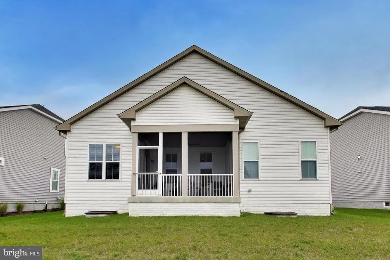
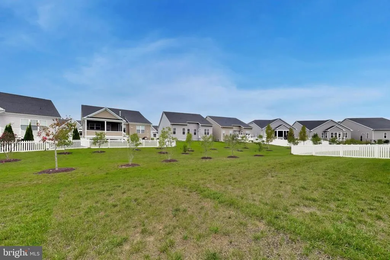
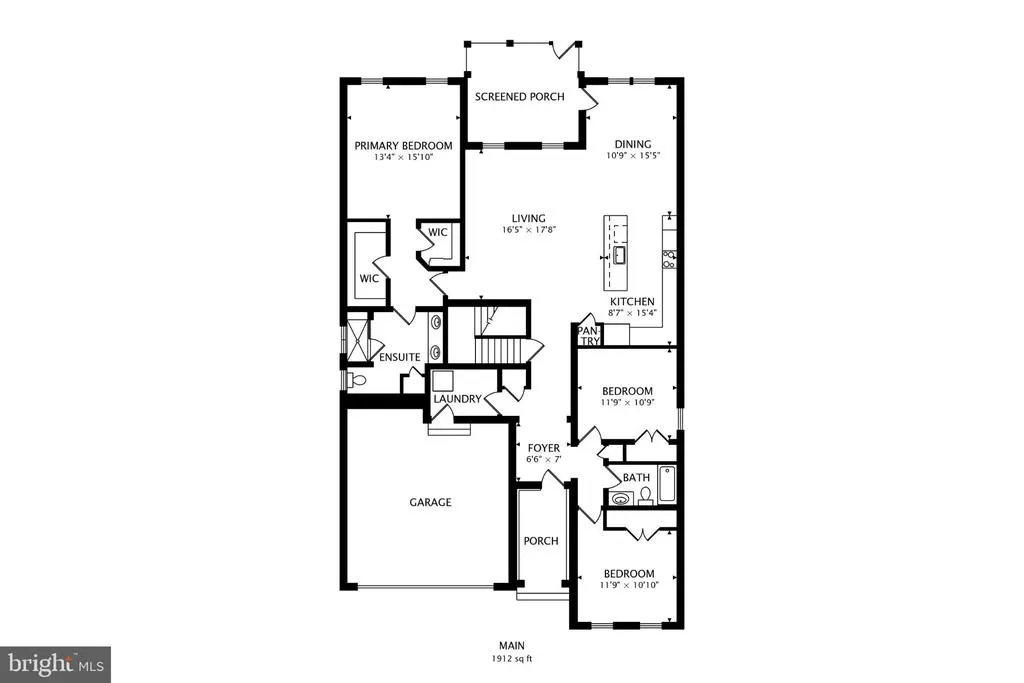
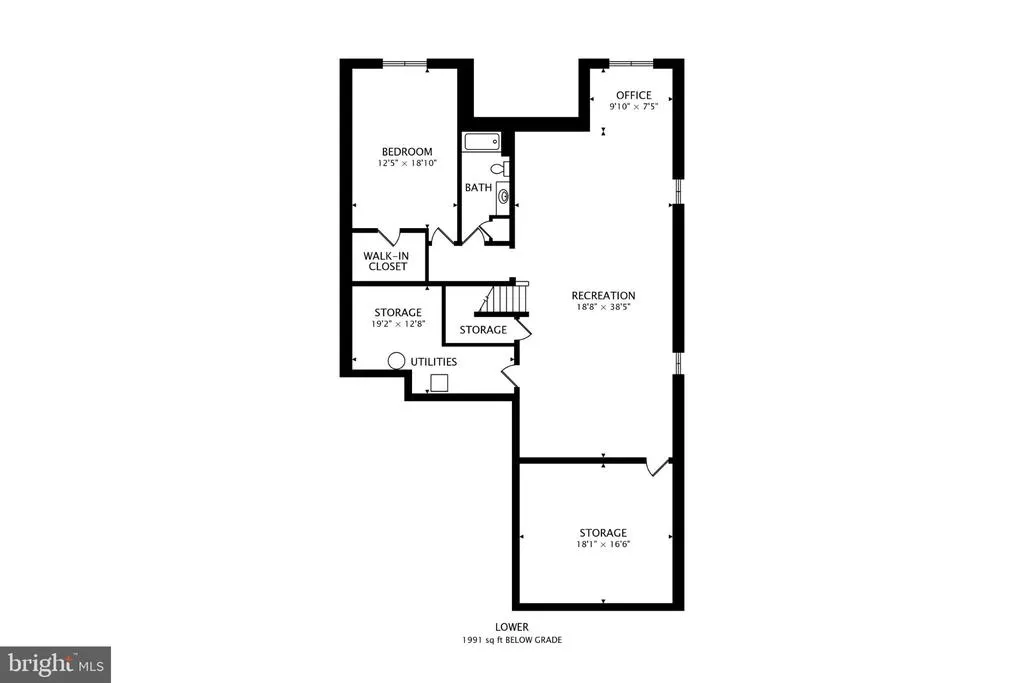
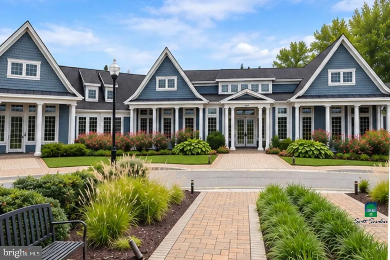
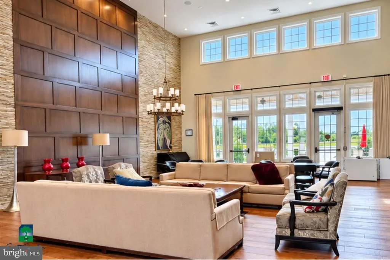
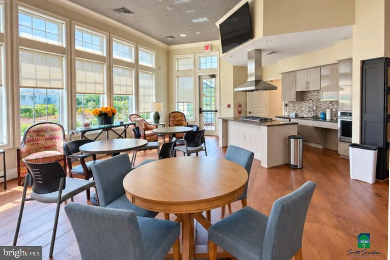
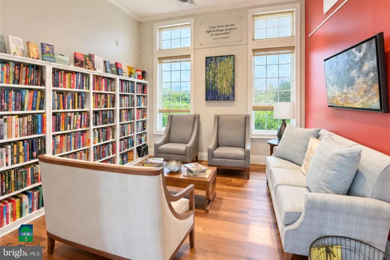
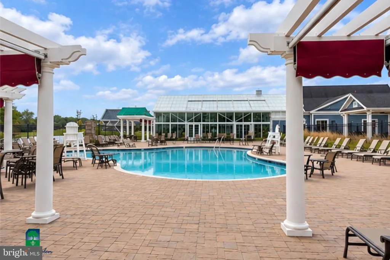
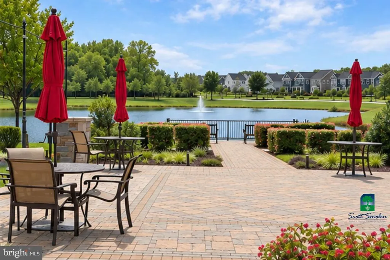
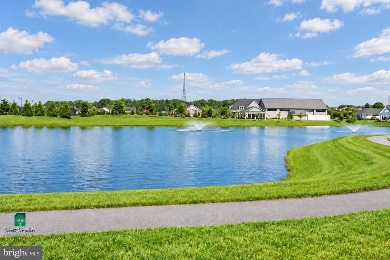
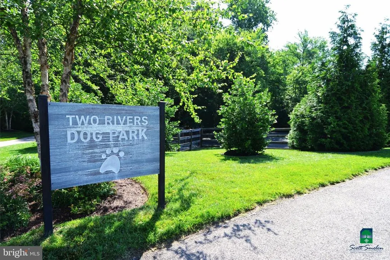
Welcome to this beautifully maintained home in the age-qualified section of Two Rivers! Offering a spacious floor plan and neutral decor throughout, this home features an open main living area with luxury vinyl plank flooring, crown molding, and recessed lighting. The beautifully appointed kitchen includes quartz countertops, an oversized center island, stainless steel appliances, a gas cooktop, dual wall ovens, and a pantry. Just off the kitchen is a spacious dining room with plenty of room for a large dining set. The main-level primary suite offers neutral carpeting, two walk-in closets, and a private full bathroom with a walk-in shower and dual-sink vanity. Two additional main-level bedrooms feature neutral carpeting, ceiling fans, and ample closet space. The fully finished basement provides even more living space with a huge recreation room, a separate office area, a fourth bedroom with a walk-in closet, and an additional full bathroom. Two separate storage rooms offer plenty of additional storage space. Outside, you'll find a covered front porch, an enclosed rear deck overlooking the backyard and adjoining common area, and an attached two-car garage. A whole-house generator is an added bonus! One of the biggest highlights of living in Two Rivers is the incredible selection of community amenities! Residents of the age-qualified section enjoy exclusive access to the 55+ Village Club, featuring a heated indoor pool, outdoor pool with a poolside deck and outdoor kitchen, tennis and pickleball courts, a state-of-the-art fitness center, yoga studio, cyber caf, library, meeting rooms, and much more! The larger Two Rivers community also offers a beautiful lake, walking and biking paths, a dog park, and additional outdoor recreation opportunities.
| Price History | |
|---|---|
| 9/19/2026 | Listed $825,000 |
General Features
| Living Area | 3362 |
|---|---|
| Sewer | Public Sewer |
| Heating | Forced Air |
| Cooling | Central A/C,Ceiling Fan(s) |
| Utilities | Other,Under Ground |
| Possession | Negotiable |
| Appliances | Built-In Microwave,Cooktop,Dishwasher,Disposal,Dryer,Exhaust Fan,Extra Refrigerator/Freezer,Icemaker,Oven - Double,Oven - Wall,Refrigerator,Washer |
| Zoning | R2 |
| HOA Fee | 272.00 |
| Garage Spaces | 2.00 |
| Association Fee Includes | Common Area Maintenance,Management,Pool(s),Recreation Facility,Road Maintenance,Snow Removal,Trash |
| Patio/Porch Features | Screened,Patio(s) |
| Architectural Style | Craftsman |
| Security Features | Electric Alarm |
| Construction Materials | Vinyl Siding |
| School District | ANNE ARUNDEL COUNTY PUBLIC SCHOOLS |
| Year Built | 2023 |
| Levels | 2 |
| Tax Year | 2026 |
| Ownership | Fee Simple |
| Cool Fuel | Electric |
| Accessibility | Level Entry - Main |
| Assoc Fee Paid Per | Monthly |
| County | ANNE ARUNDEL |
| New Construction | No |
| Property Type | Residential |
| Association Amenities | Bike Trail,Community Center,Dog Park,Exercise Room,Game Room,Jog/Walk Path,Lake,Party Room,Pickleball Courts,Picnic Area,Pool - Indoor,Pool - Outdoor,Shuffleboard,Tennis Courts,Other |
| HOA | Yes |
| Subdivision Name | TWO RIVERS |
| Garage Y/N | Yes |
| Water Access Y/N | No |
| Other Structures | Above Grade,Below Grade |
| Full Baths | 3 |
| Status | ACTIVE |
| Directions | TWO RIVERS BLVD TO RIGHT ON COARSE STONE CIRCLE BEAR RIGHT TO WATER STRIDER WAY,LEFT ON VELVET LEAF |
| City | ODENTON |
| Senior Community Y/N | Yes |
| Lot Size Units | Square Feet |
| Lot Size Square Feet | 6930.00 |
| Tax Assessed Value | 690267.0 |
| Tax Annual Amount | 7924.0 |
| Home Warranty Y/N | Yes |
| Property Condition | Excellent |
| Structure Type | Detached |
| Condo/Coop Association fee Y/N | No |
| Bathrooms Full Main Level | 2 |
| Bathrooms Count Main Level | 2.00 |
| Price Per Sq Ft Total AG | 431.49 |
| Acceptable Financing | Cash,Conventional,FHA,VA,Other |
| Additional Parcels Y/N | No |
| Community Pool Features | In Ground,Indoor,Fenced,Other |
| Historic Y/N | No |
| Lease Considered Y/N | No |
| Senior Community Age Req | 55 |
| Vacation Rental Y/N | No |
| Total SQFT | 3903 |
| Standard Status | Active |
| Year Built Source | Assessor |
| Tax Lot | I-112 |
| Association Recreation Fee | No |
Interior Features
| Interior Amenities | Bathroom - Walk-In Shower,Ceiling Fan(s),Entry Level Bedroom,Floor Plan - Open,Kitchen - Island,Walk-in Closet(s),Other |
|---|---|
| Heating Fuel | Natural Gas |
| Basement | Fully Finished |
| Flooring | Carpet,Luxury Vinyl Plank |
| Hot Water | Natural Gas |
| Basement (Y/N) | Yes |
| Heating Y/N | Yes |
| Window Features | Screens,Double Pane |
| Fireplace Y/N | No |
| Above Grade Finished Area | 1912 |
| Central Air Y/N | Yes |
| Total Bedrooms | 4 |
| Below Grade Finished Area | 1450 |
| Room Type | Living Room,Dining Room,Primary Bedroom,Bedroom 2,Bedroom 3,Bedroom 4,Kitchen,Office,Recreation Room,Storage Room,Utility Room,Primary Bathroom |
| Main Level Bedrooms | 3 |
| Below Grade Finished Area Unit Type | Square Feet |
| LivingAreaSource | Estimated |
| Laundry Type | Main Floor |
| Below Grade Unfin Area Units | Square Feet |
| Below Grade Unfin SQFT | 541 |
| Below Grade Unfin SQFT Source | Estimated |
| Below Grade Finished Area Source | Estimated |
| Bedrooms Count All Lower Levels | 1 |
| Bedrooms Count Lower Level 1 | 1 |
| Bathrooms Full Lower Level 1 | 1 |
| Bathrooms Full All Lower Levels | 1 |
| Bathrooms Count Lower Level 1 | 1.00 |
| Bathrooms Count All Lower Levels | 1 |
| Above Grade Finished Area Source | Estimated |
| Above Grade Finished Area Unit Type | Square Feet |
| Total Baths | 3 |
Exterior Features
| Exterior Amenities | Sidewalks,Other |
|---|---|
| Pool | Yes - Community |
| Water Source | Public |
| Inclusions | Whole house generator |
| Total Parking Spaces | 2 |
| Garage Features | Garage - Front Entry,Garage Door Opener |
| Type of Parking | Attached Garage,Driveway |
| Foundation Details | Other |
| Spa | No |
| Water View Y/N | No |
| Lot Size Acres | 0.16 |
| Lot Size Source | Assessor |
| Waterfront Y/N | No |
| Horse Y/N | No |
| Land Assessed Value | 181500.00 |
| Navigable Water Y/N | No |
| Water Oriented Y/N | No |
| # of Attached Garage Spaces | 2 |
Room Details
| Room | Dimensions | Level | Flooring | Details |
|---|---|---|---|---|
| Bedroom 2 | Main | Flooring - Carpet,Ceiling Fan(s) | ||
| Bedroom 3 | Main | Flooring - Carpet,Ceiling Fan(s) | ||
| Bedroom 4 | Lower 1 | Flooring - Carpet,Walk-In Closet(s),Lighting - Ceiling | ||
| Dining Room | Main | Flooring - Luxury Vinyl Plank,Crown Molding,Chair Rail,Lighting - Ceiling | ||
| Kitchen | Main | Flooring - Luxury Vinyl Plank,Countertop(s) - Quartz,Kitchen - Gas Cooking,Lighting - Pendants,Lighting - Recessed,Island,Pantry | ||
| Living Room | Main | Flooring - Luxury Vinyl Plank,Crown Molding,Lighting - Recessed | ||
| Office | Lower 1 | Flooring - Carpet,Lighting - Recessed | ||
| Primary Bathroom | Main | Flooring - Ceramic Tile,Double Sink,Bathroom - Walk-In Shower | ||
| Primary Bedroom | Main | Flooring - Carpet,Ceiling Fan(s),Lighting - Recessed,Walk-In Closet(s) | ||
| Recreation Room | Lower 1 | Flooring - Carpet,Lighting - Recessed | ||
| Storage Room | Lower 1 | |||
| Utility Room | Lower 1 |
Amenities
- Foreclosure
- Views
- Short Sale
- New Construction
- Adult 55+
- Lease To Own
- No HOA Fees
- Furnished
- Primary On Main
- Air Conditioning
- Seller Finance
- Green
- Fixer Upper
- Horse
- Golf
- Fireplace
- Deck
- Garage
- Basement
- Pool
Property vs Single Family Average in 21113
Price
Taxes
Year Built
Visits
 © BRIGHT, All Rights Reserved
