
Primary on Main





Address
3102 Echodale Avenue, Baltimore, MD
Price
$ 415,000
Property Attributes
- MLS#MDBA2231770
- TypeSingle Family
- Listing Status ACTIVE
- CountyBALTIMORE CITY
- CityBaltimore
- NeighborhoodHamilton Heights
- Zip21214
- StyleCraftsman
- Year Built1937
- Taxes$ 7660
- Price$ 415,000
- Bedrooms4
- Full Bathrooms3
- Half Bathrooms1
- Sqr Footage2342
- Lot Size0.21 Acres
Data Source:
Bright MLS
Property Description
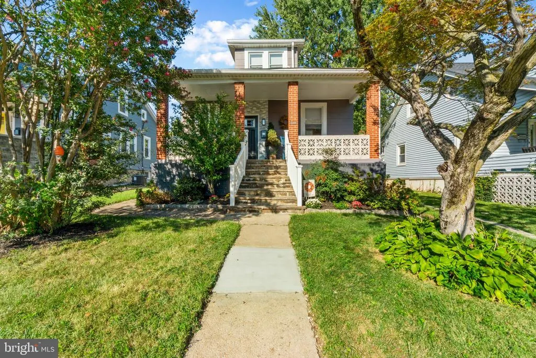
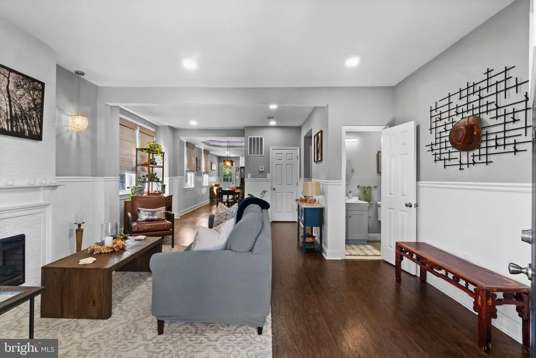
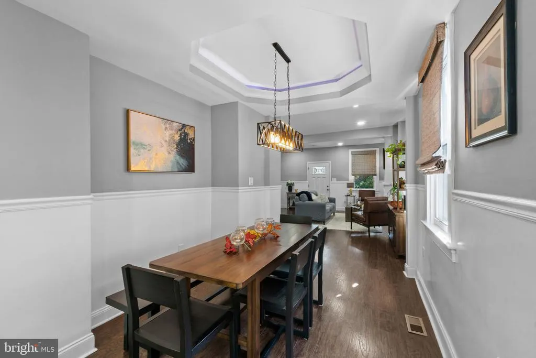
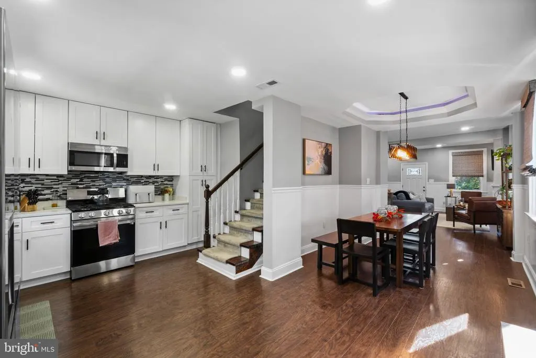
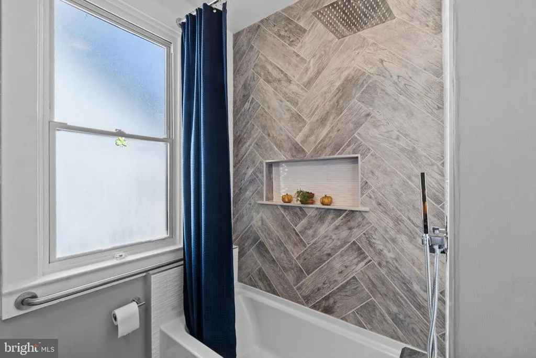
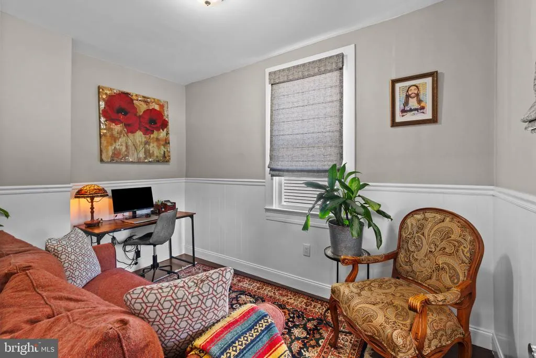
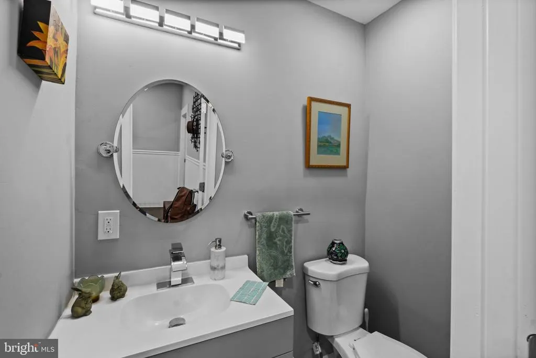
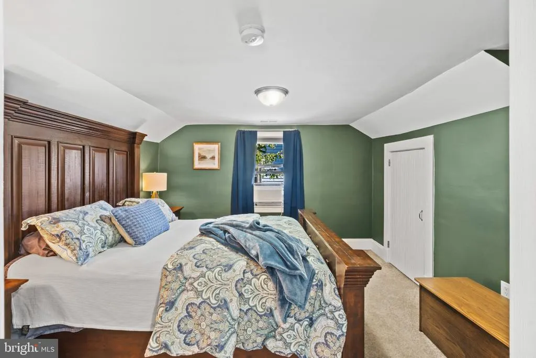
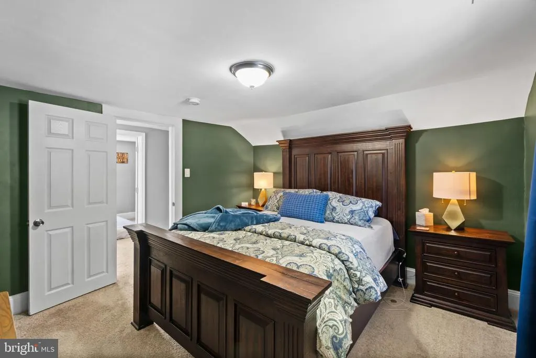
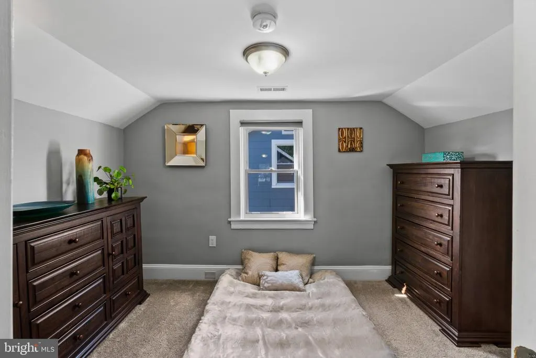
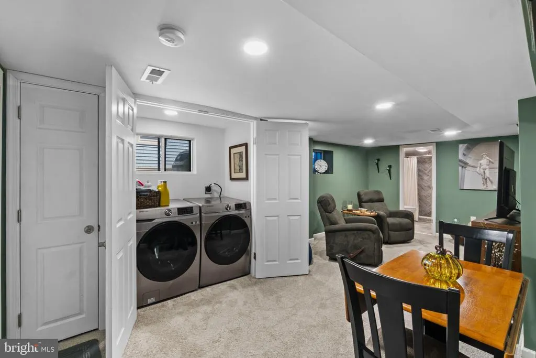
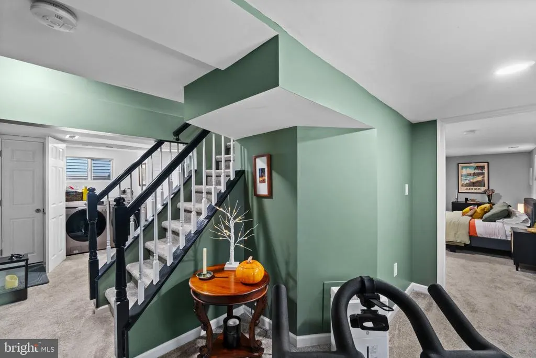
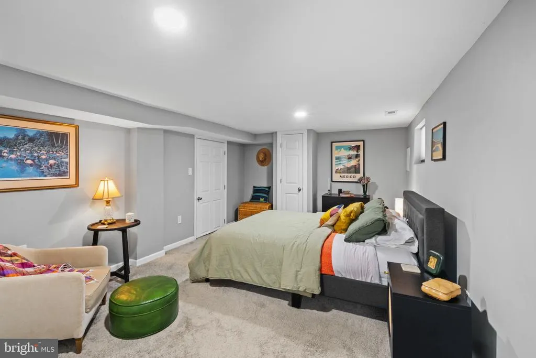
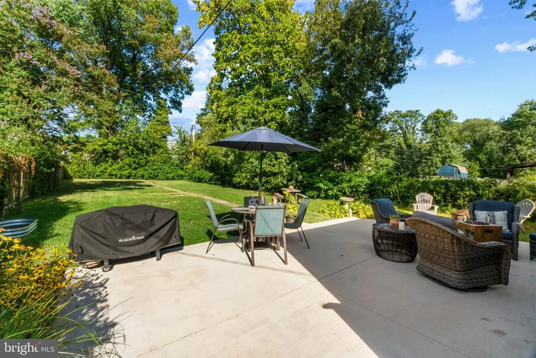
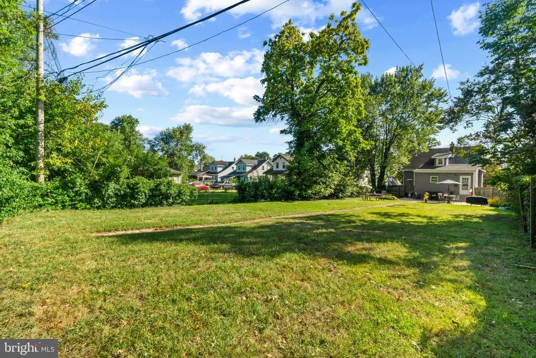
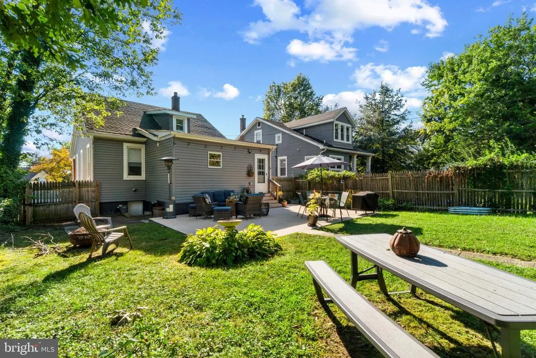
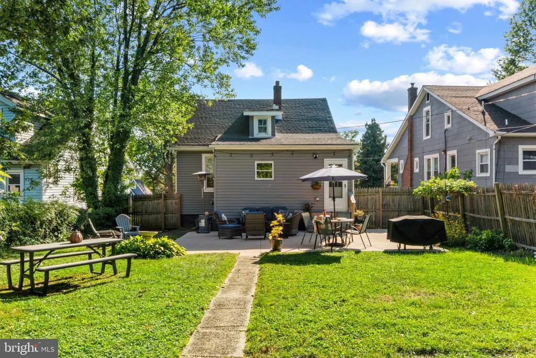
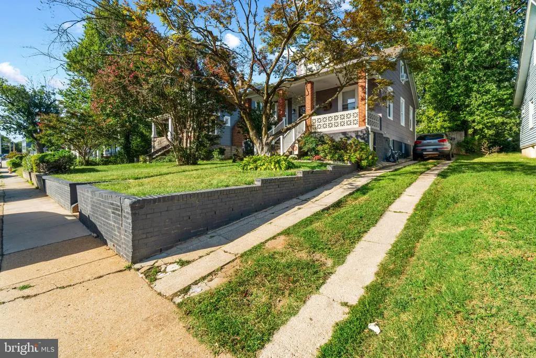
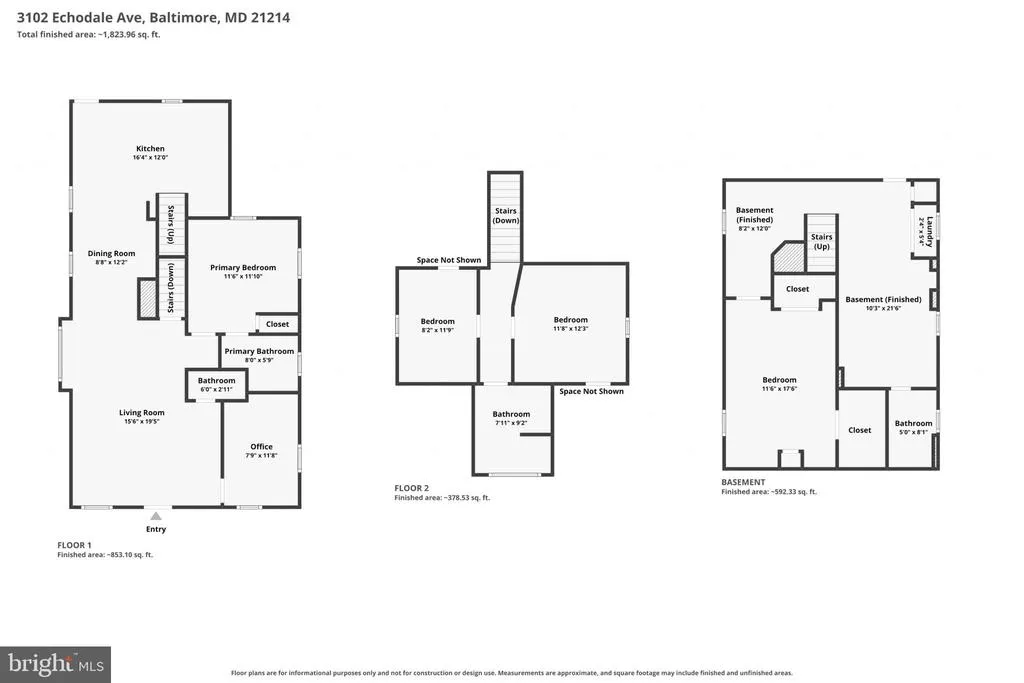
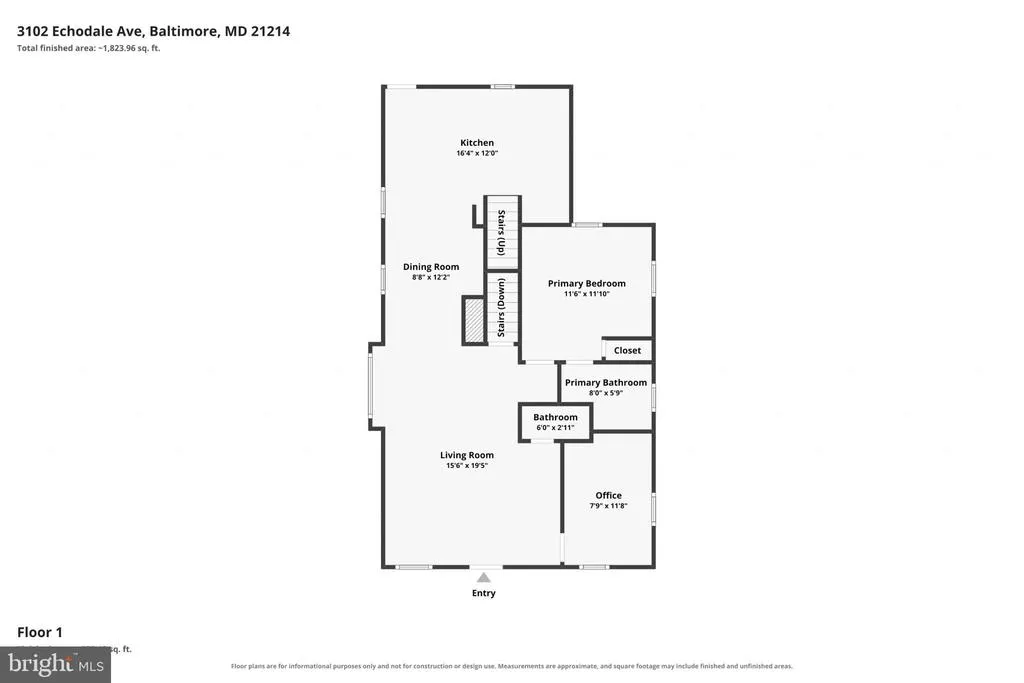
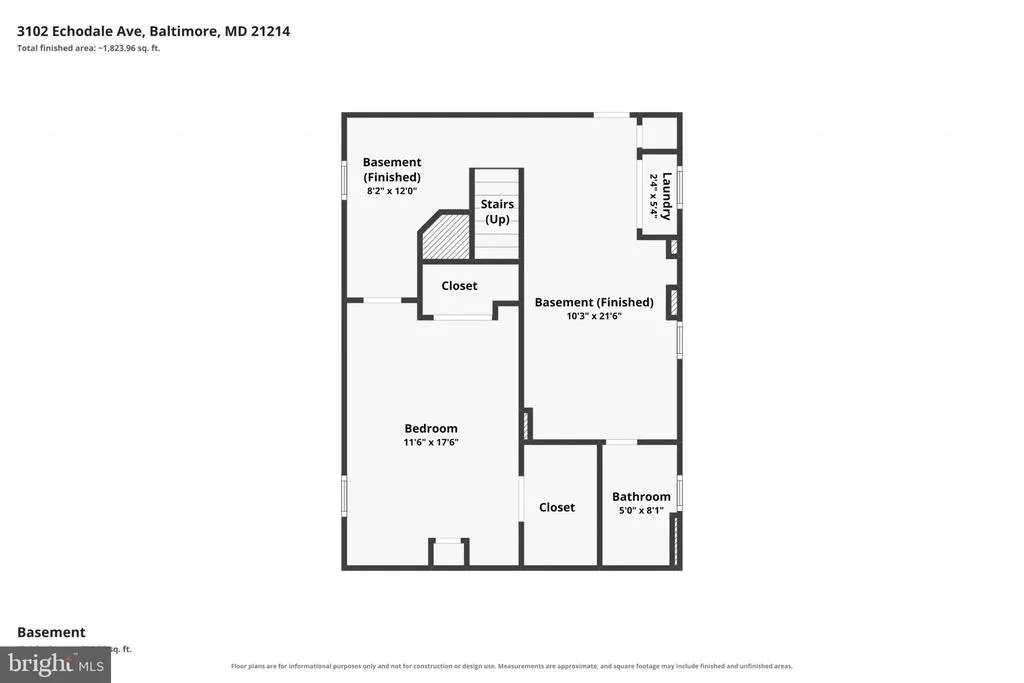
Welcome to this immaculate 4-bedroom, 3.5-bathroom craftsman-style home in sought-after Hamilton. Recently renovated with a stunning blend of modern luxury and timeless architectural charm, this home boasts an incredibly functional and flexible layout set on a large 0.25-acre lot. Features include soaring high ceilings, gorgeous wood flooring throughout the main level, a cozy fireplace, and an open-concept flow. The gourmet kitchen is equipped with custom cabinetry, premium countertops, and stainless steel appliances. Enjoy the convenience of a full bathroom on every level, including two en-suite bedrooms and a main-floor guest half bath. The fully finished basement expands your living options with a rec room, additional bedroom en suite, bonus room, and a separate entrance. Additional highlights include a covered front porch and private, off-street driveway parking. This beautiful home seamlessly flows into your own private backyard oasis where you can relax or entertain on a new concrete patio overlooking the expansive, fully fenced backyard. Located within walking distance of local shops and restaurants in a highly commuter-friendly neighborhood.
| Price History | |
|---|---|
| 9/18/2026 | Listed $415,000 |
General Features
| Living Area | 2342 |
|---|---|
| Sewer | Public Sewer |
| Heating | Forced Air |
| Cooling | Central A/C |
| Possession | Settlement |
| Roof | Architectural Shingle |
| Appliances | Built-In Microwave,Dishwasher,Disposal,Icemaker,Oven/Range - Gas,Refrigerator,Stainless Steel Appliances |
| Zoning | R-3 |
| Patio/Porch Features | Patio(s),Porch(es) |
| Architectural Style | Craftsman |
| Construction Materials | Frame |
| School District | BALTIMORE CITY PUBLIC SCHOOLS |
| Year Built | 1937 |
| Levels | 3 |
| Tax Year | 2026 |
| Ownership | Fee Simple |
| Cool Fuel | Electric |
| Section | 02 |
| Accessibility | Other |
| County | BALTIMORE CITY |
| New Construction | No |
| Property Type | Residential |
| HOA | No |
| Subdivision Name | HAMILTON HEIGHTS |
| Garage Y/N | No |
| Water Access Y/N | No |
| Other Structures | Above Grade,Below Grade |
| Full Baths | 3 |
| Status | ACTIVE |
| Directions | Head southwest on Harford Rd toward Echodale Ave,turn left onto Echodale Ave. |
| City | BALTIMORE |
| Disclosures | Lead Based Paint - Federal,Lead Based Paint - State,Prop Disclaimer,Prop Disclosure |
| Senior Community Y/N | No |
| Lot Size Units | Square Feet |
| Lot Size Square Feet | 9030.00 |
| Tax Assessed Value | 324567.0 |
| Tax Annual Amount | 7660.0 |
| Structure Type | Detached |
| Condo/Coop Association fee Y/N | No |
| Bathrooms Full Main Level | 1 |
| Bathrooms Count Main Level | 2.00 |
| Price Per Sq Ft Total AG | 302.7 |
| Acceptable Financing | Conventional,FHA,VA,Cash |
| Vacation Rental Y/N | No |
| Virtual Tour | https://media.hometrack.net/properties/u/3102-echodale-avenue-baltimore |
| Total SQFT | 2342 |
| Standard Status | Active |
| Year Built Source | Assessor |
| Legal Subdivision | Ward 27 |
| Tax Lot | 004 |
Interior Features
| Interior Amenities | Chair Railings,Dining Area,Floor Plan - Open,Kitchen - Gourmet,Recessed Lighting,Upgraded Countertops,Walk-in Closet(s),Wood Floors |
|---|---|
| Heating Fuel | Natural Gas |
| Basement | Fully Finished,Rear Entrance,Sump Pump,Interior Access,Outside Entrance |
| Flooring | Hardwood,Ceramic Tile,Carpet |
| Total Fireplaces | 1 |
| Hot Water | Natural Gas |
| Basement (Y/N) | Yes |
| Heating Y/N | Yes |
| Fireplace Y/N | Yes |
| Above Grade Finished Area | 1371 |
| Half Baths | 1 |
| Central Air Y/N | Yes |
| Total Bedrooms | 4 |
| Below Grade Finished Area | 971 |
| Room Type | Living Room,Dining Room,Bedroom 2,Bedroom 5,Kitchen,Bedroom 1,Laundry,Recreation Room |
| Main Level Bedrooms | 1 |
| Below Grade Finished Area Unit Type | Square Feet |
| LivingAreaSource | Assessor |
| Below Grade Unfin Area Units | Square Feet |
| Bedrooms Count All Lower Levels | 1 |
| Bedrooms Count All Upper Levels | 2 |
| Bedrooms Count Lower Level 1 | 1 |
| Bedrooms Count Upper Level 1 | 2 |
| Bathrooms Half Main Level | 1 |
| Bathrooms Full Upper Level 1 | 1 |
| Bathrooms Full Lower Level 1 | 1 |
| Bathrooms Full All Upper Levels | 1 |
| Bathrooms Full All Lower Levels | 1 |
| Bathrooms Count Upper Level 1 | 1.00 |
| Bathrooms Count Lower Level 1 | 1.00 |
| Bathrooms Count All Upper Levels | 1 |
| Bathrooms Count All Lower Levels | 1 |
| Above Grade Unfin Area Units | Square Feet |
| Above Grade Unfin SQFT Source | Estimated |
| Above Grade Finished Area Source | Assessor |
| Above Grade Finished Area Unit Type | Square Feet |
| Total Baths | 4 |
Exterior Features
| Exterior Amenities | Extensive Hardscape,Sidewalks |
|---|---|
| Pool | No Pool |
| Fencing | Chain Link |
| Lot Features | Backs to Trees,Cleared,Rear Yard,Private,Landscaping,Front Yard |
| Water Source | Public |
| Type of Parking | Driveway,On Street |
| Land Use Code | R |
| Foundation Details | Brick/Mortar |
| Water View Y/N | No |
| Lot Size Acres | 0.21 |
| Lot Size Source | Assessor |
| Waterfront Y/N | No |
| Land Assessed Value | 52500.00 |
| Navigable Water Y/N | No |
| Water Oriented Y/N | No |
Room Details
| Room | Dimensions | Level | Flooring | Details |
|---|---|---|---|---|
| Bedroom 1 | Main | Attached Bathroom | ||
| Bedroom 2 | Upper 1 | Attached Bathroom | ||
| Bedroom 5 | Lower 1 | Attached Bathroom | ||
| Dining Room | Main | Chair Rail,Flooring - HardWood,Flooring - Solid Hardwood,Lighting - Recessed | ||
| Kitchen | Main | Kitchen - Gas Cooking | ||
| Laundry | Lower 1 | |||
| Living Room | Main | Fireplace - Electric,Flooring - HardWood | ||
| Recreation Room | Lower 1 |
Amenities
- Foreclosure
- Views
- Short Sale
- New Construction
- Adult 55+
- Lease To Own
- No HOA Fees
- Furnished
- Primary On Main
- Air Conditioning
- Seller Finance
- Green
- Fixer Upper
- Horse
- Golf
- Fireplace
- Deck
- Garage
- Basement
- Pool
Property vs Single Family Average in 21214
Price
Taxes
Year Built
Visits
 © BRIGHT, All Rights Reserved
