
Views - Primary on Main












Address
307 Berrymans Lane, Reisterstown, MD
Price
$ 379,900
Property Attributes
- MLS#MDBC2169036
- TypeSingle Family
- Listing Status ACTIVE
- CountyBALTIMORE
- CityReisterstown
- Zip21136
- StyleCape Cod
- Year Built1929
- Taxes$ 1871
- Price$ 379,900
- Bedrooms4
- Full Bathrooms2
- Half Bathrooms0
- Sqr Footage1272
- Lot Size0.86 Acres
Data Source:
Bright MLS
Property Description
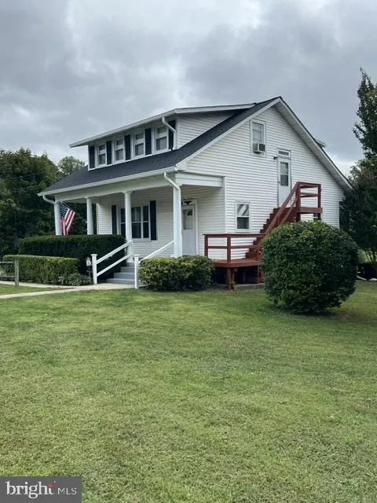
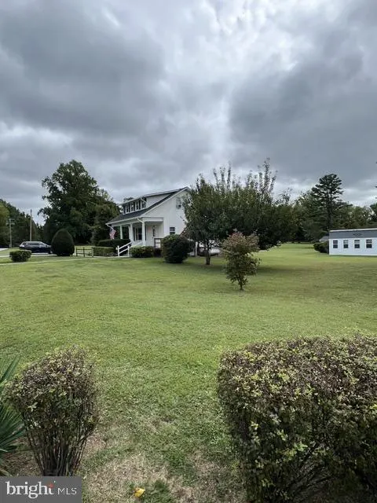
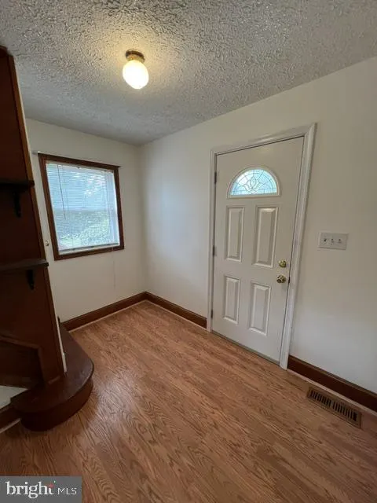
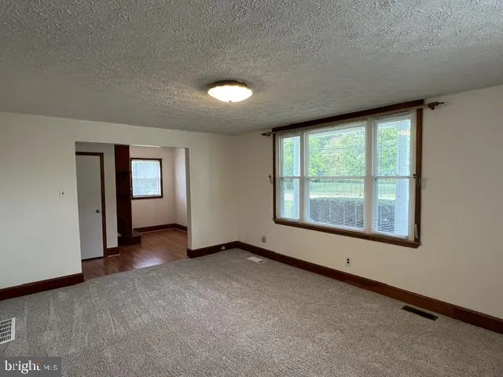
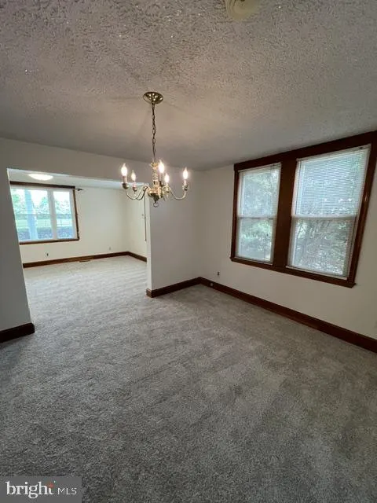
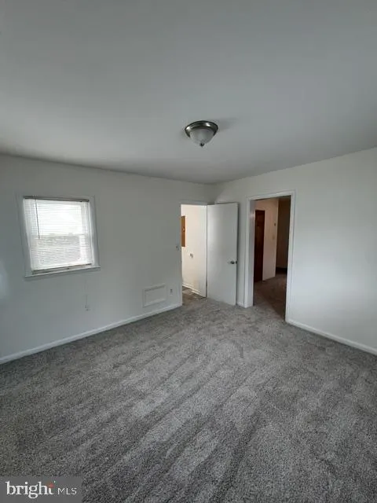
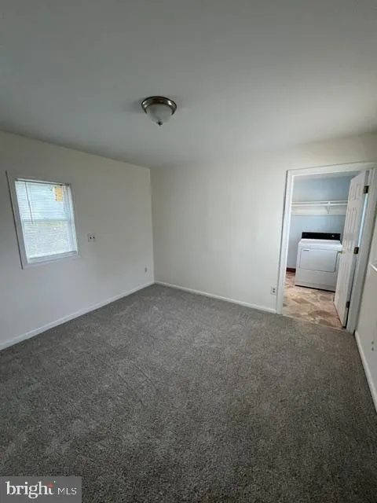
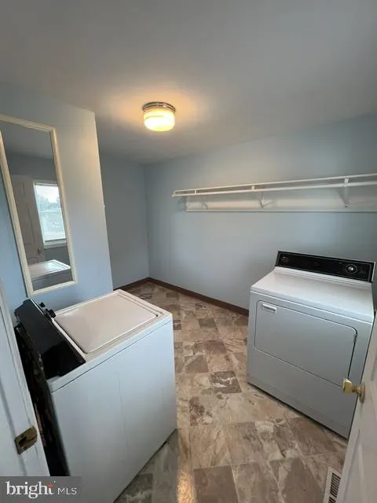
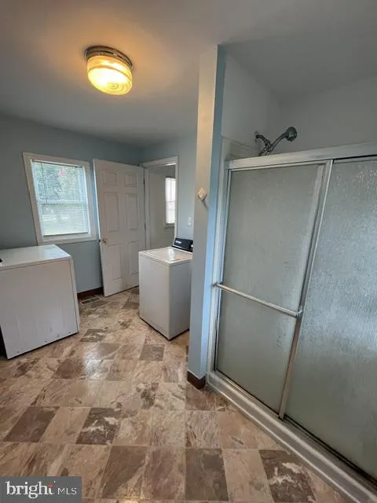
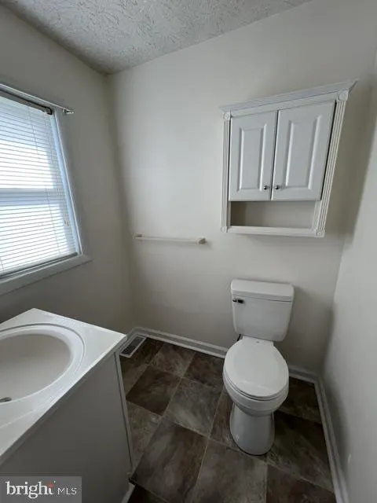
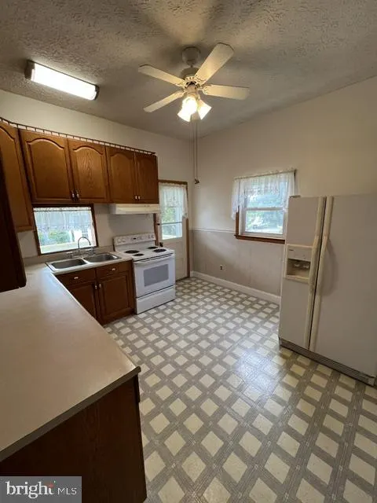
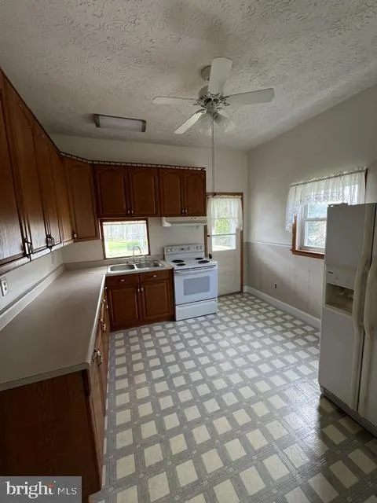
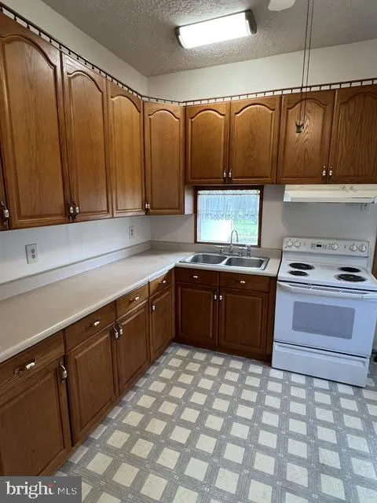
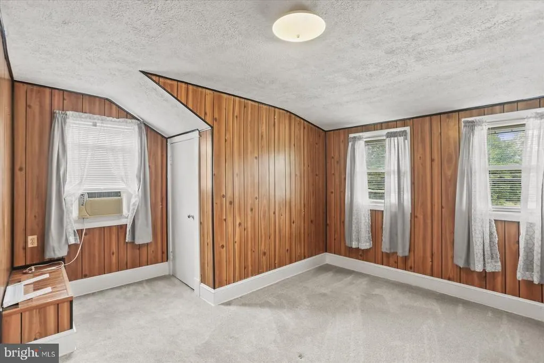
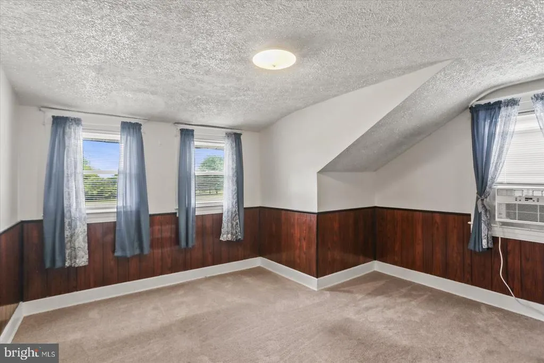
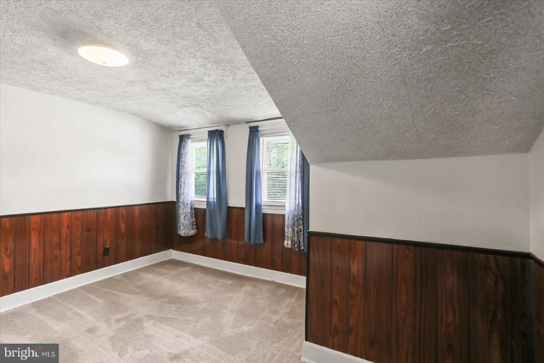
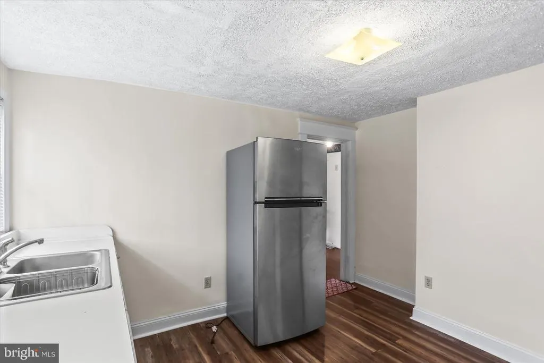
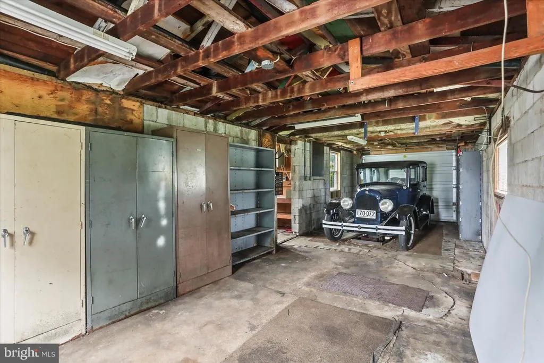
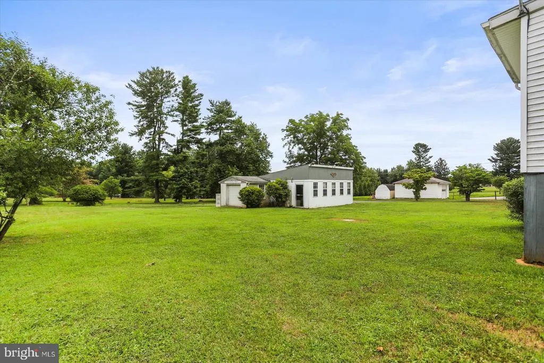
Welcome to 307 Berrymans Lane, Reisterstown Md and this 4 Bedroom, 2 Bath, 2 Car Detached Garage Cape Cod Home located on .86 Acres. This Home features a Large Front Porch and a New Treated Deck/Trek Porch with a Beautiful and Peaceful view of the homes landscape. This Home Features a New Roof & Gutters on the House and Garage with Transferrable Warranty, New Paint on Side Entry Steps, New Fiberglass Entry Door to Garage, New Paint on First Floor Walls, New Carpet & Padding on First Floor, New Flooring & Toilet in First Floor Bath, New Light Fixtures in First Floor Bedroom & Kitchen, Upon entry you will notice Tall ceilings, Spacious Foyer, a large Family Room, a Formal Dining Room and spacious Kitchen. The Main floor also features the Primary Bedroom, Primary Bath and a Laundry Room with an additional shower. The Second Floor Features 3 nice sized Bedrooms, one with a walk-in closet and an additional Full Bathroom. Outside you will enjoy ample space for the kids to play in the yard and a detached 2 car garage with separate driveway and ample parking space. Don't miss out on this Newly Renovated Cape Cod Home just outside of Rt 795 and conveniently close to shopping in downtown Reisterstown.
| Middle School | High School |
|---|---|
| Franklin Middle School | Franklin High School |
| Price History | |
|---|---|
| 7/8/2026 | Listed $389,900 |
| 8/18/2026 | 3$379,900 |
General Features
| Living Area | 1272 |
|---|---|
| Sewer | Private Septic Tank |
| Heating | Heat Pump - Oil BackUp |
| Cooling | Window Unit(s),Central A/C |
| Utilities | Cable TV,Electric Available |
| Possession | Immediate |
| Roof | Asphalt,Architectural Shingle |
| Appliances | Dryer,Washer,Oven/Range - Electric,Refrigerator |
| Zoning | RESIDENTIAL |
| Garage Spaces | 2.00 |
| Patio/Porch Features | Porch(es) |
| Architectural Style | Cape Cod |
| Construction Materials | Frame |
| School District | BALTIMORE COUNTY PUBLIC SCHOOLS |
| Exclusions | Car in Garage,Riding Mower,Battery Charger,Push Mower,Air Compressor,Plywood & Sign,Landscape Rock by Driveway |
| Year Built | 1929 |
| Levels | 2 |
| Tax Year | 2025 |
| Ownership | Fee Simple |
| Cool Fuel | Electric |
| Accessibility | 2+ Access Exits |
| County | BALTIMORE |
| New Construction | No |
| Property Type | Residential |
| HOA | No |
| Subdivision Name | NONE AVAILABLE |
| Garage Y/N | Yes |
| Water Access Y/N | No |
| Other Structures | Above Grade,Below Grade |
| Full Baths | 2 |
| Status | ACTIVE |
| Directions | 795 South Expressway. Take exit 7 toward Franklin Boulevard. Turn right onto Nicodemus Road. Enter the roundabout and take the 1st exit onto Berrymans Lane. Turn right. Go .5 miles. Your destination |
| City | REISTERSTOWN |
| Senior Community Y/N | No |
| Lot Size Units | Square Feet |
| Lot Size Square Feet | 37496.00 |
| Tax Assessed Value | 170367.0 |
| Tax Annual Amount | 1871.0 |
| Home Warranty Y/N | No |
| Property Condition | Good |
| Structure Type | Detached |
| Condo/Coop Association fee Y/N | No |
| Bathrooms Full Main Level | 1 |
| Bathrooms Count Main Level | 1.00 |
| Price Per Sq Ft Total AG | 298.66 |
| Acceptable Financing | Cash,Conventional |
| Vacation Rental Y/N | No |
| Total SQFT | 2000 |
| Standard Status | Active |
| Year Built Source | Assessor |
Interior Features
| Interior Amenities | Bathroom - Tub Shower,Bathroom - Walk-In Shower,Carpet,Entry Level Bedroom,Formal/Separate Dining Room,Walk-in Closet(s),Wood Floors |
|---|---|
| Heating Fuel | Other |
| Basement | Full,Poured Concrete |
| Flooring | Carpet,Vinyl |
| Hot Water | Electric |
| Basement (Y/N) | Yes |
| Heating Y/N | Yes |
| Fireplace Y/N | No |
| Above Grade Finished Area | 1272 |
| Central Air Y/N | Yes |
| Total Bedrooms | 4 |
| Room Type | Dining Room,Primary Bedroom,Bedroom 2,Bedroom 3,Bedroom 4,Kitchen,Family Room,Basement,Laundry,Bathroom 2,Primary Bathroom |
| Main Level Bedrooms | 1 |
| Below Grade Finished Area Unit Type | Square Feet |
| LivingAreaSource | Assessor |
| Laundry Type | Main Floor |
| Below Grade Unfin Area Units | Square Feet |
| Below Grade Unfin SQFT | 728 |
| Below Grade Unfin SQFT Source | Assessor |
| Below Grade Finished Area Source | Assessor |
| Bedrooms Count All Upper Levels | 3 |
| Bedrooms Count Upper Level 1 | 3 |
| Bathrooms Full Upper Level 1 | 1 |
| Bathrooms Full All Upper Levels | 1 |
| Bathrooms Count Upper Level 1 | 1.00 |
| Bathrooms Count All Upper Levels | 1 |
| Above Grade Finished Area Source | Assessor |
| Above Grade Finished Area Unit Type | Square Feet |
| Total Baths | 2 |
Exterior Features
| Pool | No Pool |
|---|---|
| Parking Features | Asphalt Driveway |
| Water Source | Well |
| Inclusions | Washer,Dryer,2 Refrigerators,Stove,Curtains,Blinds,Storage Shed,3 A/C Units,Shelving in Garage,Work Bench in Garage,Mini-Split in Garage |
| Total Parking Spaces | 11 |
| Garage Features | Garage - Front Entry,Garage - Rear Entry,Garage Door Opener |
| Type of Parking | Detached Garage,Driveway |
| Land Use Code | R |
| Foundation Details | Block |
| Water View Y/N | No |
| Lot Dimensions | 2.00 x |
| Lot Size Acres | 0.86 |
| Lot Size Source | Assessor |
| Waterfront Y/N | No |
| Land Assessed Value | 98700.00 |
| Navigable Water Y/N | No |
| Water Oriented Y/N | No |
| # of Detached Garage Spaces | 2 |
| LotDimensionsSource | Assessor |
Room Details
| Room | Dimensions | Level | Flooring | Details |
|---|---|---|---|---|
| Basement | Lower 1 | |||
| Bathroom 2 | Upper 1 | |||
| Bedroom 2 | Upper 1 | |||
| Bedroom 3 | Upper 1 | |||
| Bedroom 4 | Upper 1 | |||
| Dining Room | Main | |||
| Family Room | Main | |||
| Kitchen | Main | |||
| Laundry | Main | |||
| Primary Bathroom | Main | |||
| Primary Bedroom | Main |
Amenities
- Foreclosure
- Views
- Short Sale
- New Construction
- Adult 55+
- Lease To Own
- No HOA Fees
- Furnished
- Primary On Main
- Air Conditioning
- Seller Finance
- Green
- Fixer Upper
- Horse
- Golf
- Fireplace
- Deck
- Garage
- Basement
- Pool
Property vs Single Family Average in 21136
Price
Taxes
Year Built
 © BRIGHT, All Rights Reserved
