
Primary on Main






















Address
1900 Monumental Road, Baltimore, MD
Price
$ 329,900
Property Attributes
- MLS#MDBC2172044
- TypeSingle Family
- Listing Status ACTIVE
- CountyBALTIMORE
- CityBaltimore
- NeighborhoodDundalk
- Zip21222
- StyleBungalow
- Year Built1913
- Taxes$ 2123
- Price$ 329,900
- Bedrooms3
- Full Bathrooms2
- Half Bathrooms0
- Sqr Footage2250
- Lot Size0.13 Acres
Data Source:
Bright MLS
Property Description
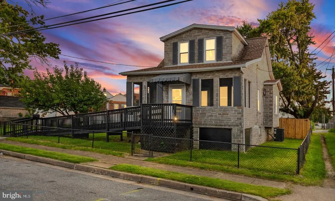
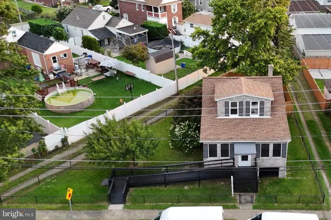
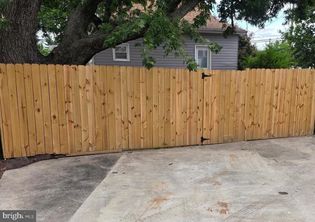
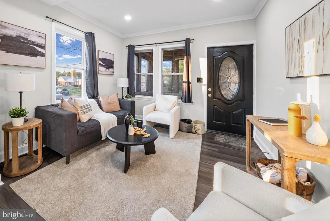
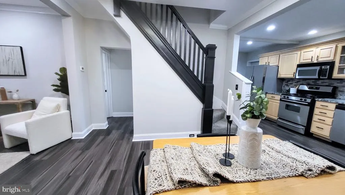
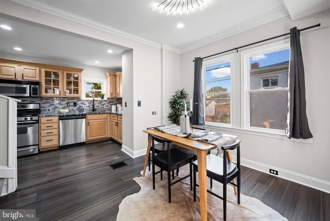
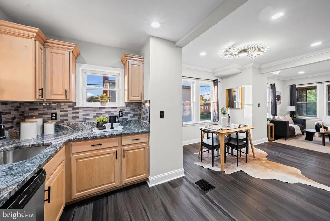
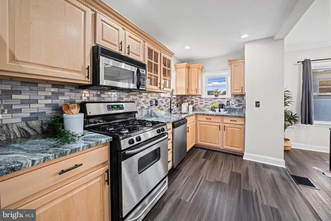
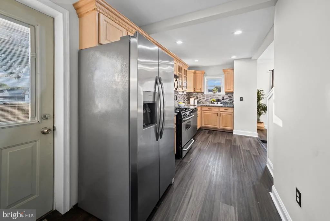
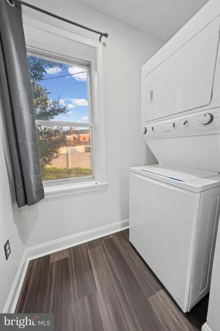
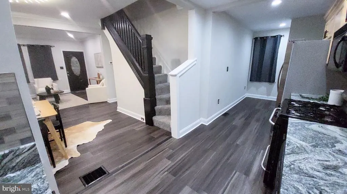
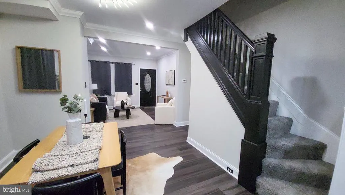
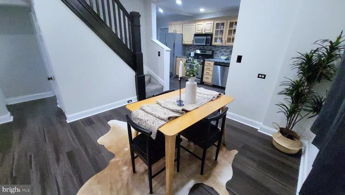
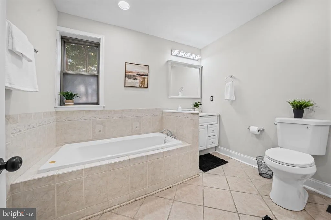
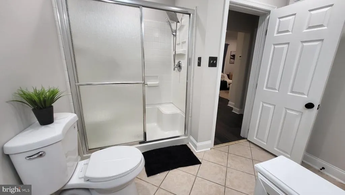
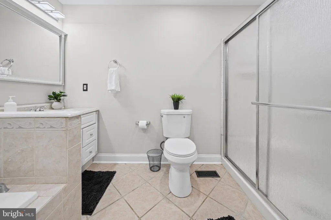
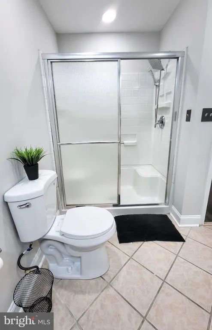
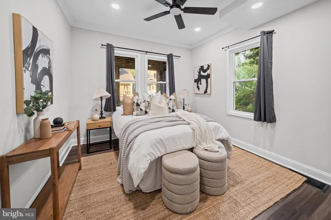
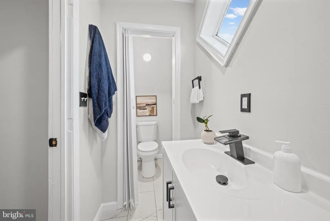
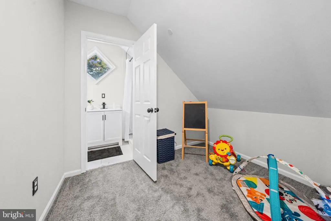
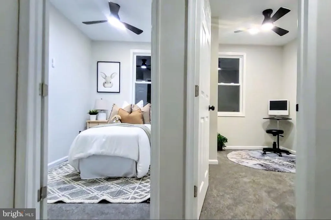
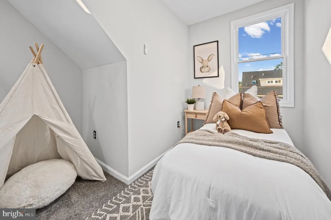
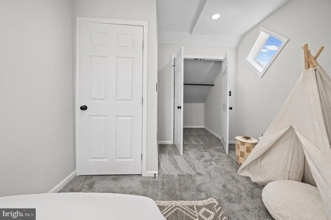
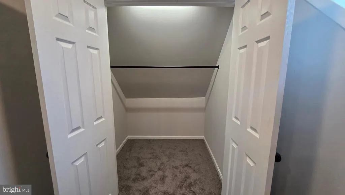
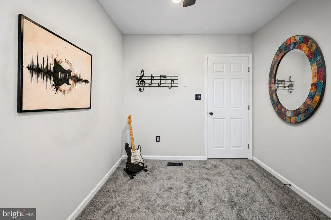
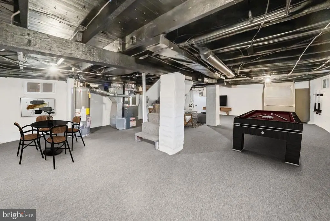
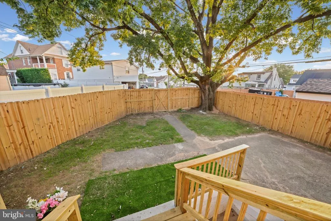
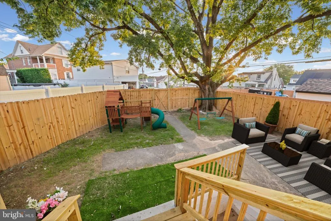
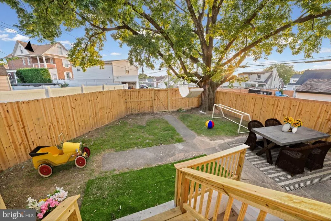
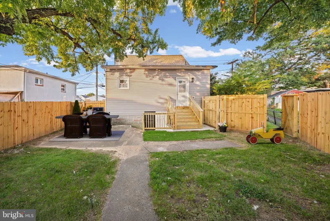
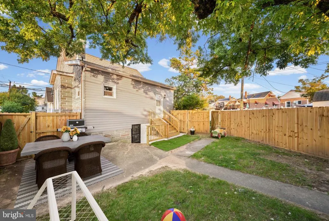
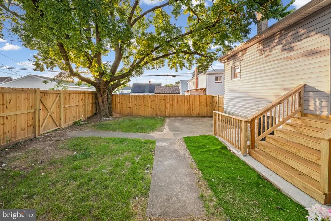
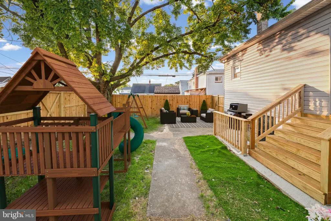
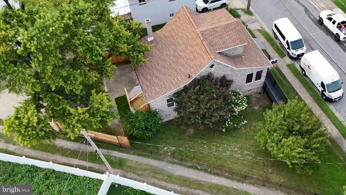
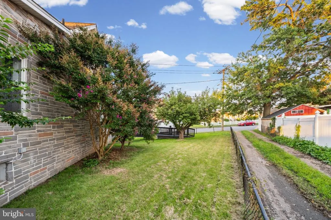
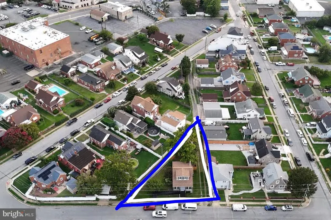
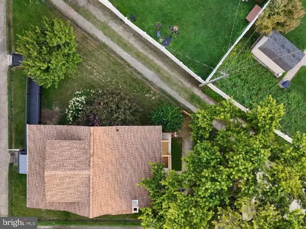
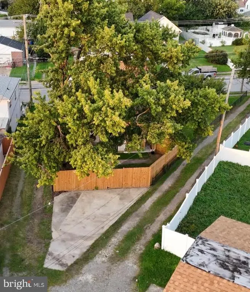
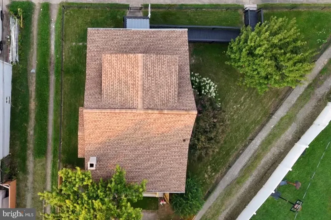
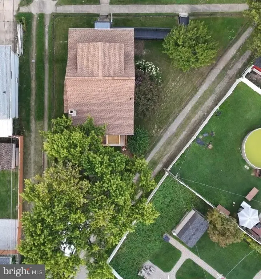
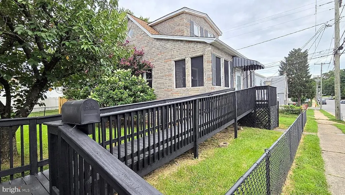
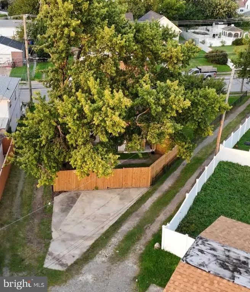
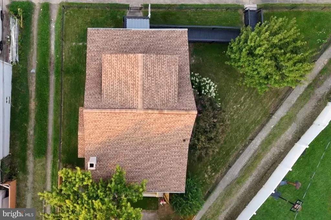
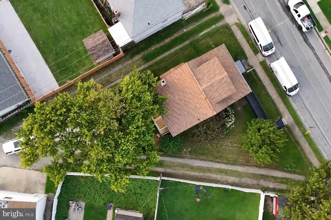
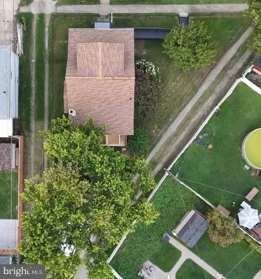
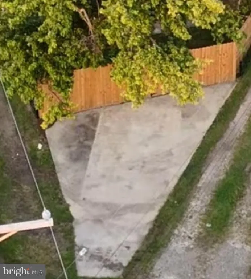
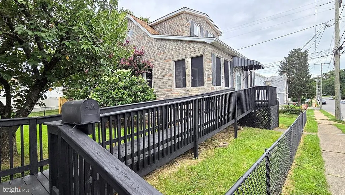
Experience the ultimate in effortless, single-floor living in this beautifully renovated, open-concept home, where every essential amenityincluding a luxurious jetted tub and separate walk-in shower and laundry are conveniently located on the main level! Beyond the main floor, the home expands across two additional levels of versatile living space, adding extra bedrooms and a second full bathroom. A custom front entry ramp provides step-free access into the large, relaxing screened-in porch, which seamlessly connects the bright living, dining, kitchen, and laundry area. If you prefer to park in the driveway, just enter from the paved 3 car parking pad through the rear gated privacy fence into your backyard oasisa secure setup that is exceptionally pet, kid, solo relaxation and/or entertainment friendlywith just a few short steps up to the kitchen or down to the lower level. Upstairs features two bedrooms with ceiling fans, including one with a lit walk-in closet. Just past the flexible bonus spaceperfect for a playroom, crafts, office, storage, stretch, gaming, etclies the gorgeous second full bathroom featuring updated plumbing, modern fixtures, a custom tile shower, and a separated water closet with its own light. The freshly painted and carpeted open lower level offers endless possibilities to customize. It includes an exterior egress door leading directly to the parking area and flat, grassy yard, creating an ideal setup for a potential fourth bedroom, game room or guest suite. Outside, enjoy a gorgeous lot surrounded by mature trees on all four sides. You can move in with total peace of mind knowing the expensive updates are already handled: the home features a three-year-old roof, mostly new windows, a sump pump, and a brand-new furnace, AC, and water heater - the mechanicals backed by long warranties! Come walk or wheel yourself up to your new dream home before someone else does! Furniture does not come with the home and front porch, basement and backyard are virtually staged.
| Price History | |
|---|---|
| 8/8/2026 | Listed $325,000 |
General Features
| Living Area | 2250 |
|---|---|
| Sewer | Public Sewer |
| Heating | Forced Air |
| Cooling | Ceiling Fan(s),Central A/C |
| Possession | Settlement,Other,Negotiable |
| Roof | Shingle |
| Appliances | Built-In Microwave,Dishwasher,Disposal,Dryer,Icemaker,Oven/Range - Electric,Refrigerator,Stainless Steel Appliances,Stove,Washer,Water Heater |
| Zoning | R1 |
| Patio/Porch Features | Patio(s),Porch(es),Roof,Screened |
| Architectural Style | Bungalow |
| Construction Materials | Frame |
| School District | BALTIMORE COUNTY PUBLIC SCHOOLS |
| Year Built | 1913 |
| Levels | 3 |
| Tax Year | 2025 |
| Ownership | Fee Simple |
| Cool Fuel | Electric |
| Accessibility | Entry Slope |
| County | BALTIMORE |
| New Construction | No |
| Property Type | Residential |
| HOA | No |
| Subdivision Name | DUNDALK |
| Garage Y/N | No |
| Water Access Y/N | No |
| Other Structures | Above Grade,Below Grade |
| Transportation | Bus Stop less than 1 mile |
| Full Baths | 2 |
| Status | ACTIVE |
| Directions | . |
| City | BALTIMORE |
| Senior Community Y/N | No |
| Lot Size Units | Square Feet |
| Lot Size Square Feet | 5676.00 |
| Tax Assessed Value | 191100.0 |
| Spa Features | Indoor |
| Tax Annual Amount | 2123.0 |
| Property Condition | Excellent,Good |
| Structure Type | Detached |
| Floors In Unit Count | 3 |
| Condo/Coop Association fee Y/N | No |
| Bathrooms Full Main Level | 1 |
| Bathrooms Count Main Level | 1.00 |
| Price Per Sq Ft Total AG | 219.93 |
| Acceptable Financing | Cash,Bank Portfolio,Conventional,Exchange,FHA,FHA 203(b),FHA 203(k),VA,Other |
| Vacation Rental Y/N | No |
| Virtual Tour | https://visithome.ai/N2ReBe4ZUXP7e3wAwXXXyP?mu=ft&t=1788660736 |
| Total SQFT | 2250 |
| Standard Status | Active |
| Year Built Source | Assessor |
| Legal Subdivision | FAIRLAWN |
| Tax Lot | 32 |
Interior Features
| Interior Amenities | Bathroom - Jetted Tub,Bathroom - Stall Shower,Bathroom - Walk-In Shower,Breakfast Area,Carpet,Ceiling Fan(s),Combination Dining/Living,Combination Kitchen/Dining,Crown Moldings,Dining Area,Entry Leve |
|---|---|
| Heating Fuel | Natural Gas |
| Basement | Combination,Connecting Stairway,Daylight,Full,Daylight,Partial,Drainage System,Full,Interior Access,Outside Entrance,Partial,Improved,Poured Concrete,Rear Entrance,Walkout Stairs,Windows,Other |
| Flooring | Carpet,Ceramic Tile,Luxury Vinyl Plank |
| Hot Water | Natural Gas |
| Basement (Y/N) | Yes |
| Heating Y/N | Yes |
| Window Features | Energy Efficient,Storm |
| Fireplace Y/N | No |
| Above Grade Finished Area | 1500 |
| Central Air Y/N | Yes |
| Total Bedrooms | 3 |
| Below Grade Finished Area | 750 |
| Room Type | Basement |
| Main Level Bedrooms | 1 |
| Below Grade Finished Area Unit Type | Square Feet |
| LivingAreaSource | Estimated |
| Laundry Type | Dryer In Unit,Has Laundry,Hookup,Main Floor,Washer In Unit |
| Below Grade Unfin Area Units | Square Feet |
| Below Grade Finished Area Source | Estimated |
| Bedrooms Count All Upper Levels | 2 |
| Bedrooms Count Upper Level 1 | 2 |
| Bathrooms Full Upper Level 1 | 1 |
| Bathrooms Full All Upper Levels | 1 |
| Bathrooms Count Upper Level 1 | 1.00 |
| Bathrooms Count All Upper Levels | 1 |
| Above Grade Unfin Area Units | Square Feet |
| Above Grade Finished Area Source | Estimated |
| Above Grade Finished Area Unit Type | Square Feet |
| Total Baths | 2 |
Exterior Features
| Exterior Amenities | Awning(s),Exterior Lighting,Sidewalks,Street Lights,Other |
|---|---|
| Pool | No Pool |
| Fencing | Fully,Wood,Rear,Privacy,Chain Link |
| Parking Features | Concrete Driveway,Paved Driveway,Paved Parking,Private,Surface |
| Lot Features | Front Yard,Level,Open,Private,Rear Yard,SideYard(s) |
| Water Source | Public |
| Total Parking Spaces | 3 |
| Type of Parking | Driveway,Off Street,Other |
| Land Use Code | R |
| Foundation Details | Other |
| Spa | Yes |
| Water View Y/N | No |
| Lot Dimensions | 1.00 x |
| Lot Size Acres | 0.13 |
| Lot Size Source | Assessor |
| Waterfront Y/N | No |
| Door Features | Storm |
| Land Assessed Value | 72100.00 |
| Navigable Water Y/N | No |
| Water Oriented Y/N | No |
| LotDimensionsSource | Assessor |
Room Details
| Room | Dimensions | Level | Flooring | Details |
|---|---|---|---|---|
| Basement | Lower 1 |
Amenities
- Foreclosure
- Views
- Short Sale
- New Construction
- Adult 55+
- Lease To Own
- No HOA Fees
- Furnished
- Primary On Main
- Air Conditioning
- Seller Finance
- Green
- Fixer Upper
- Horse
- Golf
- Fireplace
- Deck
- Garage
- Basement
- Pool
Property vs Single Family Average in 21222
Price
Taxes
Year Built
Visits
 © BRIGHT, All Rights Reserved
