
Open House Sun, Sep 27th 1:00 PM - 3:00 PM - Primary on Main












Address
3719 Cedar Drive, Gwynn Oak, MD
Price
$ 399,900
Property Attributes
- MLS#MDBC2176508
- TypeSingle Family
- Listing Status ACTIVE
- CountyBALTIMORE
- CityGwynn Oak
- NeighborhoodGwynn Oak
- Zip21207
- StyleCape Cod
- Year Built1951
- Taxes$ 2309
- Price$ 399,900
- Bedrooms4
- Full Bathrooms3
- Half Bathrooms0
- Sqr Footage1938
- Lot Size0.24 Acres
Data Source:
Bright MLS
Property Description
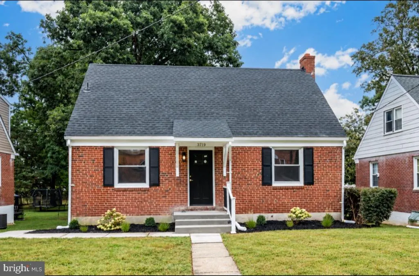
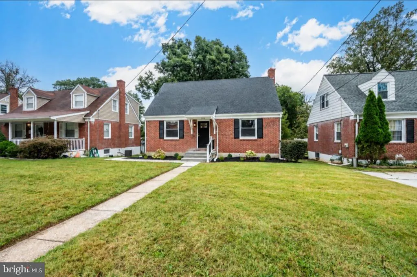
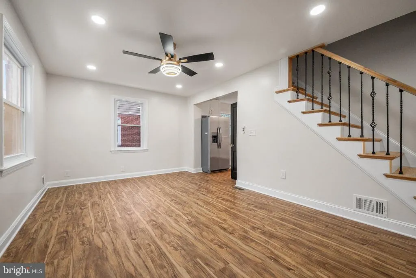
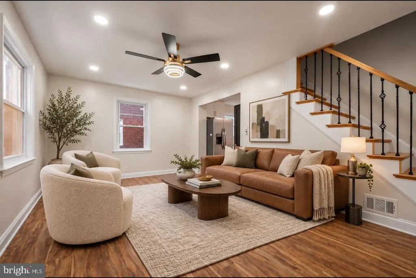
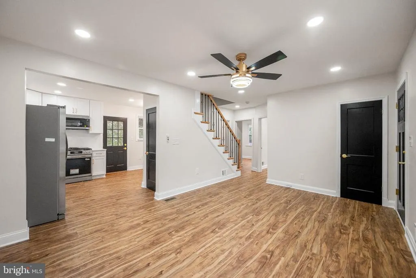
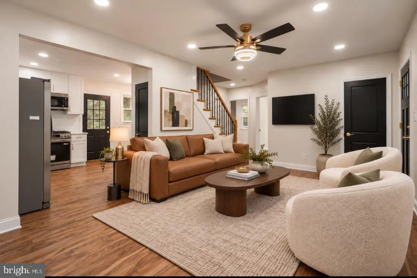
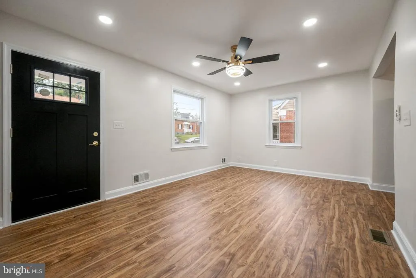
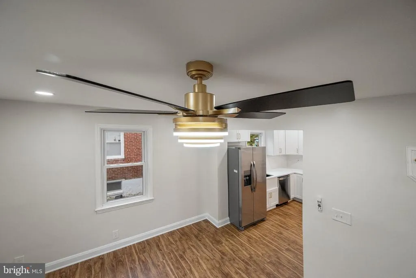
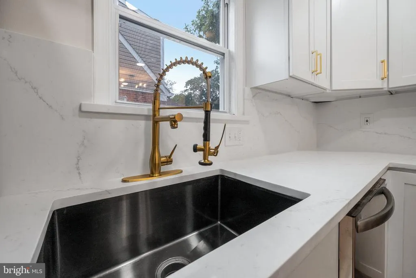
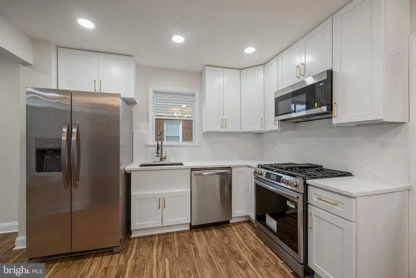
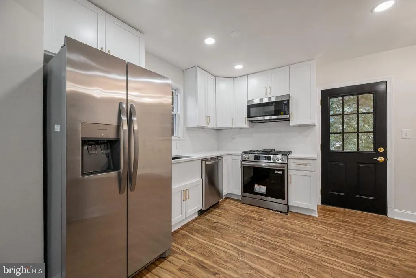
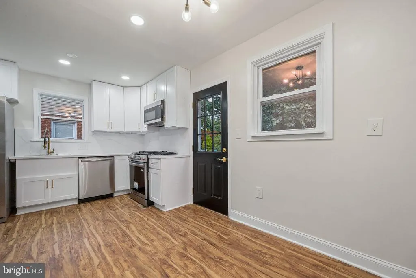
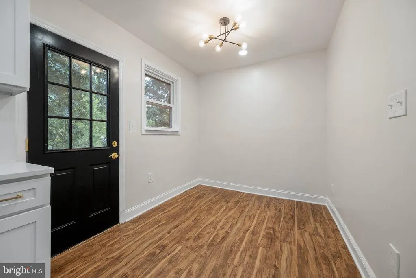
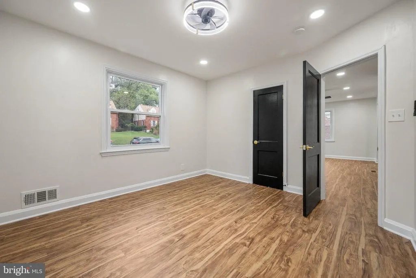
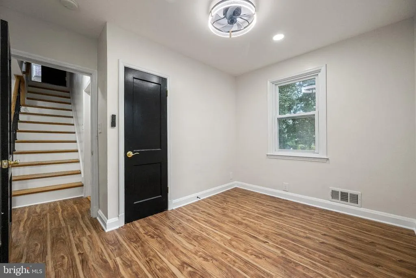
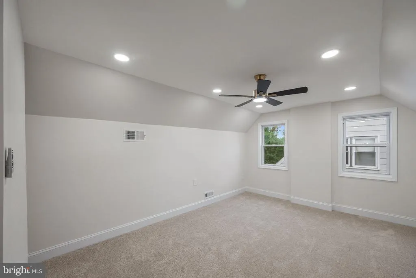
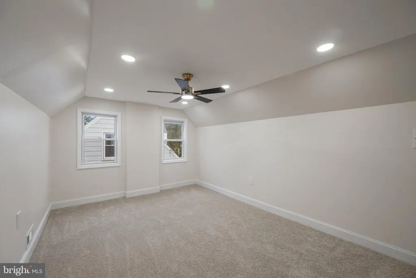
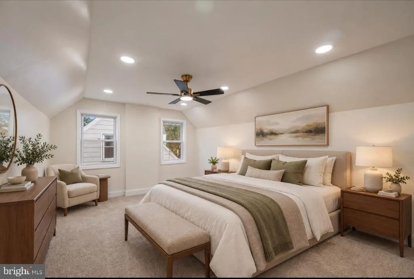
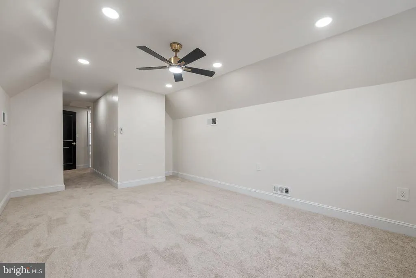
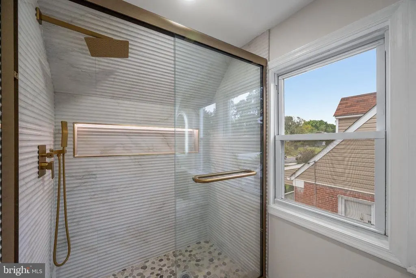
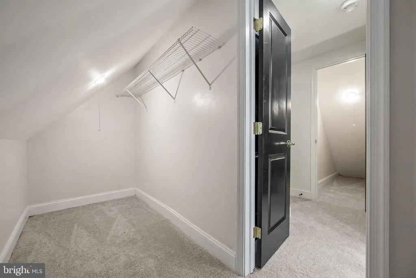
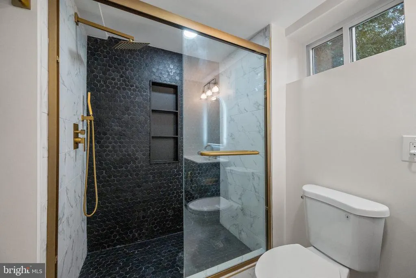
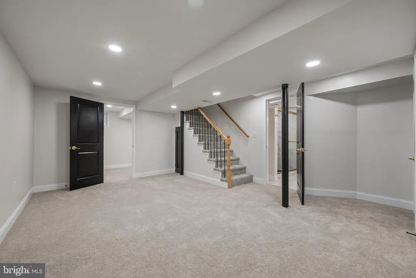
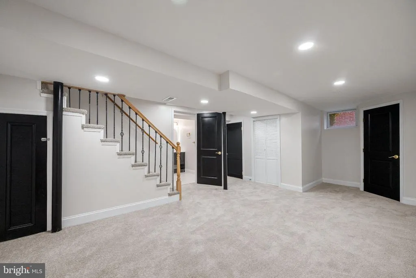
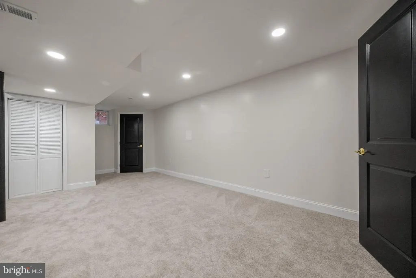
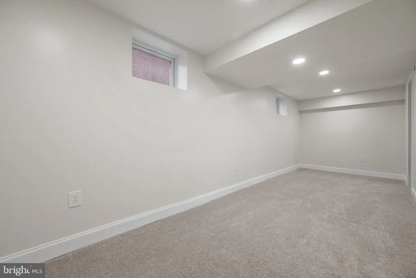
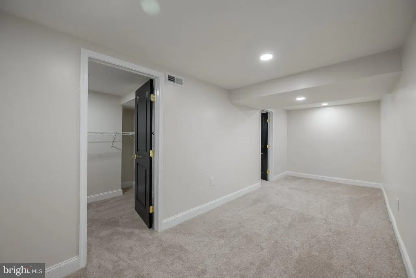
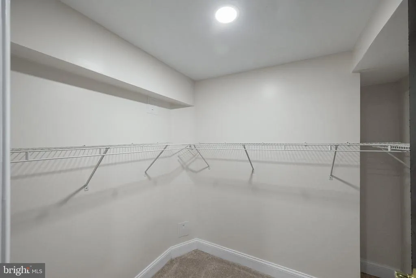
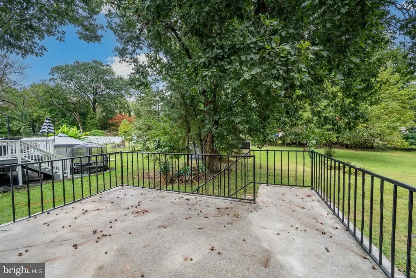
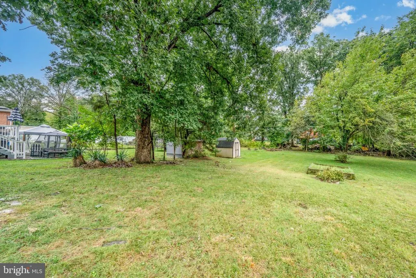
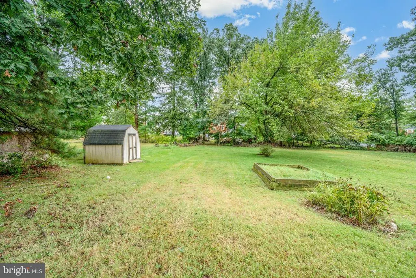
***OPEN HOUSE: THIS Sunday, September 27th, 1-3PM!!!*** Nestled in the charming Gwynn Oak neighborhood, this beautifully renovated Cape Cod home is a true gem, offering a perfect blend of classic elegance and modern luxury. With a complete renovation in 2026, this residence promises to elevate your lifestyle with its high-end features and thoughtful design. As you step inside, you'll be greeted by an inviting atmosphere that exudes warmth and comfort. The spacious layout encompasses four generously sized bedrooms and three full bathrooms, providing ample space for relaxation and privacy. The fully finished basement adds versatility, perfect for a home theater, gym, or play area, catering to your every need. The gourmet kitchen offers stainless steel appliances, sleek countertops, and custom cabinetry that seamlessly blend aesthetics with practicality. Step outside to discover a serene outdoor space, ideal for entertaining or simply unwinding after a long day. The expansive lot offers plenty of room for outdoor activities, gardening, or creating your own private oasis. This home is not just about luxury; it's about a lifestyle. Located in a vibrant community, you'll enjoy easy access to local amenities such as the Lochearn swimming pool community, parks, and recreational opportunities, all while being just a short drive from the heart of the city. The convenience of on-street parking adds to the ease of living in this delightful neighborhood. With its timeless brick exterior and Cape Cod architectural charm, this residence stands as a testament to quality and craftsmanship. Experience the perfect blend of luxury and comfort in this exquisite home, where every detail has been thoughtfully considered to create a sanctuary you'll be proud to call your own.
| Elementary School | Middle School | High School |
|---|---|---|
| Call School Board Elementary School | Call School Board Middle School | Call School Board High School |
| Price History | |
|---|---|
| 9/21/2026 | Listed $399,900 |
General Features
| Living Area | 1938 |
|---|---|
| Sewer | Public Sewer |
| Heating | Forced Air |
| Cooling | Central A/C |
| Possession | 0-30 Days CD,31-60 Days CD |
| Zoning | DR 5.5 |
| Architectural Style | Cape Cod |
| Construction Materials | Brick |
| School District | BALTIMORE COUNTY PUBLIC SCHOOLS |
| Year Built | 1951 |
| Levels | 1.5 |
| Tax Year | 2025 |
| Ownership | Fee Simple |
| Cool Fuel | Electric |
| Section | 2 |
| Accessibility | 2+ Access Exits |
| County | BALTIMORE |
| New Construction | No |
| Property Type | Residential |
| HOA | No |
| Subdivision Name | GWYNN OAK |
| Garage Y/N | No |
| Water Access Y/N | No |
| Other Structures | Above Grade,Below Grade |
| Full Baths | 3 |
| Status | ACTIVE |
| Directions | Use Waze |
| City | GWYNN OAK |
| Disclosures | Agent has Financial Interest,Lead Based Paint - Federal,Lead Based Paint - State,Owner RE Licensee,Prop Disclaimer |
| Senior Community Y/N | No |
| Lot Size Units | Square Feet |
| Lot Size Square Feet | 10550.00 |
| Tax Assessed Value | 197867.0 |
| Tax Annual Amount | 2309.0 |
| Structure Type | Detached |
| Condo/Coop Association fee Y/N | No |
| Bathrooms Full Main Level | 1 |
| Bathrooms Count Main Level | 1.00 |
| Price Per Sq Ft Total AG | 336.62 |
| Acceptable Financing | Cash,Conventional,FHA,VA |
| Vacation Rental Y/N | No |
| Total SQFT | 2730 |
| Standard Status | Active |
| Year Built Source | Estimated |
| Legal Subdivision | LOCHEARN |
| Tax Lot | 15 |
Interior Features
| Heating Fuel | Natural Gas |
|---|---|
| Basement | Full,Fully Finished |
| Hot Water | Natural Gas |
| Basement (Y/N) | Yes |
| Heating Y/N | Yes |
| Fireplace Y/N | No |
| Above Grade Finished Area | 1188 |
| Central Air Y/N | Yes |
| Total Bedrooms | 4 |
| Below Grade Finished Area | 750 |
| Main Level Bedrooms | 2 |
| Below Grade Finished Area Unit Type | Square Feet |
| LivingAreaSource | Estimated |
| Laundry Type | Basement |
| Below Grade Unfin Area Units | Square Feet |
| Below Grade Unfin SQFT | 792 |
| Below Grade Finished Area Source | Estimated |
| Bedrooms Count All Lower Levels | 1 |
| Bedrooms Count All Upper Levels | 1 |
| Bedrooms Count Lower Level 1 | 1 |
| Bedrooms Count Upper Level 1 | 1 |
| Bathrooms Full Upper Level 1 | 1 |
| Bathrooms Full Lower Level 1 | 1 |
| Bathrooms Full All Upper Levels | 1 |
| Bathrooms Full All Lower Levels | 1 |
| Bathrooms Count Upper Level 1 | 1.00 |
| Bathrooms Count Lower Level 1 | 1.00 |
| Bathrooms Count All Upper Levels | 1 |
| Bathrooms Count All Lower Levels | 1 |
| Above Grade Finished Area Unit Type | Square Feet |
| Total Baths | 3 |
Exterior Features
| Pool | No Pool |
|---|---|
| Water Source | Public |
| Type of Parking | On Street |
| Land Use Code | R |
| Foundation Details | Block |
| Water View Y/N | No |
| Lot Dimensions | 1.00 x |
| Lot Size Acres | 0.24 |
| Lot Size Source | Estimated |
| Waterfront Y/N | No |
| Land Assessed Value | 72500.00 |
| Navigable Water Y/N | No |
| Water Oriented Y/N | No |
Amenities
- Foreclosure
- Views
- Short Sale
- New Construction
- Adult 55+
- Lease To Own
- No HOA Fees
- Furnished
- Primary On Main
- Air Conditioning
- Seller Finance
- Green
- Fixer Upper
- Horse
- Golf
- Fireplace
- Deck
- Garage
- Basement
- Pool
Property vs Single Family Average in 21207
Price
Taxes
Year Built
Visits
 © BRIGHT, All Rights Reserved
