

















Address
1898 Cottontail Run, Prince Frederick, MD
Price
$ 899,900
Property Attributes
- MLS#MDCA2030744
- TypeSingle Family
- Listing Status ACTIVE
- CountyCALVERT
- CityPrince Frederick
- NeighborhoodSimmons Ridge
- Zip20678
- StyleColonial
- Year Built2017
- Taxes$ 8794
- Price$ 899,900
- Bedrooms5
- Full Bathrooms5
- Half Bathrooms0
- Sqr Footage6246
- Lot Size0.91 Acres
Data Source:
Bright MLS
Property Description
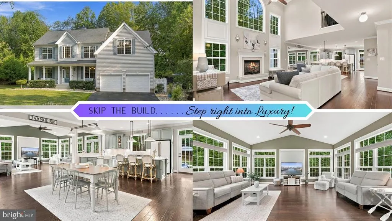
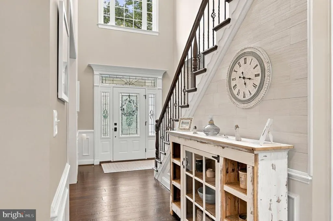
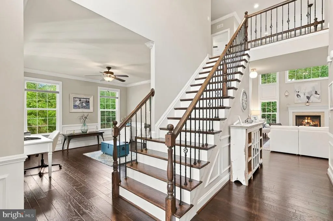
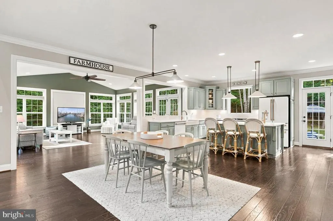
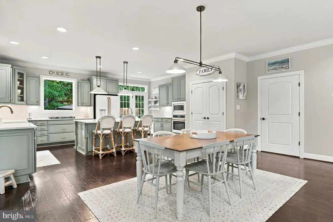
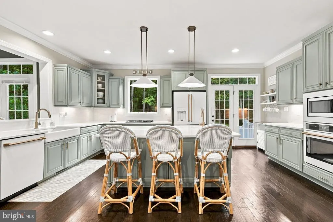
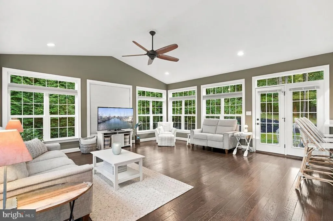
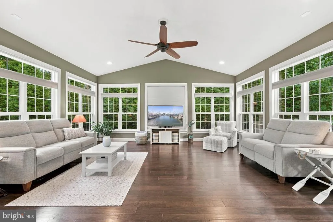
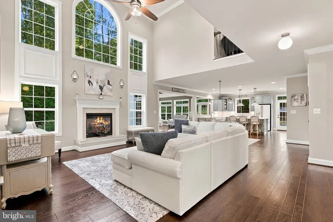
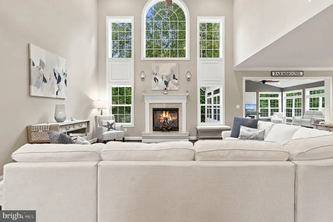
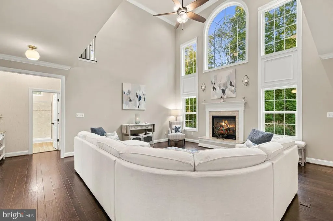
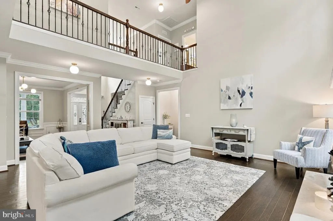
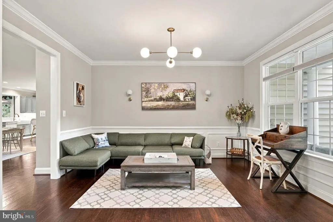
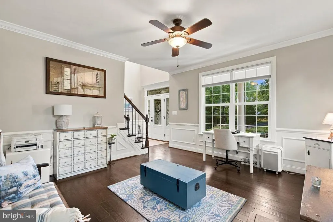
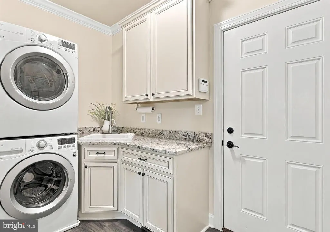
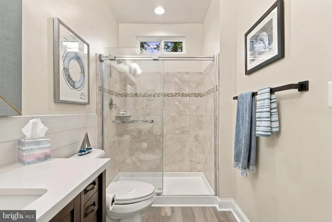
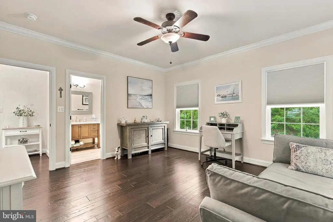
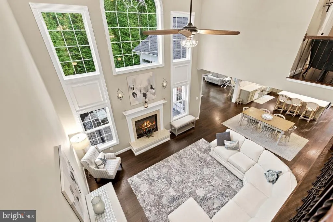
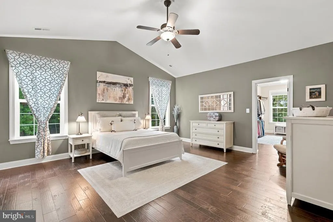
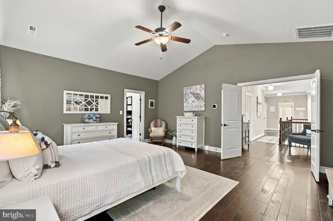
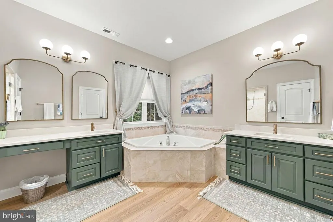
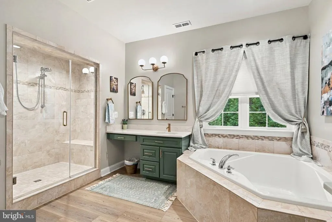
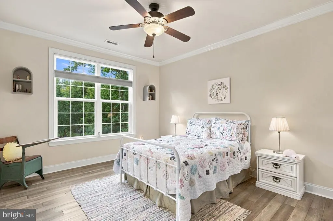
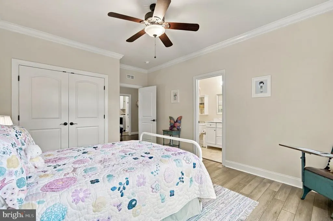
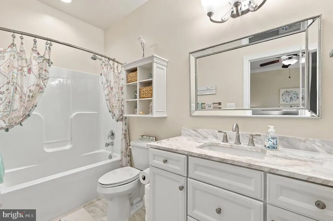
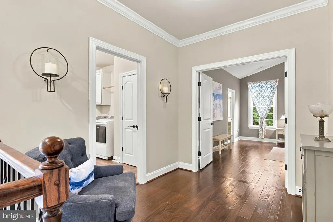
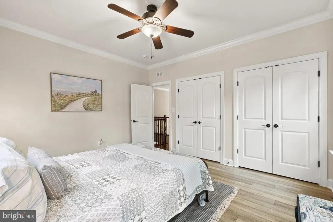
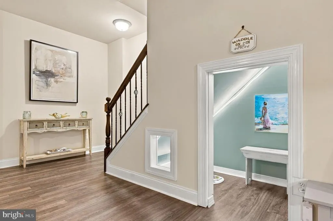
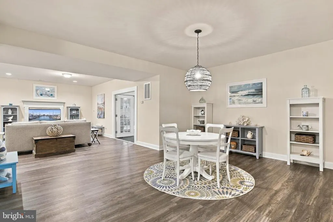
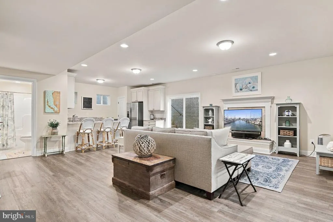
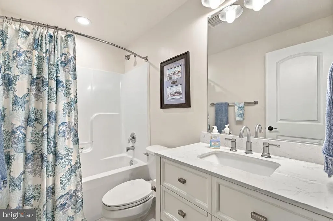
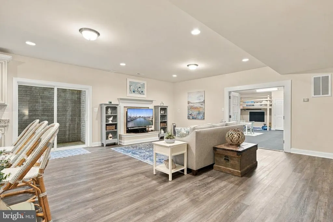
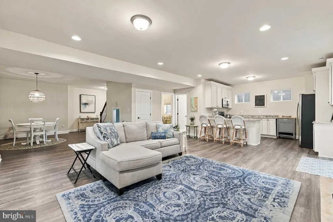
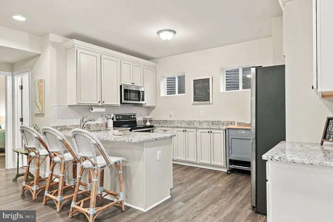
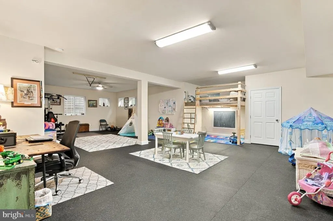
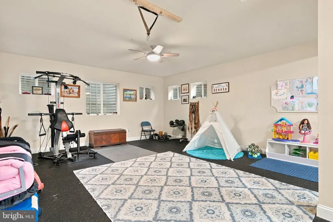
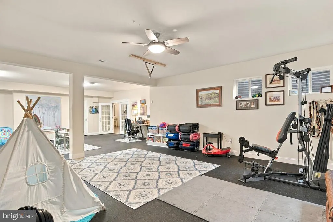
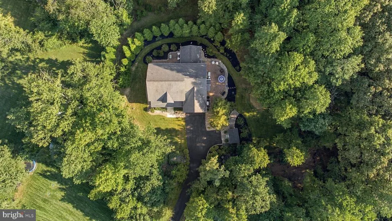
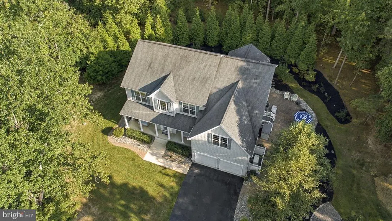
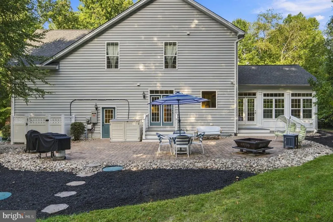
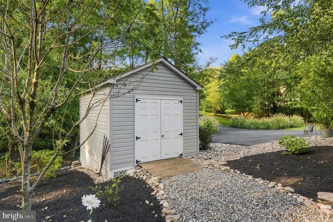
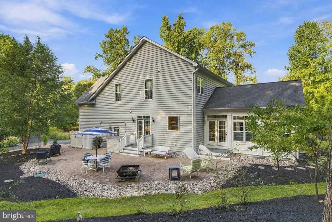
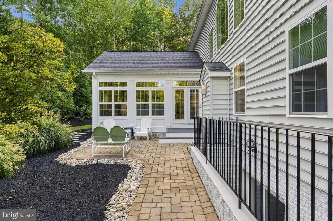
Better than new constructionno wait, just move in ready! This Quality Built Homes Hampton model offers over 6,200 square feet of finished living space and has been meticulously maintained and immaculately kept from top to bottom. Set on nearly an acre surrounded by mature trees and beautifully landscaped grounds, this stunning home combines luxury, functionality, and privacy in one package. The inviting front porch welcomes you inside to an impressive two-story foyer and elegant main level featuring a beautifully renovated kitchen (2023) with high-end GE Caf appliances, quartz countertops, farmhouse sink, oversized island with a second sink, pantry, and a spacious breakfast area. The kitchen overlooks the dramatic two-story family room with gas fireplace and flows seamlessly into the bright morning room, where doors on either side provide direct access to two separate paver patiosperfect for entertaining or enjoying the peaceful, wooded setting. The main level also offers a formal dining room for those special occasions, formal living room, private office/den with direct access to a full bath, and the firs of 2 laundry rooms for exceptional convenience. Upstairs, the luxurious primary suite features a huge walk-in closet with custom built-ins and spa-inspired primary bath with oversized walk-in shower, separate vanities, and soaking tub. A second bedroom enjoys its own private en-suite bath, while two additional generously sized bedrooms share a hall bath. The 2nd laundry room features custom built-ins, slop sink, and backsplash. The finished walk-out lower level adds incredible versatility with a recreation area, full kitchen, bedroom, full bath, living room with as fireplace, and an additional oversized room ideal for a home gym, theater, or hobby space, plus two storage rooms and direct access to the beautifully landscaped grounds and paver patio.an ideal setup for in-law, au pair, or overnight guests. Additional highlights include 9-foot ceilings on all three levels, crown molding throughout the main and upper levels, whole-house generator, whole-house water filtration and water softener, tankless gas water heater, whole-house humidifier, security system, programmable thermostats controlling the two-zone HVAC system, two-car over-sized garage with auto openers & exterior side door, whole-house generator, and storage shed. The home shows exceptionally well, with quality finishes and thoughtful upgrades throughout. All of this in a beautiful setting while remaining conveniently close to Prince Frederick's shopping, dining, theaters, and everyday amenities, and easy access to route 4. A rare opportunity to own a truly special home offering extraordinary space, privacy, and flexibility.but without the wait or uncertainty of new construction.
| Price History | |
|---|---|
| 9/23/2026 | Listed $899,900 |
General Features
| Living Area | 6246 |
|---|---|
| Sewer | Septic Exists |
| Heating | Heat Pump - Gas BackUp,Heat Pump(s),Humidifier,Programmable Thermostat,Zoned,Central |
| Cooling | Energy Star Cooling System,Heat Pump(s),Programmable Thermostat,Zoned,Central A/C,Ceiling Fan(s) |
| Utilities | Propane,Electric Available |
| Possession | Settlement |
| Appliances | Built-In Microwave,Built-In Range,Cooktop,Dishwasher,Dryer,Exhaust Fan,Extra Refrigerator/Freezer,Icemaker,Microwave,Oven - Single,Oven - Wall,Oven/Range - Electric,Range Hood,Refrigerator,Surface Un |
| Zoning | RUR |
| HOA Fee | 250.00 |
| Garage Spaces | 2.00 |
| Association Fee Includes | Common Area Maintenance |
| Patio/Porch Features | Patio(s),Porch(es) |
| Architectural Style | Colonial |
| Security Features | Carbon Monoxide Detector(s),Smoke Detector |
| Construction Materials | Vinyl Siding |
| School District | CALVERT COUNTY PUBLIC SCHOOLS |
| Year Built | 2017 |
| Levels | 3 |
| Tax Year | 2026 |
| Ownership | Fee Simple |
| Cool Fuel | Electric |
| Accessibility | None |
| Assoc Fee Paid Per | Annually |
| County | CALVERT |
| New Construction | No |
| Property Type | Residential |
| Association Amenities | Jog/Walk Path |
| HOA | Yes |
| Subdivision Name | SIMMONS RIDGE |
| Garage Y/N | Yes |
| Water Access Y/N | No |
| Other Structures | Above Grade,Below Grade |
| Full Baths | 5 |
| Status | ACTIVE |
| Directions | From Dares Beach Rd...turn right onto Simmons Ridge....right onto Cottontail.... 2nd to last house on the left. See sign in yard. |
| City | PRINCE FREDERICK |
| Disclosures | None |
| Senior Community Y/N | No |
| Lot Size Units | Square Feet |
| Lot Size Square Feet | 39786.00 |
| Tax Assessed Value | 777000.0 |
| Tax Annual Amount | 8794.0 |
| Property Condition | Excellent |
| Structure Type | Detached |
| Condo/Coop Association fee Y/N | No |
| Bathrooms Full Main Level | 1 |
| Bathrooms Count Main Level | 1.00 |
| Price Per Sq Ft Total AG | 211.84 |
| Vacation Rental Y/N | No |
| Total SQFT | 6490 |
| Builder Name | Quality Built Homes |
| Standard Status | Active |
| Year Built Source | Assessor |
| Legal Subdivision | SIMMONS' RIDGE |
| Tax Lot | 48 |
Interior Features
| Interior Amenities | 2nd Kitchen,Attic,Bathroom - Soaking Tub,Bathroom - Tub Shower,Bathroom - Walk-In Shower,Breakfast Area,Ceiling Fan(s),Chair Railings,Crown Moldings,Dining Area,Family Room Off Kitchen,Floor Plan - O |
|---|---|
| Heating Fuel | Electric,Propane - Leased |
| Basement | Connecting Stairway,Full,Fully Finished,Heated,Interior Access,Outside Entrance,Rear Entrance,Sump Pump,Walkout Stairs |
| Flooring | Luxury Vinyl Tile |
| Total Fireplaces | 2 |
| Fireplace Features | Gas/Propane |
| Hot Water | Propane,Tankless |
| Basement (Y/N) | Yes |
| Heating Y/N | Yes |
| Window Features | ENERGY STAR Qualified |
| Fireplace Y/N | Yes |
| Above Grade Finished Area | 4248 |
| Central Air Y/N | Yes |
| Total Bedrooms | 5 |
| Below Grade Finished Area | 1998 |
| Room Type | Living Room,Dining Room,Primary Bedroom,Bedroom 2,Bedroom 3,Bedroom 4,Bedroom 5,Kitchen,Family Room,Breakfast Room,Office,Recreation Room,Storage Room,Utility Room,Primary Bathroom,Full Bath |
| Below Grade Finished Area Unit Type | Square Feet |
| LivingAreaSource | Assessor |
| Laundry Type | Main Floor,Upper Floor |
| Below Grade Unfin Area Units | Square Feet |
| Below Grade Unfin SQFT | 244 |
| Below Grade Unfin SQFT Source | Assessor |
| Below Grade Finished Area Source | Assessor |
| Bedrooms Count All Lower Levels | 1 |
| Bedrooms Count All Upper Levels | 4 |
| Bedrooms Count Lower Level 1 | 1 |
| Bedrooms Count Upper Level 1 | 4 |
| Bathrooms Full Upper Level 1 | 3 |
| Bathrooms Full Lower Level 1 | 1 |
| Bathrooms Full All Upper Levels | 3 |
| Bathrooms Full All Lower Levels | 1 |
| Bathrooms Count Upper Level 1 | 3.00 |
| Bathrooms Count Lower Level 1 | 1.00 |
| Bathrooms Count All Upper Levels | 3 |
| Bathrooms Count All Lower Levels | 1 |
| Above Grade Finished Area Source | Assessor |
| Above Grade Finished Area Unit Type | Square Feet |
| Total Baths | 5 |
Exterior Features
| Exterior Amenities | Exterior Lighting,Extensive Hardscape,Flood Lights,Sidewalks |
|---|---|
| Pool | No Pool |
| Parking Features | Asphalt Driveway |
| Water Source | Well |
| Total Parking Spaces | 2 |
| Garage Features | Additional Storage Area,Garage - Front Entry,Garage Door Opener,Oversized |
| Type of Parking | Attached Garage,Driveway |
| Land Use Code | R |
| Foundation Details | Concrete Perimeter |
| Water View Y/N | No |
| Lot Size Acres | 0.91 |
| Lot Size Source | Assessor |
| Waterfront Y/N | No |
| Door Features | ENERGY STAR Qualified Door(s),Sliding Glass |
| Builder Model | Hampton |
| Land Assessed Value | 155700.00 |
| Navigable Water Y/N | No |
| Water Oriented Y/N | No |
| # of Attached Garage Spaces | 2 |
Room Details
| Room | Dimensions | Level | Flooring | Details |
|---|---|---|---|---|
| Bedroom 2 | Upper 1 | Attached Bathroom | ||
| Bedroom 3 | Upper 1 | Flooring - Luxury Vinyl Tile | ||
| Bedroom 4 | Upper 1 | Flooring - Luxury Vinyl Plank | ||
| Bedroom 5 | Lower 1 | Flooring - Luxury Vinyl Tile | ||
| Breakfast Room | Main | Crown Molding,Flooring - Engineered Wood,Ceiling Fan(s),Cathedral/Vaulted Ceiling | ||
| Dining Room | Main | Crown Molding,Flooring - Engineered Wood,Chair Rail | ||
| Family Room | Main | Ceiling Fan(s),Crown Molding,Fireplace - Gas,Flooring - Engineered Wood,Cathedral/Vaulted Ceiling | ||
| Full Bath | Upper 1 | |||
| Full Bath | Main | Flooring - Luxury Vinyl Plank | ||
| Full Bath | Lower 1 | |||
| Kitchen | Main | Countertop(s) - Quartz,Dining Area,Flooring - Engineered Wood,Kitchen - Gas Cooking,Lighting - Ceiling,Lighting - Pendants,Lighting - Recessed,Pantry,Island,Crown Molding | ||
| Kitchen | Lower 1 | Countertop(s) - Granite,Flooring - Luxury Vinyl Plank | ||
| Living Room | Lower 1 | Fireplace - Gas,Flooring - Luxury Vinyl Tile | ||
| Living Room | Main | Flooring - Engineered Wood,Crown Molding | ||
| Office | Main | Attached Bathroom,Crown Molding,Flooring - Engineered Wood | ||
| Primary Bathroom | Upper 1 | Bathroom - Soaking Tub,Bathroom - Walk-In Shower | ||
| Primary Bedroom | Upper 1 | Flooring - Engineered Wood,Ceiling Fan(s),Cathedral/Vaulted Ceiling,Attached Bathroom,Walk-In Closet(s) | ||
| Recreation Room | Lower 1 | Flooring - Other | ||
| Storage Room | Lower 1 | |||
| Utility Room | Lower 1 |
Amenities
- Foreclosure
- Views
- Short Sale
- New Construction
- Adult 55+
- Lease To Own
- No HOA Fees
- Furnished
- Primary On Main
- Air Conditioning
- Seller Finance
- Green
- Fixer Upper
- Horse
- Golf
- Fireplace
- Deck
- Garage
- Basement
- Pool
Property vs Single Family Average in 20678
Price
Taxes
Year Built
 © BRIGHT, All Rights Reserved
