
Primary on Main










Address
7693 Weatherly Place, La Plata, MD
Price
$ 799,999
Property Attributes
- MLS#MDCH2059444
- TypeSingle Family
- Listing Status ACTIVE
- CountyCHARLES
- CityLa Plata
- NeighborhoodPreswicke Hills Sub
- Zip20646
- StyleColonial
- Year Built2022
- Taxes$ 10438
- Price$ 799,999
- Bedrooms4
- Full Bathrooms5
- Half Bathrooms0
- Sqr Footage4618
- Lot Size2.55 Acres
Data Source:
Bright MLS
Property Description
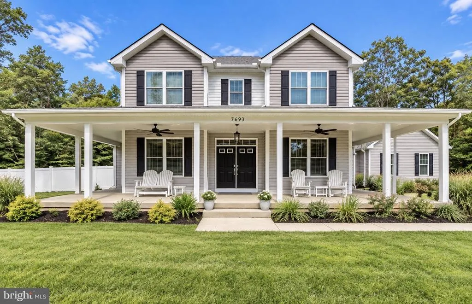
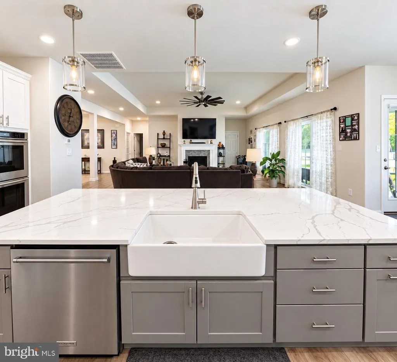
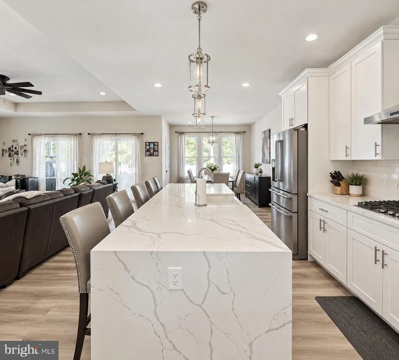
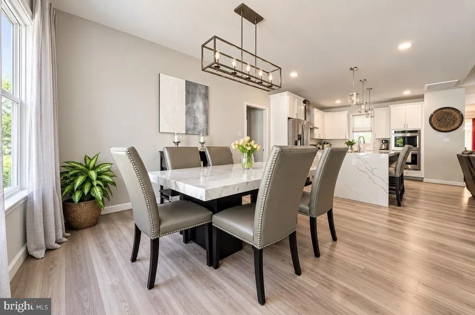
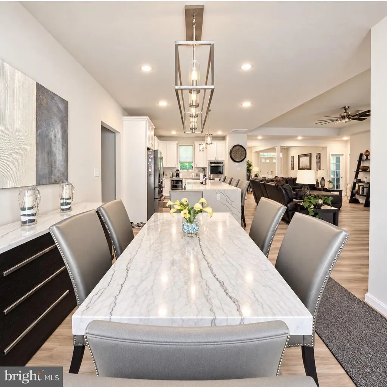
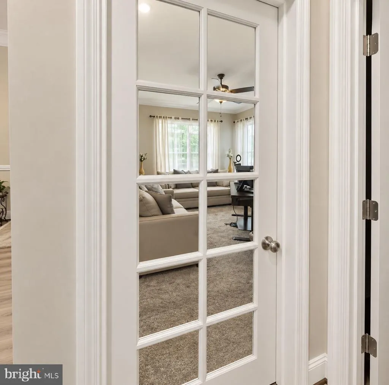
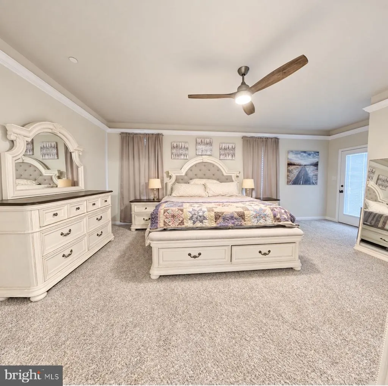
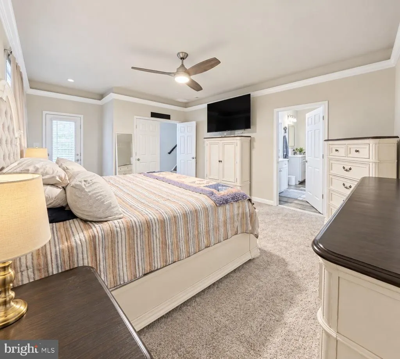
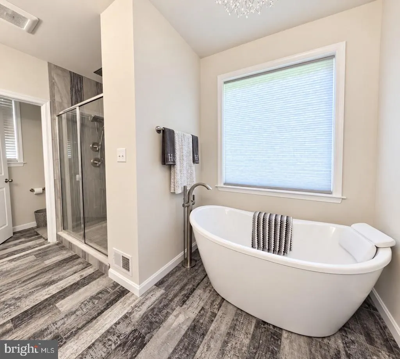
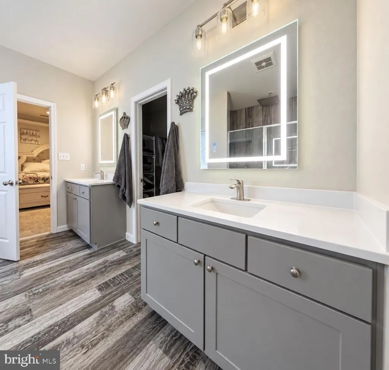
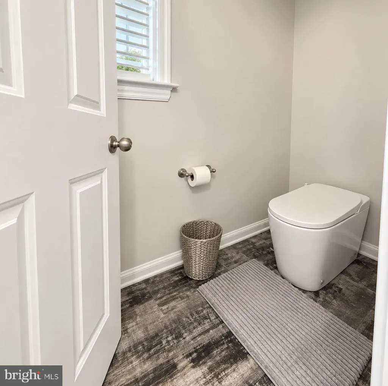
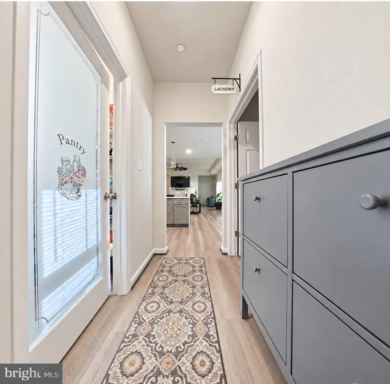
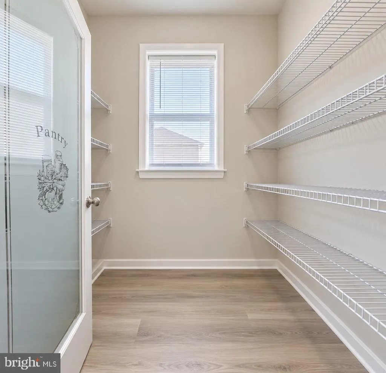
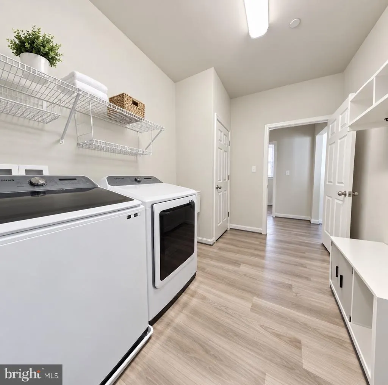
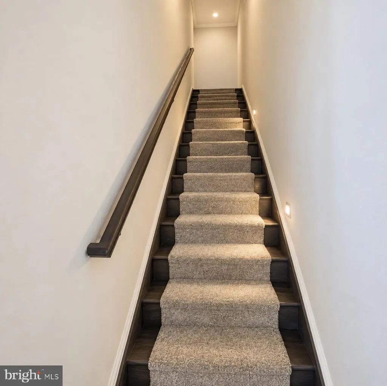
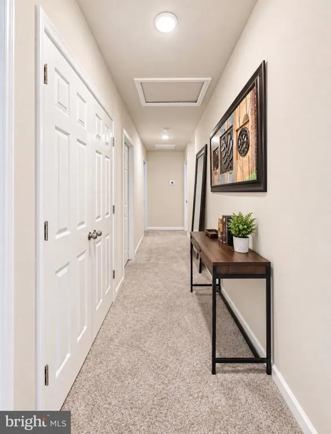
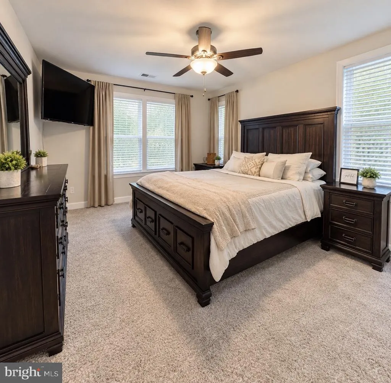
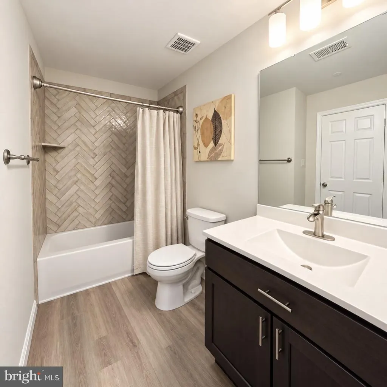
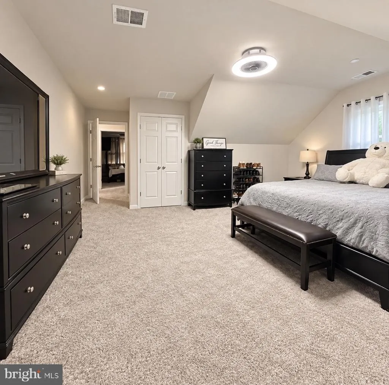
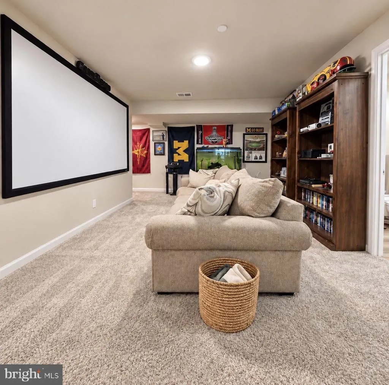
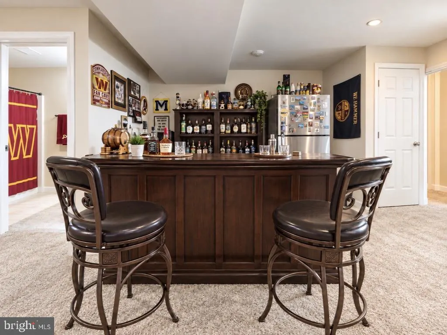
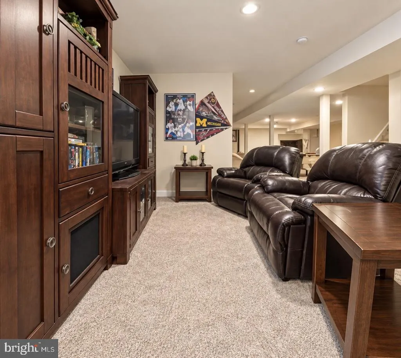
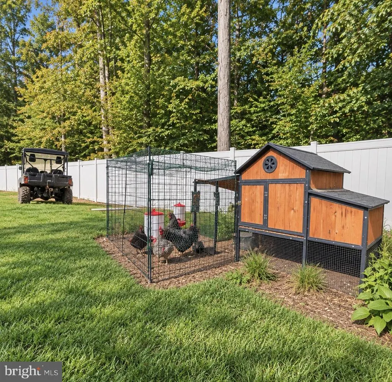
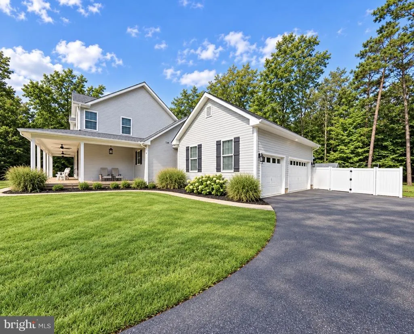
Welcome to 7693 Weatherly Place in La Plata, Maryland a stunning 2022-built home perfectly situated on a large, 2.55 acres private lot with NO HOA! From the impressive wraparound covered concrete porch and double-door front entrance to the incredible finished basement and fenced backyard, this home was designed for comfortable everyday living, entertaining, and making memories. Step through the double front doors and you are greeted by a bright, open floor plan with a beautiful formal dining room and an expansive living area that flows seamlessly into the heart of the home the kitchen. The spacious kitchen features an oversized island, stainless steel appliances, refrigerator, wine refrigerator, microwave/warming and double-oven combination, farmhouse-style sink, and plenty of room to gather with family and friends. Just off the kitchen is an additional dining area, a generous pantry, and a convenient main-level laundry room with washer and dryer included. One of the homes standout features is the luxurious MAIN-LEVEL PRIMARY SUITE. Enter through double doors into your private retreat featuring direct access to the covered rear porch, a large walk-in closet, and a beautifully customized primary bathroom. Enjoy the freestanding soaking tub, custom tilework, oversized rain shower, and upscale finishes that create a true spa-like atmosphere. Also on the main level is a private office that could easily serve as an additional bedroom, guest room, playroom, or flex space. A full bathroom nearby makes this an excellent option for overnight guests or multigenerational living. Even the staircase makes a statement, tucked away and illuminated with custom lighting as you make your way upstairs. The upper level offers three additional spacious bedrooms and two full bathrooms, both featuring beautiful custom tilework, along with convenient double-door hallway storage. But the entertaining space doesnt stop there! Head downstairs to the expansive finished walkout basement, where youll find your own private entertainment destination. Complete with a bar area, multiple large-screen movie and sports viewing spaces, generous seating areas, and plenty of room to host game days, movie nights, parties, or family gatherings, this basement is ready to become everyones favorite place in the house. Walk directly outside to the stunning, fully fenced backyard surrounded by vinyl privacy fencing. With NO HOA, youll have the freedom to enjoy your property your way so bring the chickens, create your dream garden, add outdoor recreation space, or simply enjoy the privacy of your oversized lot. A large concrete patio provides even more space for grilling, entertaining, and relaxing outdoors. Additional highlights include the beautiful wraparound covered concrete porch, side-load THREE-CAR GARAGE, and an oversized driveway offering plenty of additional parking for family and guests. Built in 2022 and packed with custom details, flexible living spaces, incredible entertainment areas, and indoor-outdoor living, 7693 Weatherly Place offers the space, privacy, and features that are hard to find in one property. This isnt just a house its a home designed to be enjoyed. Schedule your private showing and come experience everything 7693 Weatherly Place has to offer!
| Price History | |
|---|---|
| 9/15/2026 | Listed $799,999 |
General Features
| Living Area | 4618 |
|---|---|
| Sewer | On Site Septic |
| Heating | Heat Pump(s) |
| Cooling | Central A/C |
| Possession | Settlement |
| Roof | Architectural Shingle |
| Appliances | Built-In Microwave,Cooktop,Dishwasher,Dryer,Oven - Double,Range Hood,Refrigerator,Stainless Steel Appliances,Washer,Water Heater |
| Zoning | RC |
| Garage Spaces | 3.00 |
| Patio/Porch Features | Patio(s),Wrap Around |
| Architectural Style | Colonial |
| Construction Materials | Vinyl Siding |
| School District | CHARLES COUNTY PUBLIC SCHOOLS |
| Year Built | 2022 |
| Levels | 3 |
| Tax Year | 2026 |
| Ownership | Fee Simple |
| Cool Fuel | Electric |
| Section | 1 |
| Accessibility | Other |
| County | CHARLES |
| New Construction | No |
| Property Type | Residential |
| HOA | No |
| Subdivision Name | PRESWICKE HILLS SUB |
| Garage Y/N | Yes |
| Water Access Y/N | No |
| Other Structures | Above Grade,Below Grade |
| Full Baths | 5 |
| Status | ACTIVE |
| Directions | Start on 301 Robert Crain Hwy,Turn right onto 255 W Hawthorne Dr,Turn right onto Preswicke Ln,Turn left onto Weatherly Pl |
| City | LA PLATA |
| Senior Community Y/N | No |
| Lot Size Units | Square Feet |
| Lot Size Square Feet | 111078.00 |
| Tax Assessed Value | 786200.0 |
| Tax Annual Amount | 10438.0 |
| Property Condition | Excellent |
| Structure Type | Detached |
| Condo/Coop Association fee Y/N | No |
| Bathrooms Full Main Level | 2 |
| Bathrooms Count Main Level | 2.00 |
| Price Per Sq Ft Total AG | 234.05 |
| Vacation Rental Y/N | No |
| Virtual Tour | https://youtube.com/shorts/0yGEKwTs1JM?is=Z_fBtHORNs2O_BRF |
| Total SQFT | 5649 |
| Standard Status | Active |
| Year Built Source | Assessor |
| Legal Subdivision | PRESWICKE HILLS SUB |
| Tax Lot | 35 |
Interior Features
| Heating Fuel | Electric |
|---|---|
| Basement | Walkout Level |
| Total Fireplaces | 1 |
| Fireplace Features | Gas/Propane |
| Hot Water | 60+ Gallon Tank |
| Basement (Y/N) | Yes |
| Heating Y/N | Yes |
| Window Features | Double Hung |
| Fireplace Y/N | Yes |
| Above Grade Finished Area | 3418 |
| Central Air Y/N | Yes |
| Total Bedrooms | 4 |
| Below Grade Finished Area | 1200 |
| Main Level Bedrooms | 1 |
| Below Grade Finished Area Unit Type | Square Feet |
| LivingAreaSource | Assessor |
| Laundry Type | Main Floor |
| Below Grade Unfin Area Units | Square Feet |
| Below Grade Unfin SQFT | 1031 |
| Below Grade Unfin SQFT Source | Assessor |
| Below Grade Finished Area Source | Assessor |
| Bedrooms Count All Upper Levels | 3 |
| Bedrooms Count Upper Level 1 | 3 |
| Bathrooms Full Upper Level 1 | 2 |
| Bathrooms Full Lower Level 1 | 1 |
| Bathrooms Full All Upper Levels | 2 |
| Bathrooms Full All Lower Levels | 1 |
| Bathrooms Count Upper Level 1 | 2.00 |
| Bathrooms Count Lower Level 1 | 1.00 |
| Bathrooms Count All Upper Levels | 2 |
| Bathrooms Count All Lower Levels | 1 |
| Above Grade Finished Area Source | Assessor |
| Above Grade Finished Area Unit Type | Square Feet |
| Total Baths | 5 |
Exterior Features
| Pool | No Pool |
|---|---|
| Fencing | Vinyl |
| Water Source | Well |
| Total Parking Spaces | 3 |
| Garage Features | Garage Door Opener |
| Type of Parking | Attached Garage,Driveway |
| Foundation Details | Slab |
| Water View Y/N | No |
| Lot Size Acres | 2.55 |
| Lot Size Source | Assessor |
| Waterfront Y/N | No |
| Door Features | Double Entry |
| Road Responsibility | Easement/Right of Way |
| Horse Y/N | No |
| Land Assessed Value | 172400.00 |
| Navigable Water Y/N | No |
| Water Oriented Y/N | No |
| # of Attached Garage Spaces | 3 |
Amenities
- Foreclosure
- Views
- Short Sale
- New Construction
- Adult 55+
- Lease To Own
- No HOA Fees
- Furnished
- Primary On Main
- Air Conditioning
- Seller Finance
- Green
- Fixer Upper
- Horse
- Golf
- Fireplace
- Deck
- Garage
- Basement
- Pool
Property vs Single Family Average in 20646
Price
Taxes
Year Built
Visits
 © BRIGHT, All Rights Reserved
