
Primary on Main




















Address
412 N Main Street, Greensborough, MD
Price
$ 359,900
Property Attributes
- MLS#MDCM2007790
- TypeSingle Family
- Listing Status ACTIVE
- CountyCAROLINE
- CityGreensborough
- Zip21639
- StyleRanch/Rambler
- Year Built1950
- Taxes$ 4777
- Price$ 359,900
- Bedrooms3
- Full Bathrooms2
- Half Bathrooms0
- Sqr Footage2160
- Lot Size0.73 Acres
Data Source:
Bright MLS
Property Description
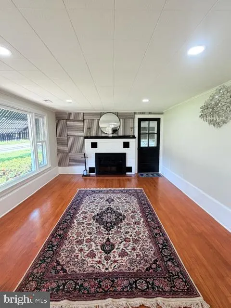
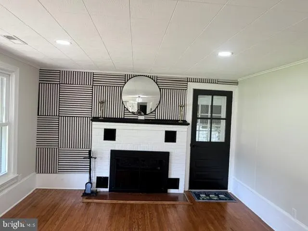
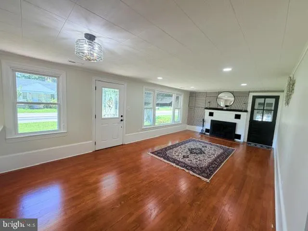
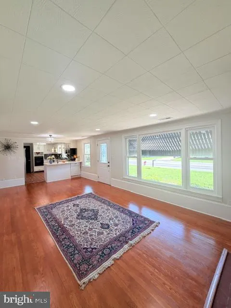
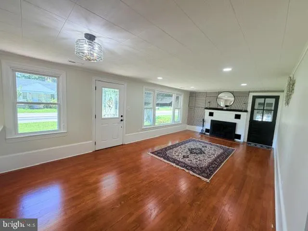
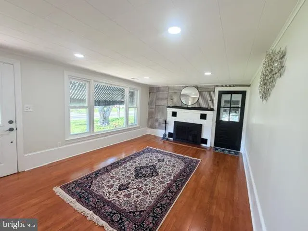
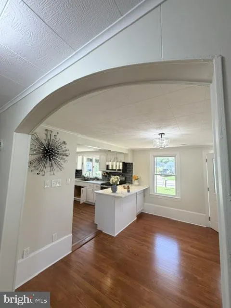
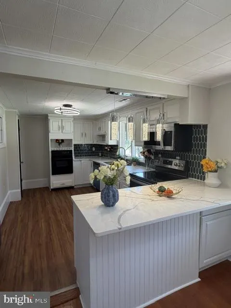
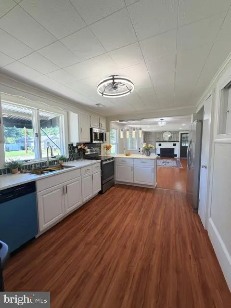
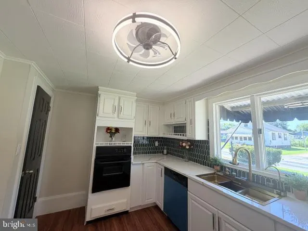
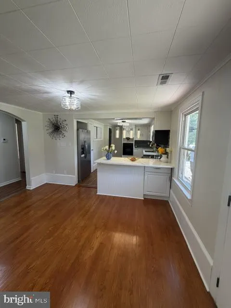
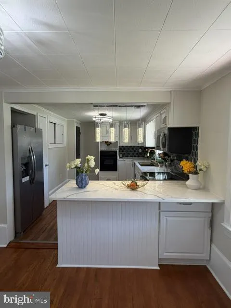
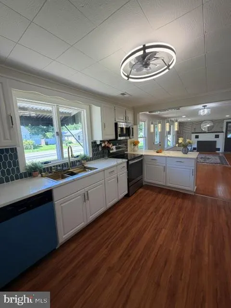
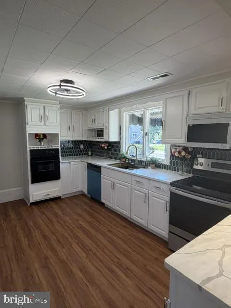
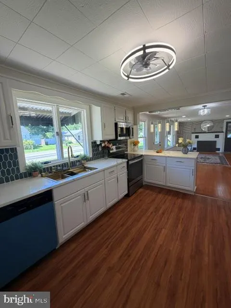
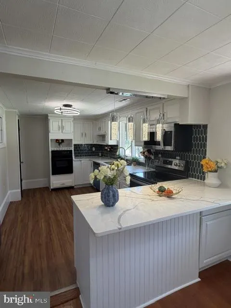
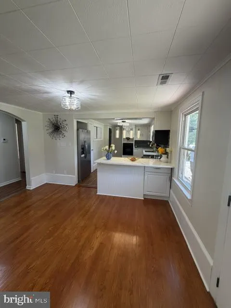
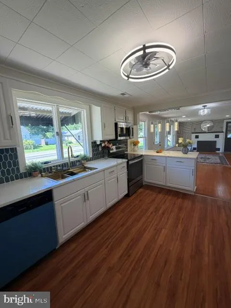
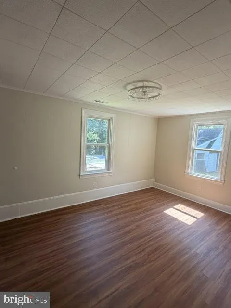
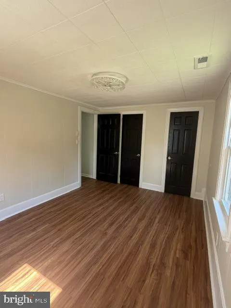
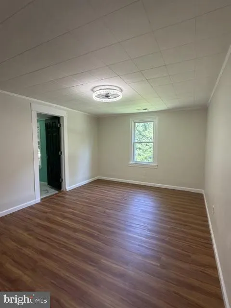
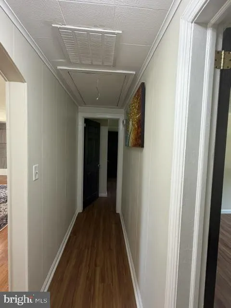
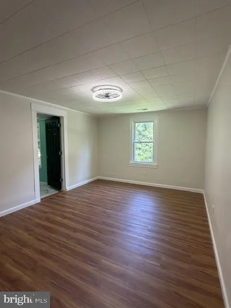
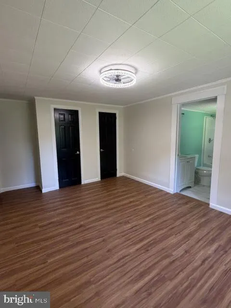
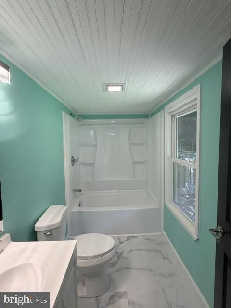
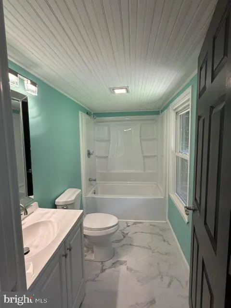
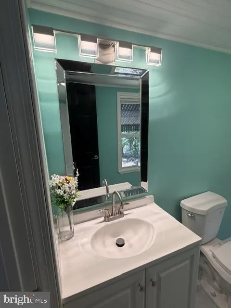
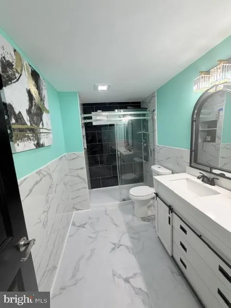
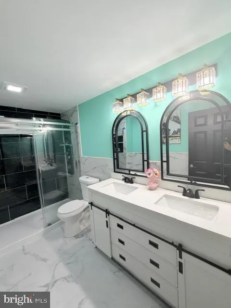
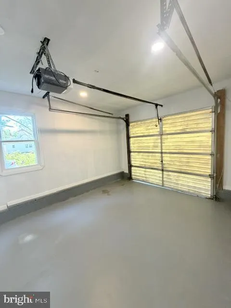
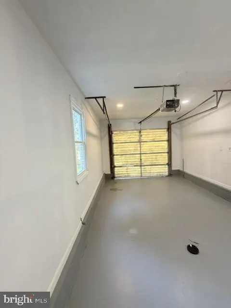
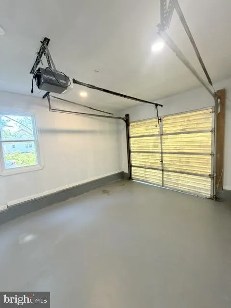
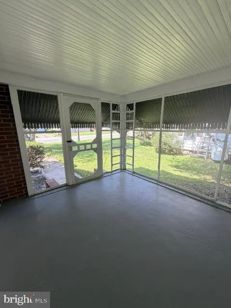
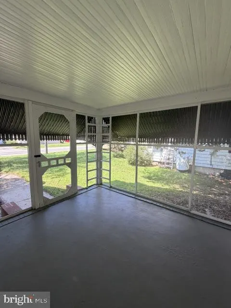
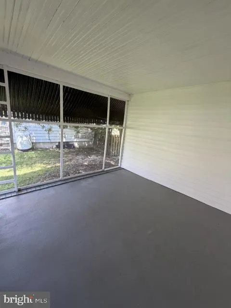
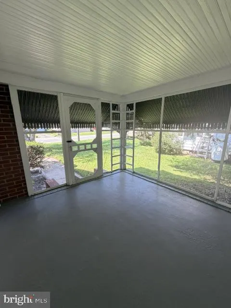
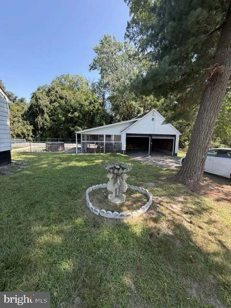
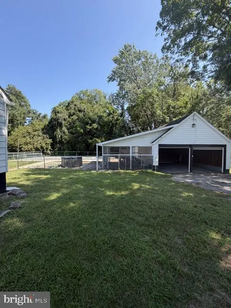
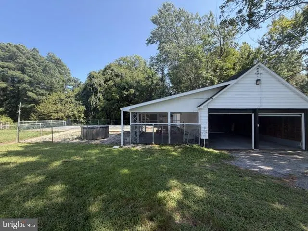
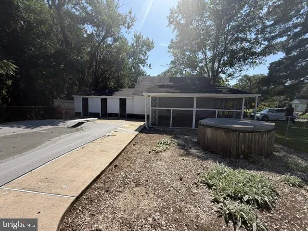
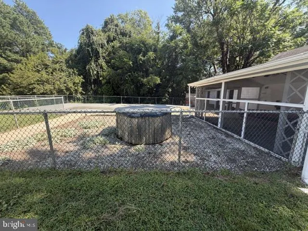
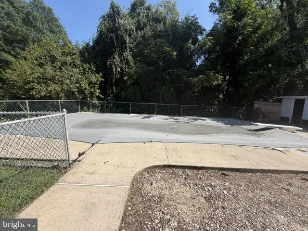
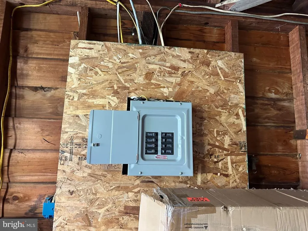
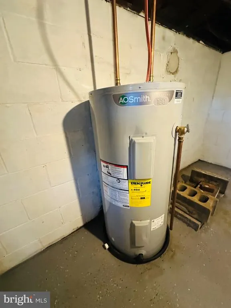
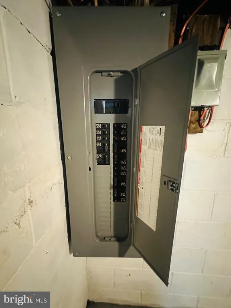
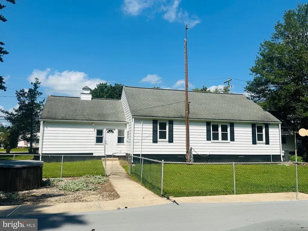
RENOVATED RANCH ON 0.73 ACRE WITH IN-GROUND POOL & 3 GARAGES! Welcome to this charming ranch-style home, where classic character meets modern comfort. This spacious residence features three inviting bedrooms and two full bathrooms, providing plenty of room for both everyday living and relaxation. The beautifully renovated kitchen and bathrooms, along with fresh interior and exterior paint, give the home a bright, updated, and welcoming feel. The home features new vinyl flooring throughout the rooms and hallway, adding a clean and modern touch. Additional recent updates include a new water heater, new HVAC system, new electric meter, new light fixtures, and new ceiling fans, providing added comfort, efficiency, and peace of mind. Gather around the cozy fireplace and enjoy warm evenings with family and friends or peaceful nights at home. Step outside to your own private retreat, featuring an in-ground pool that is perfect for summer entertaining, relaxing, and making lasting memories. The property also offers an attached garage plus two additional detached garages, providing exceptional parking and storage options for vehicles, hobbies, equipment, or a workshop. More than just a home, this property offers a comfortable lifestyle with space, convenience, and plenty of opportunities to enjoy both indoor and outdoor living. Come experience the charm, comfort, and versatility this wonderful home has to offer! Disclosure: The listing agent is related to the seller.
| Price History | |
|---|---|
| 9/3/2026 | Listed $359,900 |
General Features
| Living Area | 2160 |
|---|---|
| Sewer | Public Sewer |
| Heating | Heat Pump(s) |
| Cooling | Ceiling Fan(s),Central A/C |
| Possession | 0-30 Days CD,31-60 Days CD,Immediate |
| Appliances | Dishwasher,Microwave,Dryer,Refrigerator,Stove,Washer,Water Heater |
| Zoning | R1 |
| Garage Spaces | 3.00 |
| Architectural Style | Ranch/Rambler |
| Pool Features | In Ground |
| Construction Materials | Aluminum Siding |
| School District | CAROLINE COUNTY PUBLIC SCHOOLS |
| Exclusions | All staging items do not convey |
| Year Built | 1950 |
| Levels | 1 |
| Tax Year | 2026 |
| Ownership | Fee Simple |
| Cool Fuel | Electric |
| Accessibility | Doors - Lever Handle(s) |
| County | CAROLINE |
| New Construction | No |
| Property Type | Residential |
| HOA | No |
| Subdivision Name | NONE AVAILABLE |
| Garage Y/N | Yes |
| Water Access Y/N | No |
| Other Structures | Above Grade,Below Grade |
| Full Baths | 2 |
| Status | ACTIVE |
| Directions | Take Main Street into Greensboro and continue north on N. Main Street. The destination is 412 N Main Street,on the north side of town. |
| City | GREENSBOROUGH |
| Disclosures | Agent Related to Owner,Lead Based Paint - Federal,Prop Disclosure,Prop Disclaimer |
| Senior Community Y/N | No |
| Lot Size Units | Square Feet |
| Lot Size Square Feet | 31798.00 |
| Tax Assessed Value | 295833.0 |
| Tax Annual Amount | 4777.0 |
| Structure Type | Detached |
| Condo/Coop Association fee Y/N | No |
| Bathrooms Full Main Level | 2 |
| Bathrooms Count Main Level | 2.00 |
| Price Per Sq Ft Total AG | 193.49 |
| Acceptable Financing | Cash,Conventional,FHA,VA |
| Lease Considered Y/N | No |
| Vacation Rental Y/N | No |
| Total SQFT | 2160 |
| Standard Status | Active |
| Year Built Source | Assessor |
| Tax Lot | 3 4 |
Interior Features
| Interior Amenities | Ceiling Fan(s),Combination Kitchen/Living |
|---|---|
| Heating Fuel | Electric |
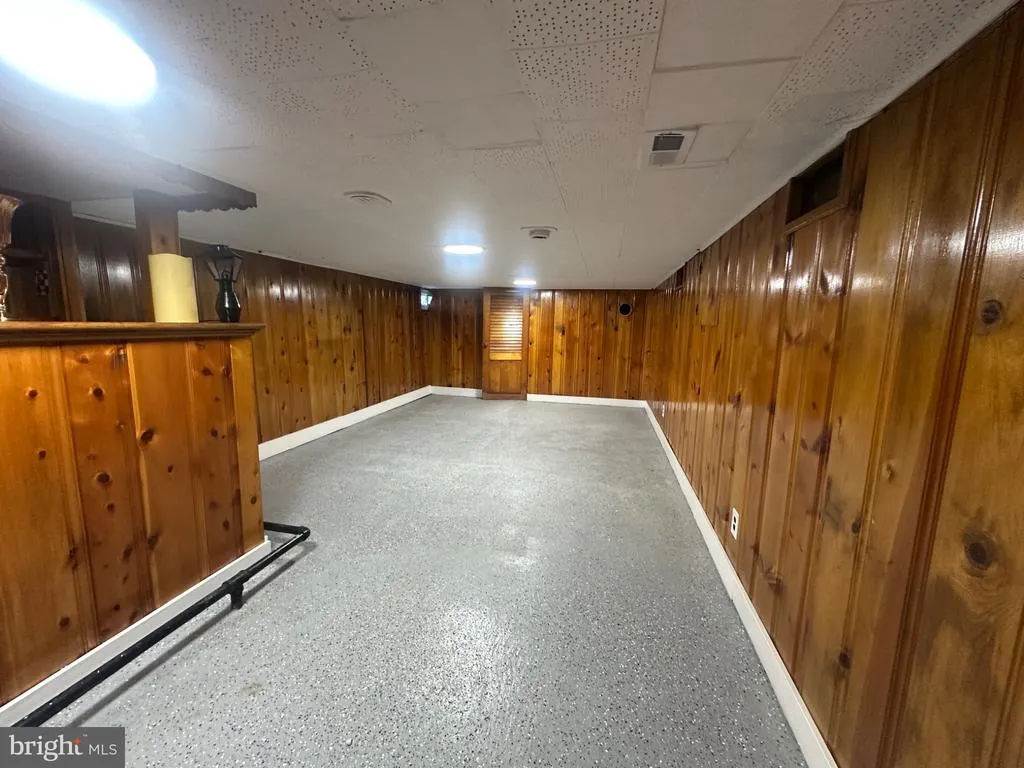
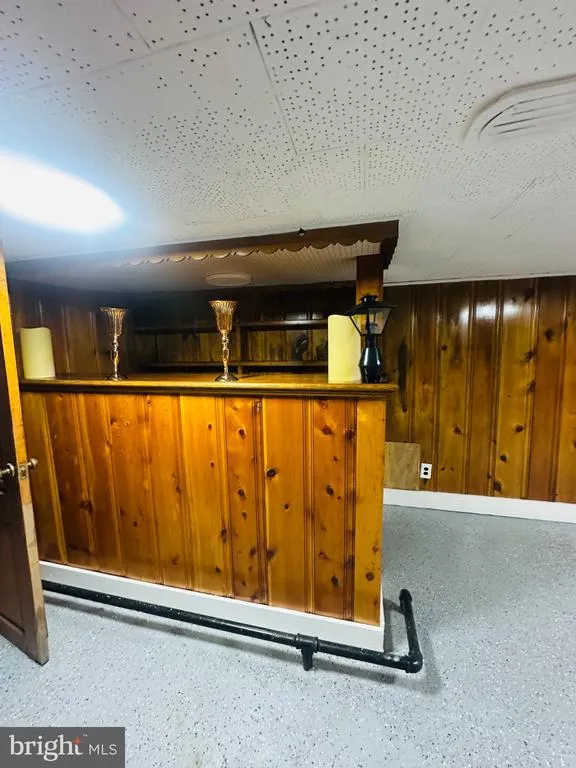
| Basement | Interior Access,Partially Finished |
| Total Fireplaces | 1 |
| Hot Water | Electric |
| Basement (Y/N) | Yes |
| Heating Y/N | Yes |
| Fireplace Y/N | Yes |
| Above Grade Finished Area | 1860 |
| Central Air Y/N | Yes |
| Total Bedrooms | 3 |
| Below Grade Finished Area | 300 |
| Main Level Bedrooms | 3 |
| Below Grade Finished Area Unit Type | Square Feet |
| LivingAreaSource | Estimated |
| Laundry Type | Basement |
| Below Grade Finished Area Source | Estimated |
| Above Grade Finished Area Source | Assessor |
| Above Grade Finished Area Unit Type | Square Feet |
| Total Baths | 2 |
Exterior Features
| Exterior Amenities | Hot Tub |
|---|---|
| Pool | Yes - Personal |
| Water Source | Public |
| Inclusions | Hot tub as it is |
| Total Parking Spaces | 3 |
| Garage Features | Garage - Front Entry |
| Type of Parking | Attached Garage,Detached Garage,Driveway |
| Foundation Details | Concrete Perimeter |
| Water View Y/N | No |
| Lot Size Acres | 0.73 |
| Lot Size Source | Assessor |
| Waterfront Y/N | No |
| Land Assessed Value | 43400.00 |
| Navigable Water Y/N | No |
| Water Oriented Y/N | No |
| # of Attached Garage Spaces | 1 |
| # of Detached Garage Spaces | 2 |
Amenities
- Foreclosure
- Views
- Short Sale
- New Construction
- Adult 55+
- Lease To Own
- No HOA Fees
- Furnished
- Primary On Main
- Air Conditioning
- Seller Finance
- Green
- Fixer Upper
- Horse
- Golf
- Fireplace
- Deck
- Garage
- Basement
- Pool
Property vs Single Family Average in 21639
Price
Taxes
Year Built
Visits
 © BRIGHT, All Rights Reserved
