
Open House Sun, Sep 27th 11:00 AM - 1:00 PM





Address
215 N Main Street, Federalsburg, MD
Price
$ 225,000
Property Attributes
- MLS#MDCM2007878
- TypeSingle Family
- Listing Status ACTIVE
- CountyCAROLINE
- CityFederalsburg
- NeighborhoodFederalsburg
- Zip21632
- StyleCraftsman
- Year Built1934
- Taxes$ 2445
- Price$ 225,000
- Bedrooms3
- Full Bathrooms2
- Half Bathrooms0
- Sqr Footage1096
- Lot Size0.16 Acres
Data Source:
Bright MLS
Property Description
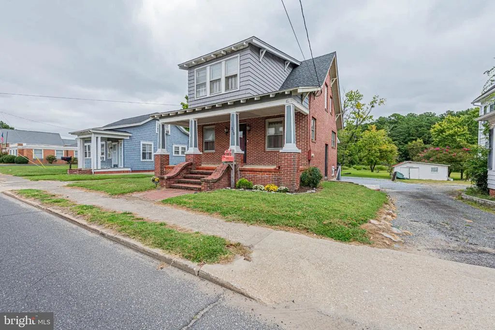
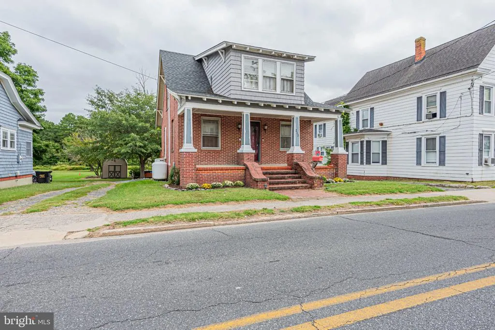
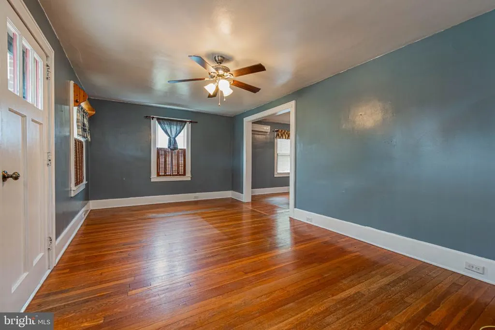
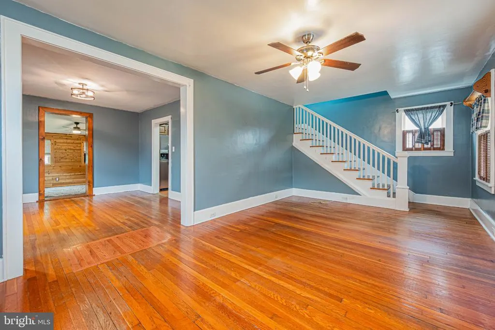
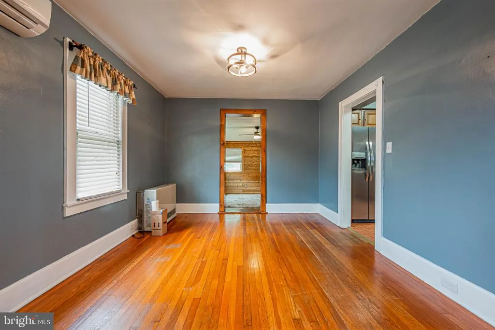
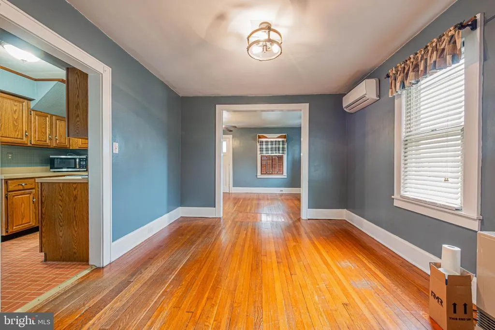
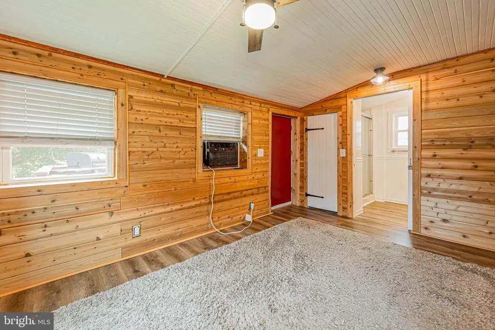
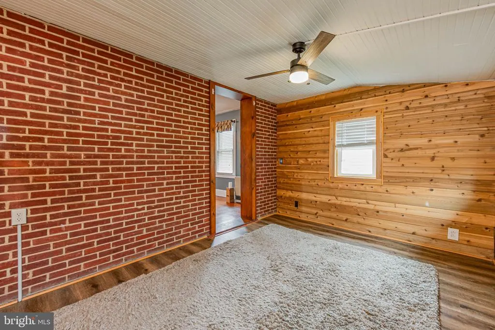
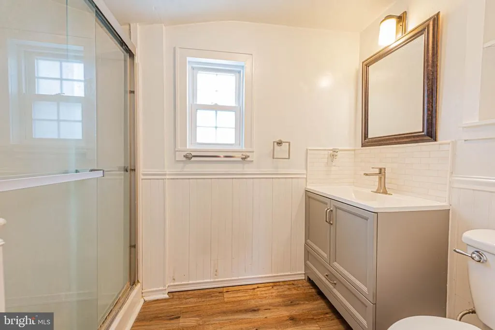
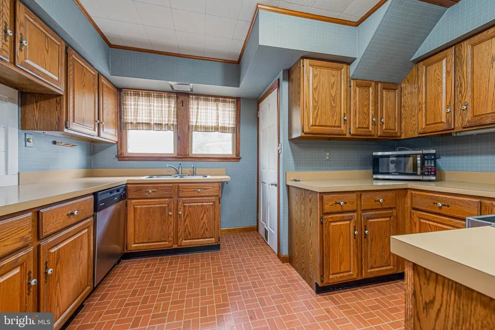
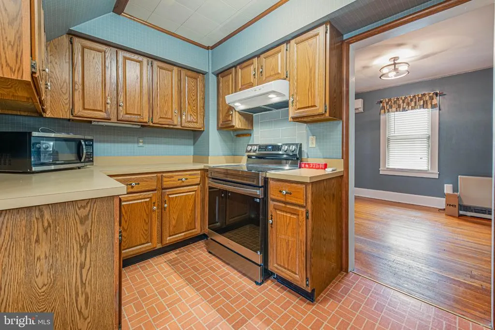
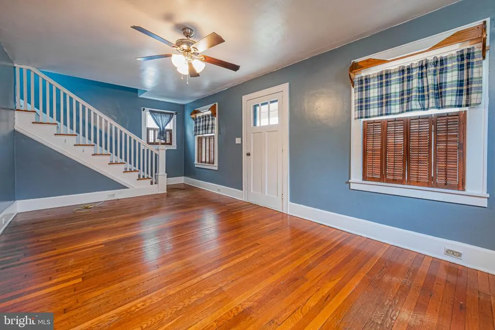
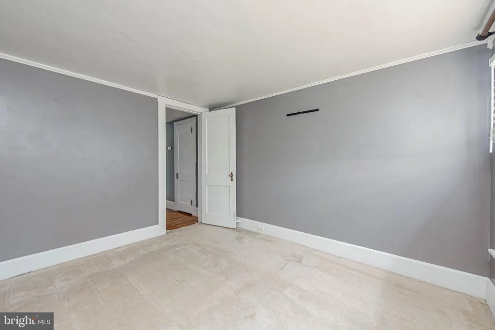
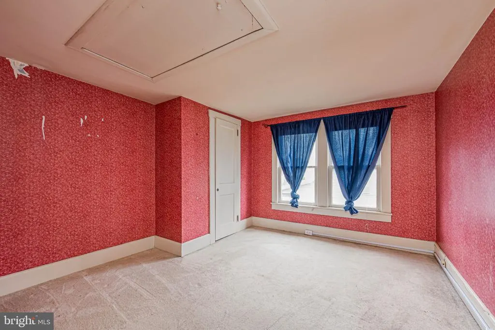
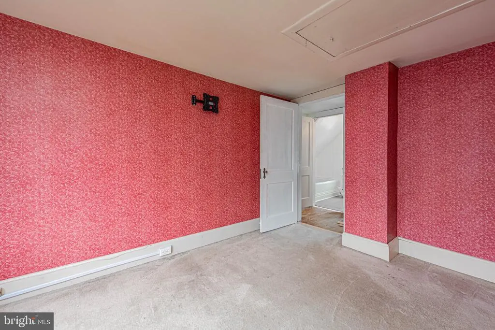
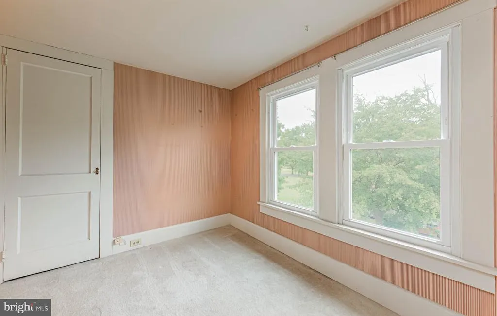
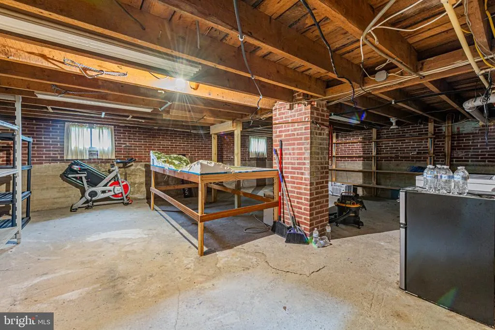
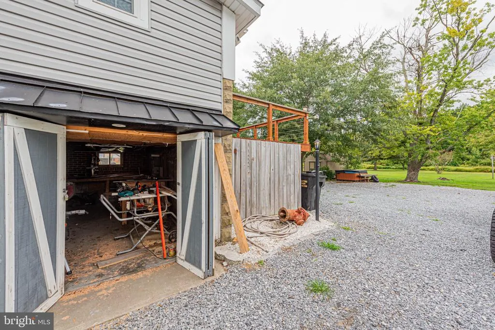
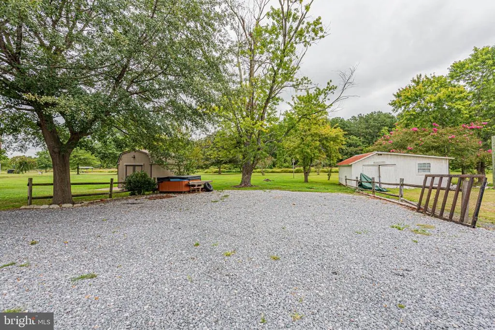
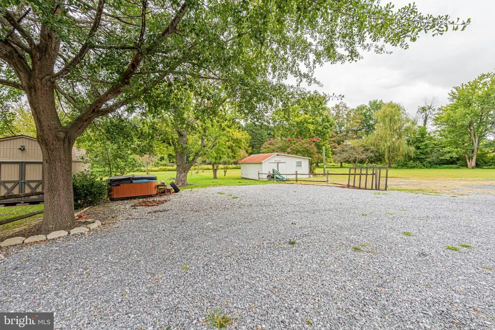
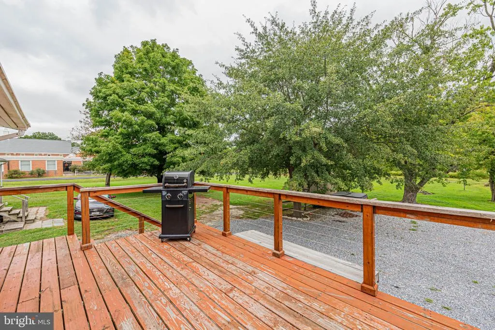
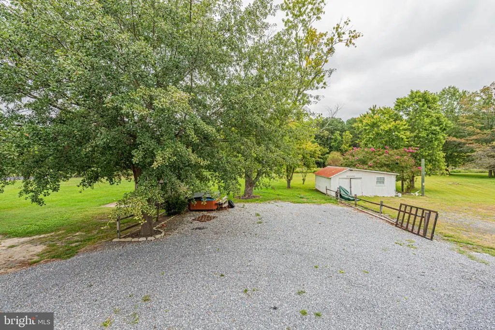
Welcome to this charming 3BR/2BA classic Craftsman. Pull into the driveway and make your way to the covered front porch and the door to your forever home. Step inside to discover a home filled with original character, including beautiful original hardwood floors throughout. The main level showcases the traditional layout and timeless charm of a Craftsman, featuring a spacious living room that flows seamlessly into the dining room and kitchen. Just off the dining area is a cozy cabin-style room, offering incredible versatility as a family room, home office, or guest bedroom. This space also provides convenient access to a full bathroom featuring a walk-in shower. Upstairs, you'll find two spacious secondary bedrooms and a large primary bedroom filled with abundant natural light. The bedrooms share a full bathroom. The unfinished lower level offers laundry, ample storage, and plenty of room to create additional living space. Outside, the expansive lot provides abundant green space and endless possibilities, making this classic Craftsman a wonderful place to call home. Within the past six years, the home has benefited from several updates, including a new roof and multiple split HVAC units. The main unit can expand the system to accommodate up to three additional units, providing flexibility for future needs. This home also includes a Rinnai tankless hot water heater (2018). From the main floor, step outside onto a large wood deck that leads down to the expansive lot, offering abundant green space and so many possibilities. This home is ideal for any new homeowner and is located in a beautiful neighborhood with convenient access to shopping, restaurants, and commuter routes.
| Price History | |
|---|---|
| 9/21/2026 | Listed $225,000 |
General Features
| Living Area | 1096 |
|---|---|
| Sewer | Public Sewer |
| Heating | Forced Air |
| Cooling | Window Unit(s) |
| Possession | Immediate,Settlement |
| Roof | Shingle,Composite |
| Appliances | Dishwasher,Disposal,Dryer,Oven/Range - Electric,Range Hood,Refrigerator,Washer,Water Heater |
| Zoning | C1 |
| Patio/Porch Features | Deck(s),Porch(es) |
| Architectural Style | Craftsman |
| Construction Materials | Brick |
| School District | CAROLINE COUNTY PUBLIC SCHOOLS |
| Year Built | 1934 |
| Levels | 2 |
| Tax Year | 2026 |
| Ownership | Fee Simple |
| Cool Fuel | Electric |
| Accessibility | 2+ Access Exits |
| County | CAROLINE |
| New Construction | No |
| Property Type | Residential |
| HOA | No |
| Subdivision Name | FEDERALSBURG |
| Garage Y/N | No |
| Water Access Y/N | No |
| Other Structures | Above Grade,Below Grade |
| Full Baths | 2 |
| Status | ACTIVE |
| Directions | GPS |
| City | FEDERALSBURG |
| Body of Water | Marshyhope Creek |
| Senior Community Y/N | No |
| Lot Size Units | Square Feet |
| Lot Size Square Feet | 6775.00 |
| Tax Assessed Value | 129900.0 |
| Tax Annual Amount | 2445.0 |
| Structure Type | Detached |
| Condo/Coop Association fee Y/N | No |
| Bathrooms Full Main Level | 1 |
| Bathrooms Count Main Level | 1.00 |
| Price Per Sq Ft Total AG | 205.29 |
| Vacation Rental Y/N | No |
| Total SQFT | 1720 |
| Standard Status | Active |
| Year Built Source | Assessor |
Interior Features
| Interior Amenities | Bathroom - Tub Shower,Bathroom - Walk-In Shower,Breakfast Area,Carpet,Ceiling Fan(s),Dining Area,Family Room Off Kitchen,Floor Plan - Traditional,Wainscotting,Wood Floors |
|---|---|
| Heating Fuel | Electric |
| Basement | Unfinished |
| Flooring | Carpet,Hardwood,Vinyl |
| Hot Water | Tankless,Propane |
| Basement (Y/N) | Yes |
| Heating Y/N | Yes |
| Fireplace Y/N | No |
| Above Grade Finished Area | 1096 |
| Central Air Y/N | No |
| Total Bedrooms | 3 |
| Below Grade Finished Area Unit Type | Square Feet |
| LivingAreaSource | Assessor |
| Laundry Type | Lower Floor |
| Below Grade Unfin Area Units | Square Feet |
| Below Grade Unfin SQFT | 624 |
| Below Grade Unfin SQFT Source | Assessor |
| Below Grade Finished Area Source | Assessor |
| Bedrooms Count All Upper Levels | 3 |
| Bedrooms Count Upper Level 1 | 3 |
| Bathrooms Full Upper Level 1 | 1 |
| Bathrooms Full All Upper Levels | 1 |
| Bathrooms Count Upper Level 1 | 1.00 |
| Bathrooms Count All Upper Levels | 1 |
| Above Grade Finished Area Source | Assessor |
| Above Grade Finished Area Unit Type | Square Feet |
| Total Baths | 2 |
Exterior Features
| Exterior Amenities | Outbuilding(s) |
|---|---|
| Pool | No Pool |
| Parking Features | Shared Driveway |
| Water Source | Public |
| Type of Parking | Driveway |
| Foundation Details | Block |
| Spa | No |
| Water View Y/N | No |
| Lot Size Acres | 0.16 |
| Water Body Type | Creek |
| Lot Size Source | Assessor |
| Waterfront Y/N | No |
| Horse Y/N | No |
| Land Assessed Value | 15600.00 |
| Navigable Water Y/N | No |
| Water Oriented Y/N | Yes |
Amenities
- Foreclosure
- Views
- Short Sale
- New Construction
- Adult 55+
- Lease To Own
- No HOA Fees
- Furnished
- Primary On Main
- Air Conditioning
- Seller Finance
- Green
- Fixer Upper
- Horse
- Golf
- Fireplace
- Deck
- Garage
- Basement
- Pool
Property vs Single Family Average in 21632
Price
Taxes
Year Built
 © BRIGHT, All Rights Reserved
