
Open House Sun, Sep 27th 1:00 PM - 3:00 PM - Views







































Address
6946 Hollenberry Road, Eldersburg, MD
Price
$ 800,000
Property Attributes
- MLS#MDCR2037064
- TypeSingle Family
- Listing Status ACTIVE
- CountyCARROLL
- CityEldersburg
- NeighborhoodCarroll Heights
- Zip21784
- StyleColonial
- Year Built2005
- Taxes$ 6939
- Price$ 800,000
- Bedrooms5
- Full Bathrooms4
- Half Bathrooms1
- Sqr Footage4258
- Lot Size0.75 Acres
Data Source:
Bright MLS
Property Description
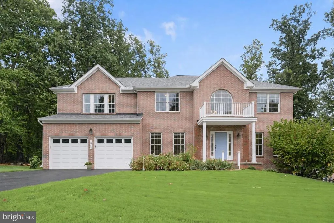
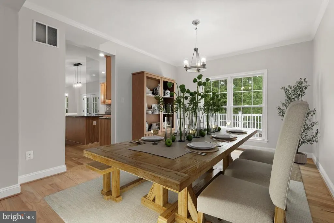
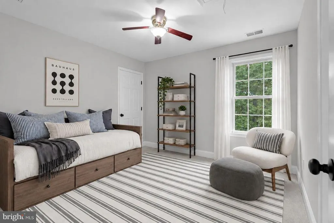
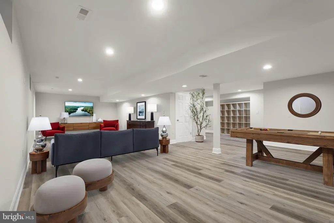
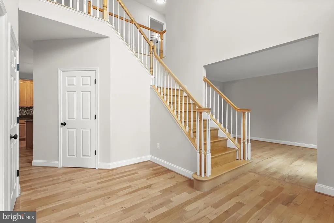
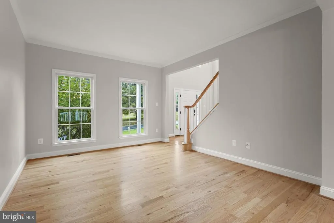
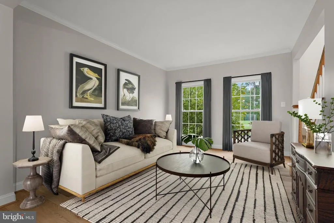
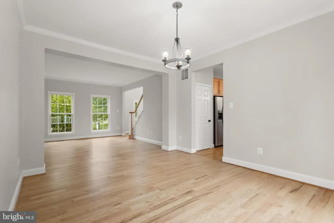
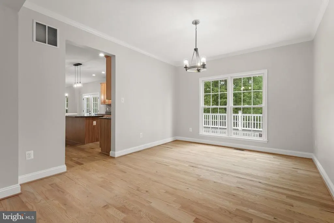
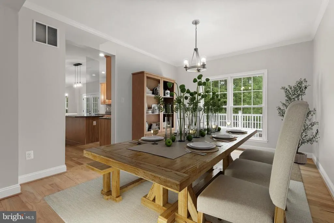
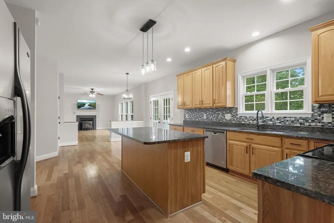
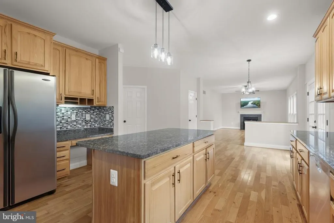
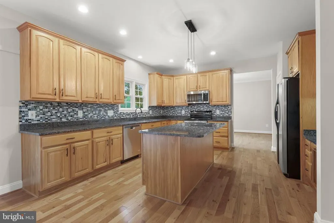
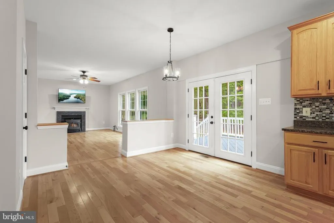
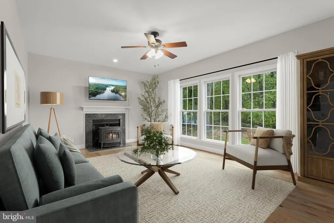
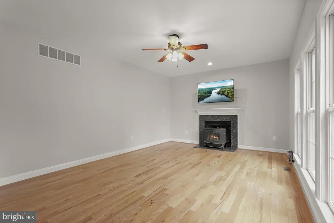
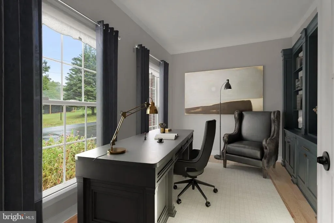
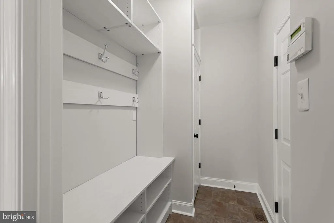
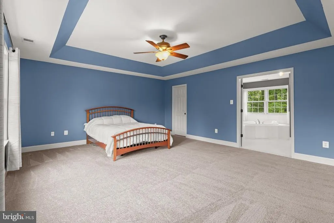
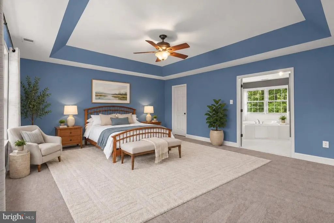
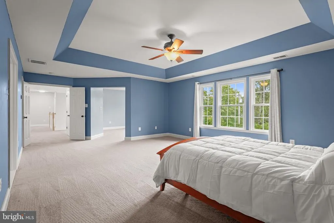
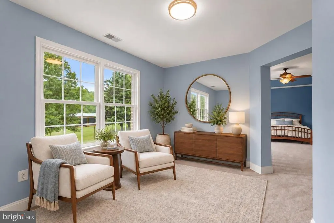
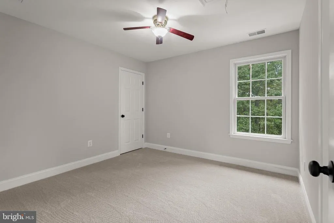
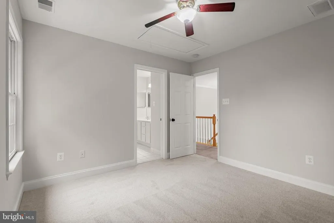
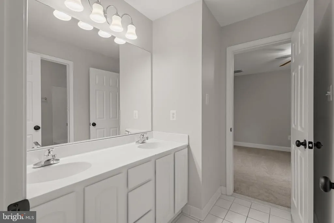
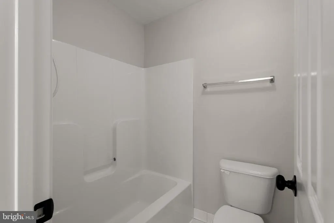
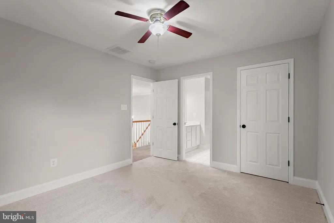
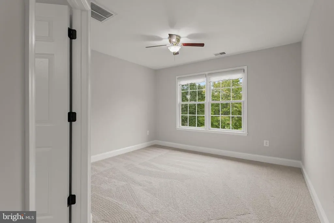
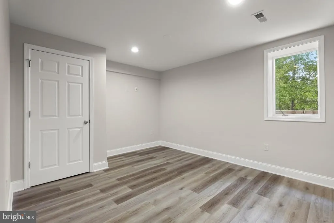
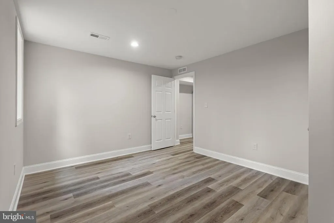
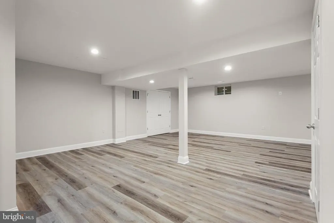
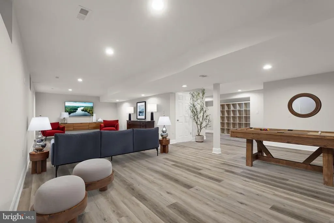
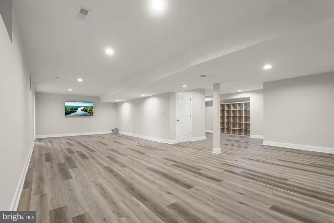
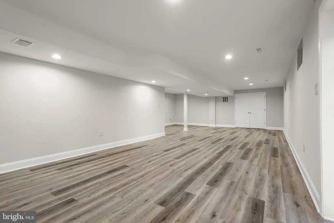
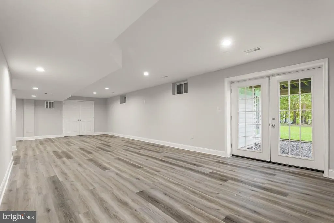
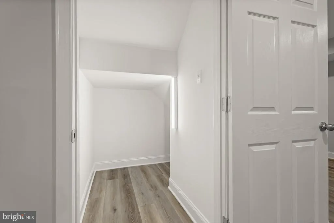
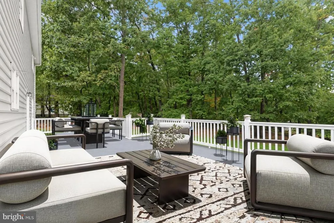
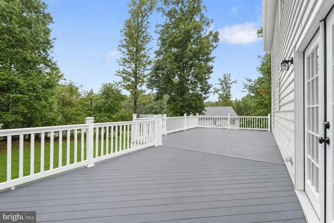
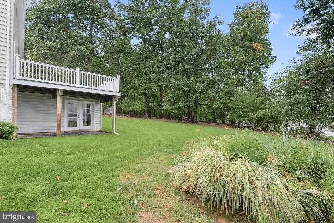
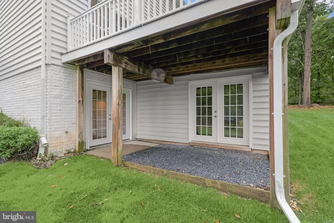
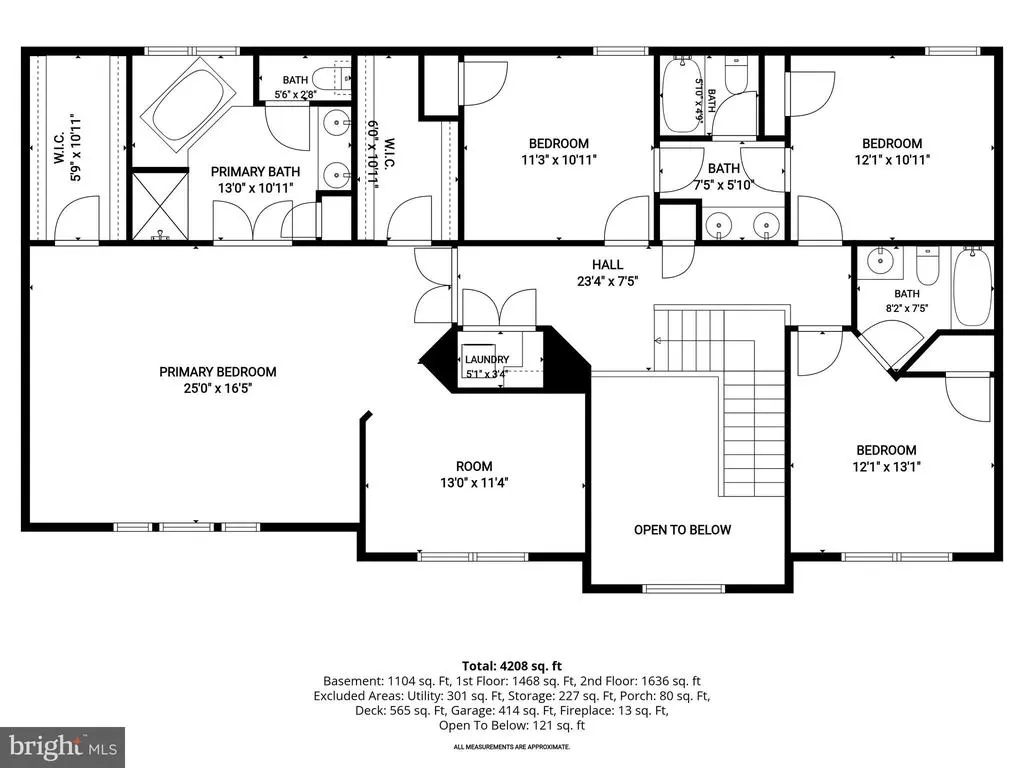
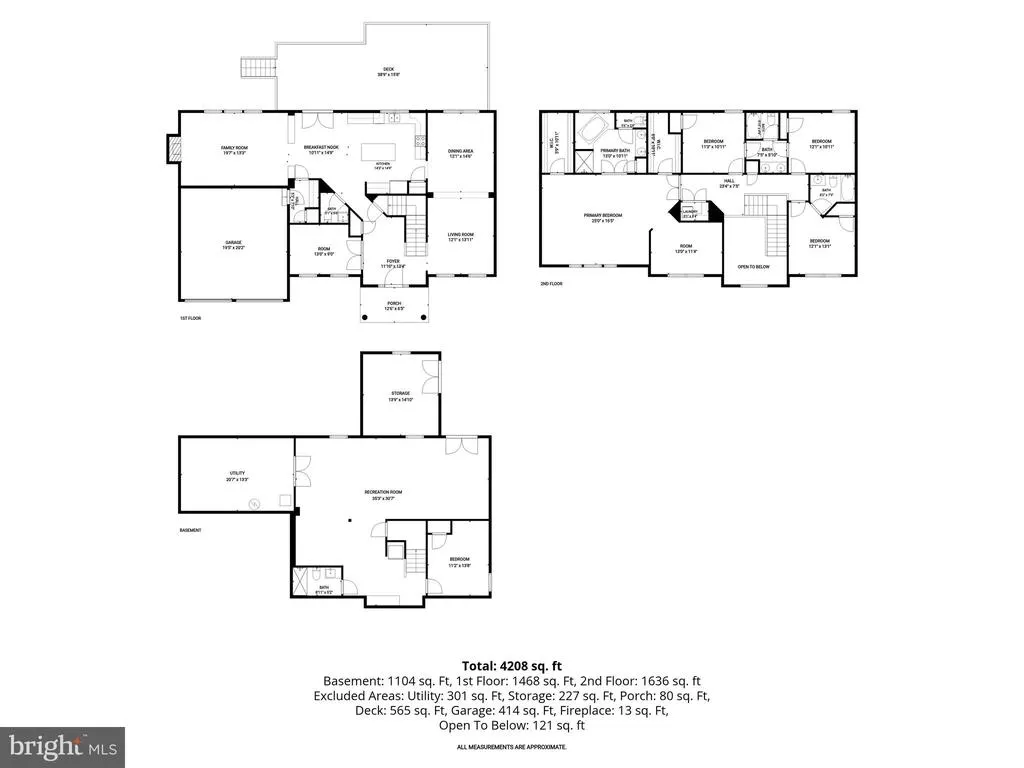
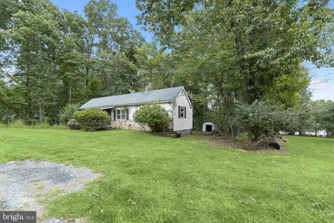
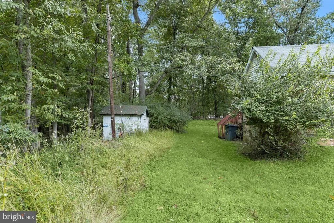
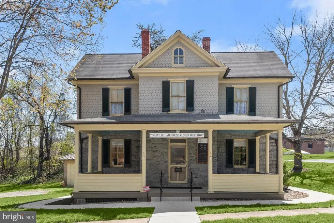
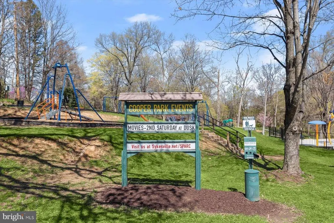
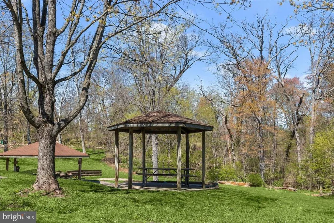
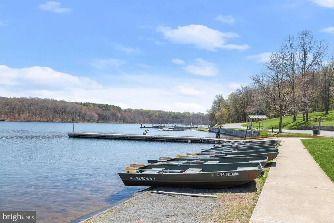
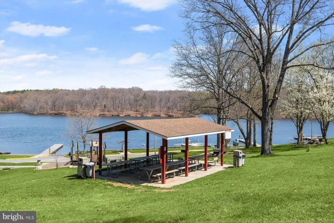
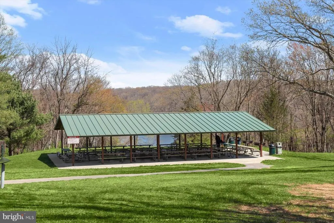
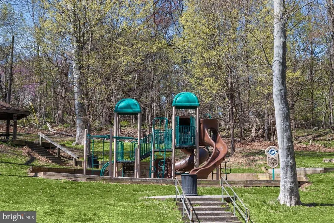
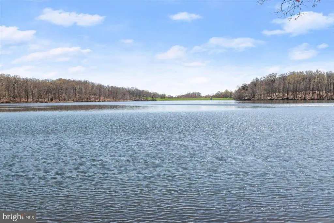
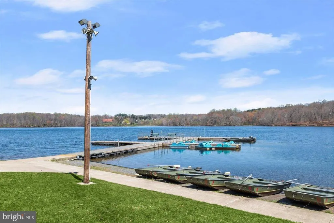
Welcome to 6946 Hollenberry Lane, a picture-perfect Colonial in the heart of Sykesville, just moments from Piney Run Lake. An impressive collection of updates gives this home a fresh, inviting feel, with bright interiors, hardwood floors throughout the main level, a soft neutral palette, plush carpeting, and luxury vinyl plank flooring. Step into the two-story foyer, where formal living and dining rooms with classic moldings offer lovely spaces for gathering, while a private office provides a quiet place to work or unwind. At the heart of the home, the eat-in kitchen pairs granite countertops and stainless steel appliances with a decorative backsplash and under-cabinet lighting. The sunny breakfast room opens directly to the expansive deck, making it easy to carry meals and conversation outdoors. Just off the kitchen, the family room invites you to settle in beside its cozy fireplace. A powder room, mudroom, and access to the attached garage complete the main level. Upstairs, the primary suite feels like a retreat of its own, with a sitting room, two walk-in closets, and an en-suite bath featuring a soaking tub and dual vanities. Two additional bedrooms share a dual-entry full bath, while the fourth bedroom has its own en-suite full bath. An upper-level laundry room adds everyday convenience. The finished walkout lower level offers even more room to spread out, with a recreation room, fifth bedroom, full bath, and storage. Remodeled in 2020, the lower level includes luxury vinyl plank flooring and an added full bath. Outside, the expansive deck is ready for everything from a quiet morning coffee to an evening with friends. Additional improvements include a roof approximately five years old, a water heater approximately one year old, and two HVAC units approximately 15 and four years old. Piney Run Lake is close by, adding to the appeal of this Sykesville setting. See the agent for details about the adjoining lot for sale: MDCR2038042 - Unique opportunity to purchase the neighboring property at 6948 Hollenberry Rd separately. This creates the possibility of owning a home with additional land next door, building a future home, or simply enjoying the extra property while retaining the potential for a future investment or resale. Some photos have been virtually staged
| Elementary School | Middle School | High School |
|---|---|---|
| Piney Ridge Elementary School | Sykesville Middle School | Century High School |
| Price History | |
|---|---|
| 9/11/2026 | Listed $800,000 |
General Features
| Living Area | 4258 |
|---|---|
| Sewer | Septic Exists |
| Heating | Heat Pump(s) |
| Cooling | Central A/C |
| Possession | Negotiable |
| Roof | Shingle |
| Appliances | Dryer,Washer,Cooktop,Dishwasher,Exhaust Fan,Microwave,Refrigerator,Icemaker,Stove |
| Zoning | CONSE |
| HOA Fee | 465.85 |
| Garage Spaces | 6.00 |
| Patio/Porch Features | Deck(s) |
| Architectural Style | Colonial |
| Security Features | Main Entrance Lock,Smoke Detector |
| Construction Materials | Brick Front,Vinyl Siding |
| School District | CARROLL COUNTY PUBLIC SCHOOLS |
| Year Built | 2005 |
| View | Garden/Lawn,Trees/Woods |
| Levels | 3 |
| Tax Year | 2025 |
| Ownership | Fee Simple |
| Cool Fuel | Electric |
| Accessibility | Other |
| Assoc Fee Paid Per | Annually |
| County | CARROLL |
| New Construction | No |
| Property Type | Residential |
| HOA | Yes |
| Subdivision Name | CARROLL HEIGHTS |
| Garage Y/N | Yes |
| Water Access Y/N | No |
| Other Structures | Above Grade,Below Grade |
| Full Baths | 4 |
| Status | ACTIVE |
| Directions | From Springfield Ave/MD-851,turn right onto 3rd Ave. Turn right onto Hollenberry Rd. |
| City | ELDERSBURG |
| Disclosures | Prop Disclosure |
| Association Name | CARROLL HEIGHTS HOA |
| Senior Community Y/N | No |
| Lot Size Units | Square Feet |
| Lot Size Square Feet | 32500.00 |
| Tax Assessed Value | 663300.0 |
| Tax Annual Amount | 6939.0 |
| Structure Type | Detached |
| Condo/Coop Association fee Y/N | No |
| Bathrooms Count Main Level | 1.00 |
| Price Per Sq Ft Total AG | 253.65 |
| Vacation Rental Y/N | No |
| Virtual Tour | https://media.homesight2020.com/6946-Hollenberry-Lane/idx |
| Total SQFT | 4584 |
| Standard Status | Active |
| Year Built Source | Assessor |
| Legal Subdivision | FREEDOM ELECTION DISTRICT |
| Tax Lot | 11 |
| Association Recreation Fee | No |
Interior Features
| Interior Amenities | Breakfast Area,Carpet,Ceiling Fan(s),Crown Moldings,Dining Area,Family Room Off Kitchen,Kitchen - Eat-In,Kitchen - Island,Kitchen - Table Space,Pantry,Primary Bath(s),Recessed Lighting,Upgraded Count |
|---|---|
| Heating Fuel | Electric |
| Basement | Fully Finished,Interior Access,Walkout Level,Connecting Stairway,Heated,Improved |
| Flooring | Carpet,Hardwood,Luxury Vinyl Plank |
| Total Fireplaces | 1 |
| Hot Water | Electric |
| Basement (Y/N) | Yes |
| Heating Y/N | Yes |
| Window Features | Screens,Vinyl Clad |
| Fireplace Y/N | Yes |
| Above Grade Finished Area | 3154 |
| Half Baths | 1 |
| Central Air Y/N | Yes |
| Total Bedrooms | 5 |
| Below Grade Finished Area | 1104 |
| Room Type | Living Room,Dining Room,Primary Bedroom,Sitting Room,Bedroom 2,Bedroom 3,Bedroom 4,Bedroom 5,Kitchen,Family Room,Foyer,Breakfast Room,Laundry,Office,Recreation Room,Utility Room |
| Below Grade Finished Area Unit Type | Square Feet |
| LivingAreaSource | Estimated |
| Laundry Type | Upper Floor |
| Below Grade Unfin Area Units | Square Feet |
| Below Grade Unfin SQFT | 326 |
| Below Grade Unfin SQFT Source | Estimated |
| Below Grade Finished Area Source | Estimated |
| Bedrooms Count All Lower Levels | 1 |
| Bedrooms Count All Upper Levels | 4 |
| Bedrooms Count Lower Level 1 | 1 |
| Bedrooms Count Upper Level 1 | 4 |
| Bathrooms Half Main Level | 1 |
| Bathrooms Full Upper Level 1 | 3 |
| Bathrooms Full Lower Level 1 | 1 |
| Bathrooms Full All Upper Levels | 3 |
| Bathrooms Full All Lower Levels | 1 |
| Bathrooms Count Upper Level 1 | 3.00 |
| Bathrooms Count Lower Level 1 | 1.00 |
| Bathrooms Count All Upper Levels | 3 |
| Bathrooms Count All Lower Levels | 1 |
| Above Grade Finished Area Source | Assessor |
| Above Grade Finished Area Unit Type | Square Feet |
| Total Baths | 5 |
Exterior Features
| Exterior Amenities | Exterior Lighting |
|---|---|
| Pool | No Pool |
| Lot Features | Backs to Trees,Front Yard,Landscaping,Rear Yard,SideYard(s) |
| Water Source | Public |
| Total Parking Spaces | 6 |
| Garage Features | Garage - Front Entry,Inside Access |
| Type of Parking | Attached Garage,Detached Garage |
| Land Use Code | R |
| Foundation Details | Permanent |
| Water View Y/N | No |
| Lot Size Acres | 0.75 |
| Lot Size Source | Assessor |
| Waterfront Y/N | No |
| Door Features | Atrium,French,Six Panel |
| Land Assessed Value | 169800.00 |
| Navigable Water Y/N | No |
| Water Oriented Y/N | No |
| # of Attached Garage Spaces | 2 |
| # of Detached Garage Spaces | 4 |
Room Details
| Room | Dimensions | Level | Flooring | Details |
|---|---|---|---|---|
| Bedroom 2 | Upper 1 | Ceiling Fan(s),Flooring - Carpet,Jack and Jill Bathroom | ||
| Bedroom 3 | Upper 1 | Ceiling Fan(s),Flooring - Carpet,Jack and Jill Bathroom | ||
| Bedroom 4 | Upper 1 | Attached Bathroom,Ceiling Fan(s),Flooring - Carpet | ||
| Bedroom 5 | Lower 1 | Flooring - Luxury Vinyl Plank | ||
| Breakfast Room | Main | Breakfast Room,Flooring - HardWood | ||
| Dining Room | Main | Crown Molding,Dining Area,Flooring - HardWood,Formal Dining Room | ||
| Family Room | Main | Ceiling Fan(s),Fireplace - Other,Flooring - HardWood | ||
| Foyer | Main | Crown Molding,Flooring - HardWood | ||
| Kitchen | Main | Breakfast Bar,Breakfast Room,Countertop(s) - Granite,Dining Area,Flooring - HardWood,Island,Kitchen - Eat-in,Lighting - Recessed,Pantry | ||
| Laundry | Upper 1 | |||
| Living Room | Main | Flooring - HardWood,Crown Molding | ||
| Office | Main | Crown Molding,Flooring - HardWood | ||
| Primary Bedroom | Upper 1 | Attached Bathroom,Ceiling Fan(s),Flooring - Carpet,Walk-In Closet(s) | ||
| Recreation Room | Lower 1 | Flooring - Luxury Vinyl Plank | ||
| Sitting Room | Upper 1 | Flooring - Carpet | ||
| Utility Room | Lower 1 |
Amenities
- Foreclosure
- Views
- Short Sale
- New Construction
- Adult 55+
- Lease To Own
- No HOA Fees
- Furnished
- Primary On Main
- Air Conditioning
- Seller Finance
- Green
- Fixer Upper
- Horse
- Golf
- Fireplace
- Deck
- Garage
- Basement
- Pool
Property vs Single Family Average in 21784
Price
Taxes
Year Built
Visits
 © BRIGHT, All Rights Reserved
