
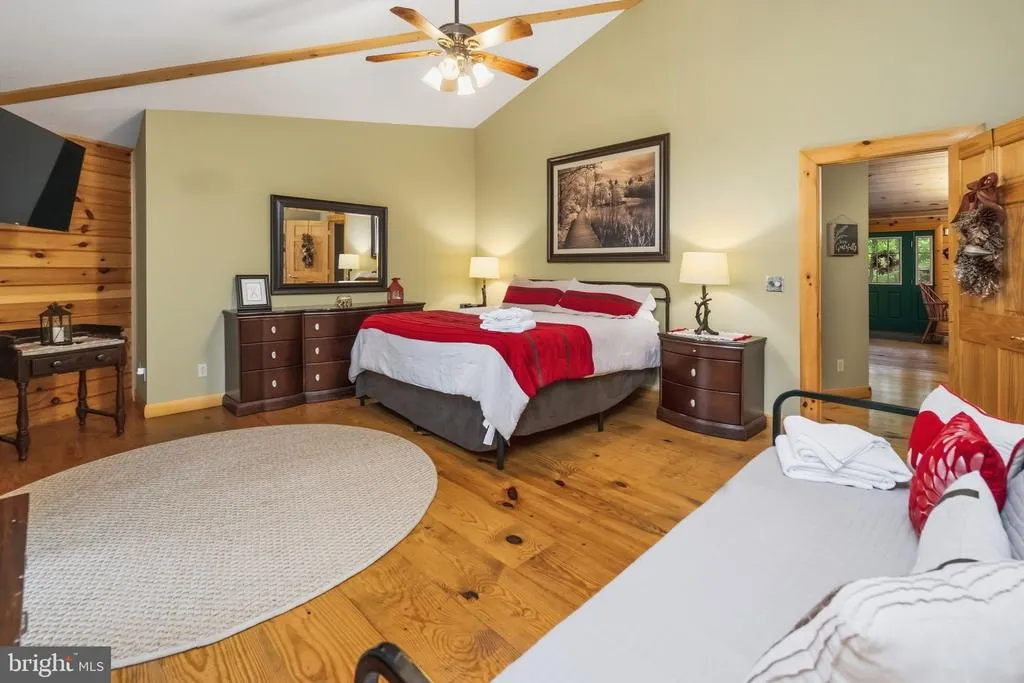
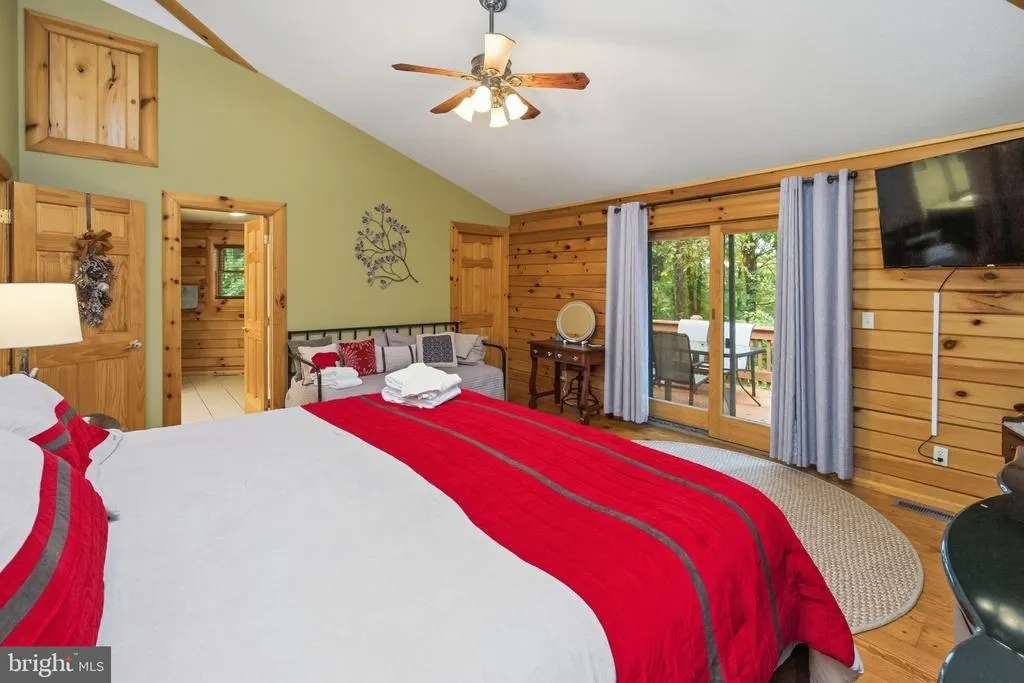
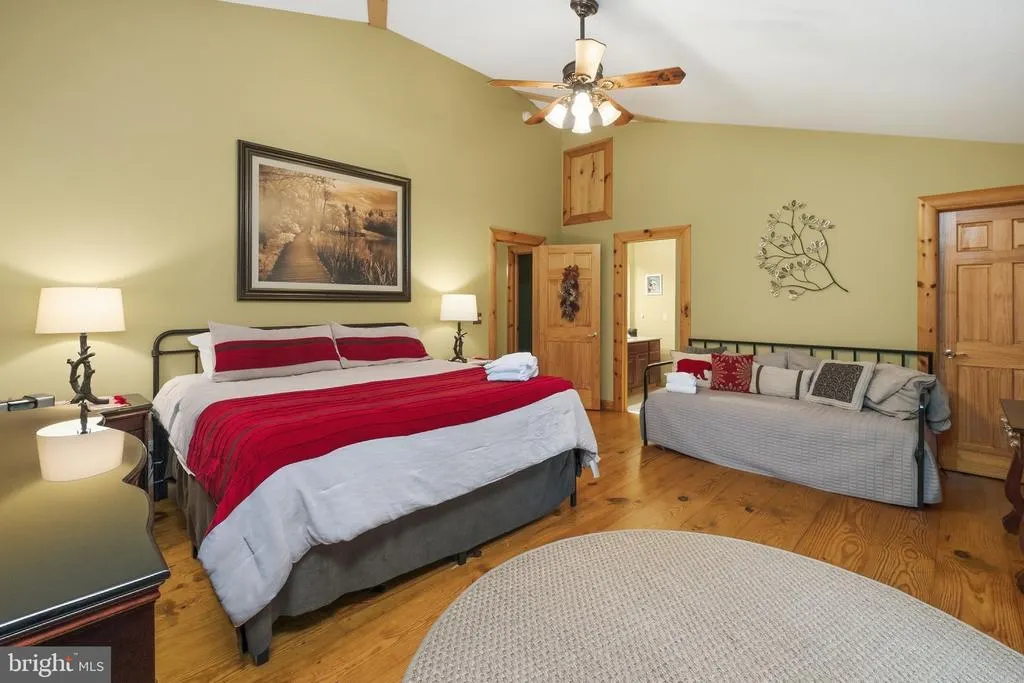
Views - Golf Course - Primary on Main















Address
870 Hunters Ridge Drive, Oakland, MD
Price
$ 699,000
Property Attributes
- MLS#MDGA2012844
- TypeSingle Family
- Listing Status ACTIVE
- CountyGARRETT
- CityOakland
- NeighborhoodHunters Ridge Estates
- Zip21550
- StyleLog Home
- Year Built2007
- Taxes$ 6861
- Price$ 699,000
- Bedrooms4
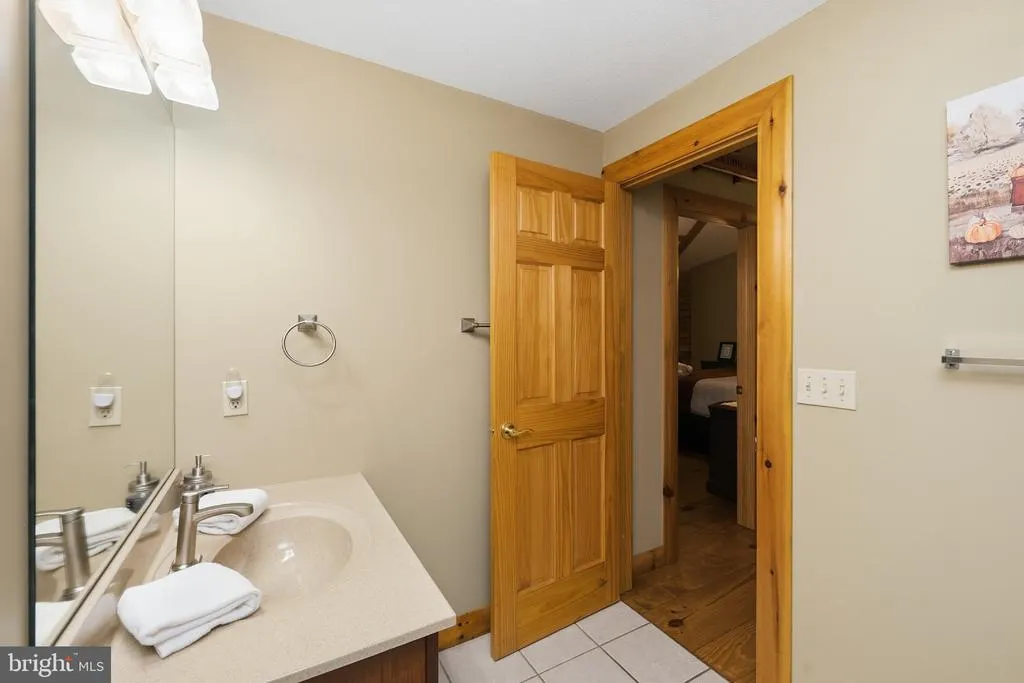
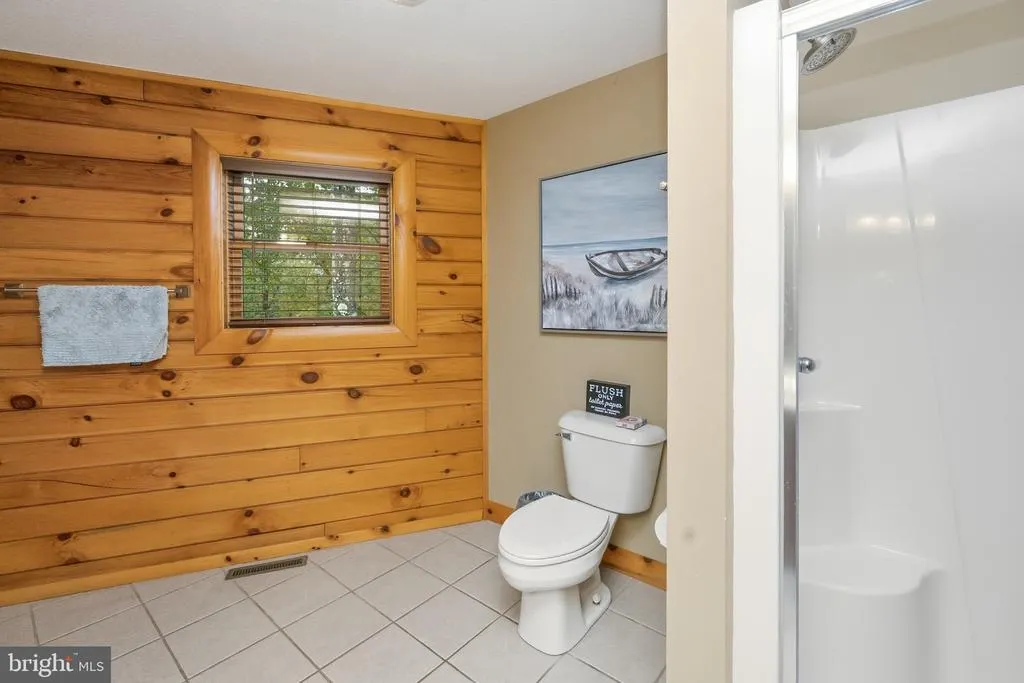
- Full Bathrooms2
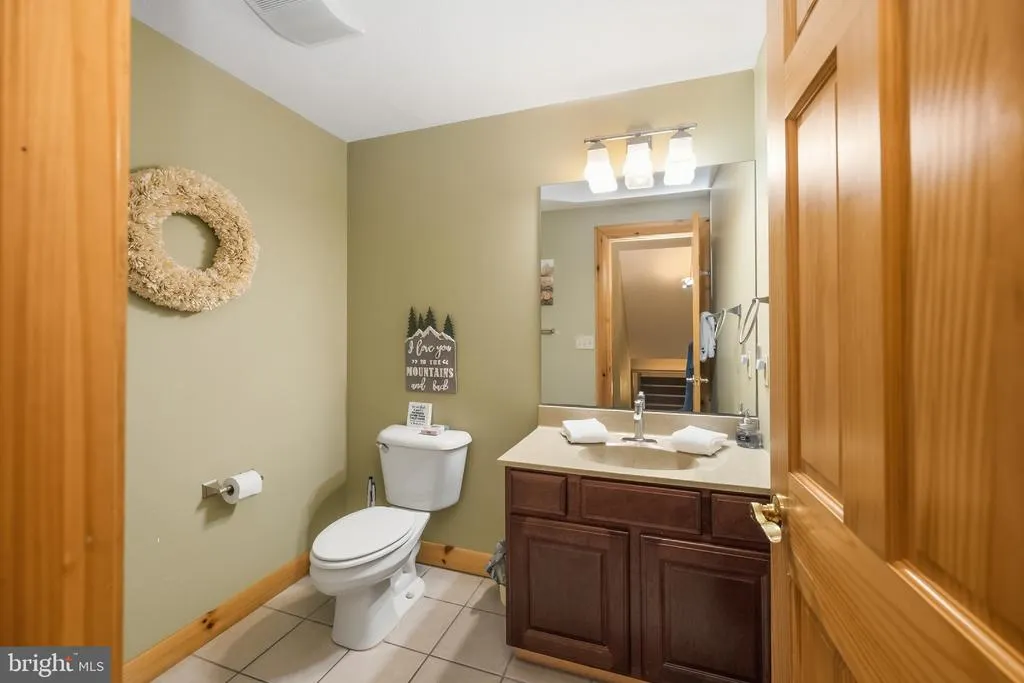
- Half Bathrooms1
- Sqr Footage2896
- Lot Size4.4 Acres
Data Source:
Bright MLS
Property Description
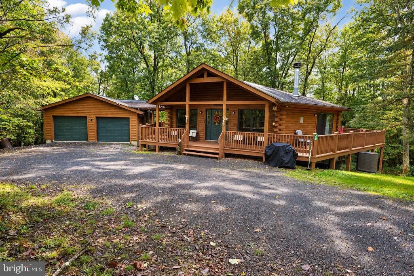
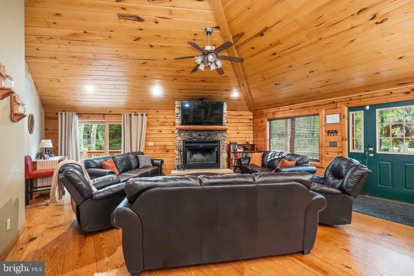
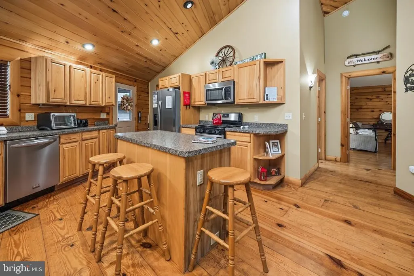
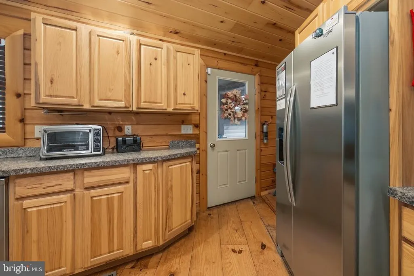
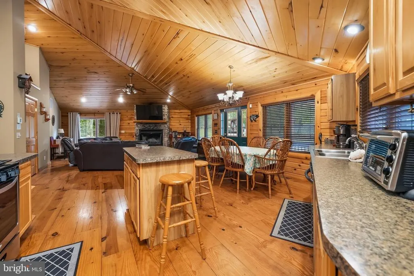
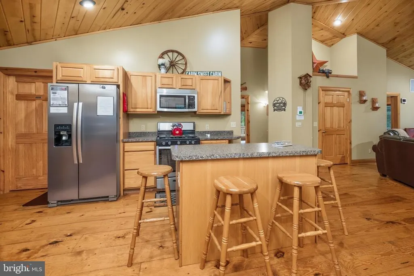
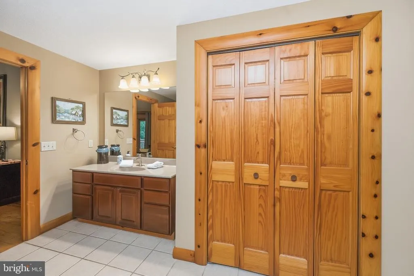
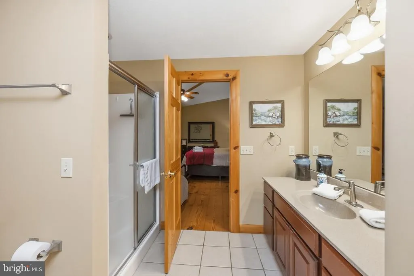
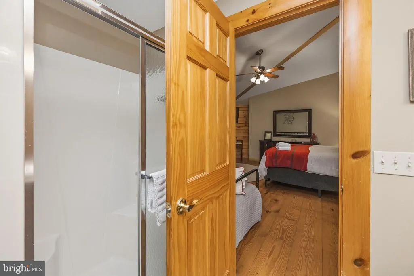
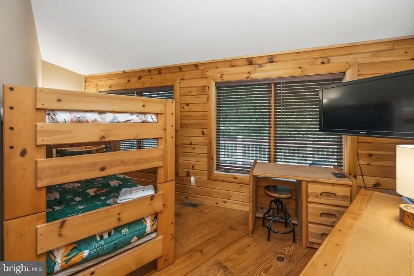
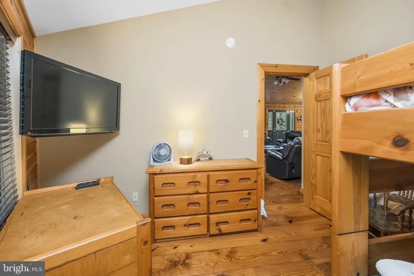
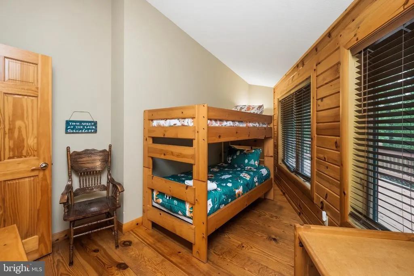
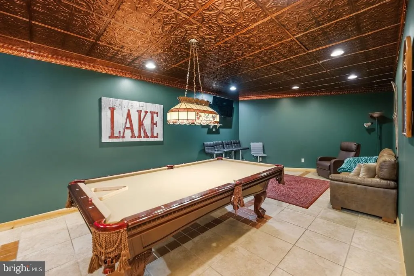
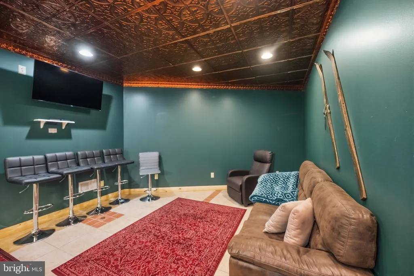
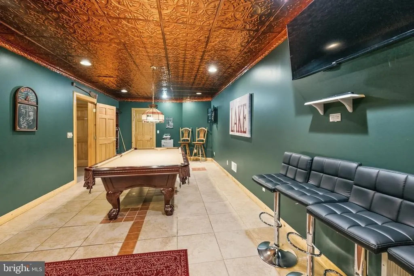
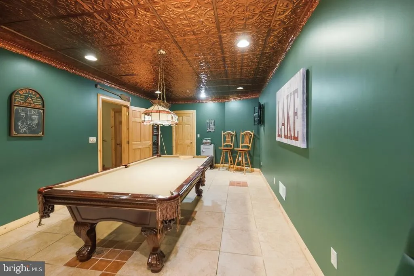
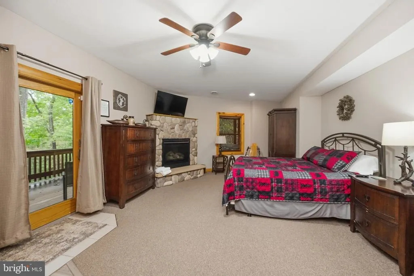
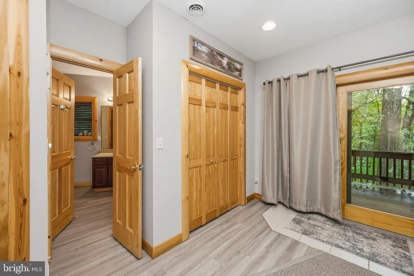
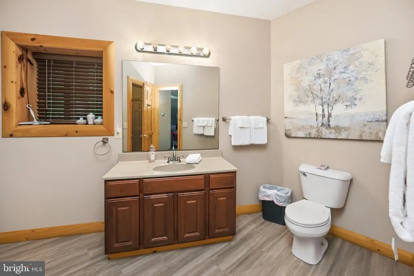
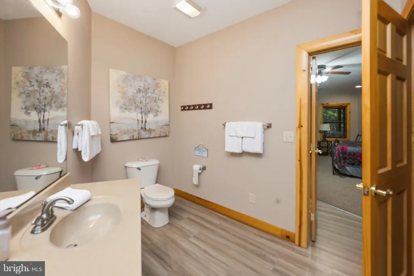
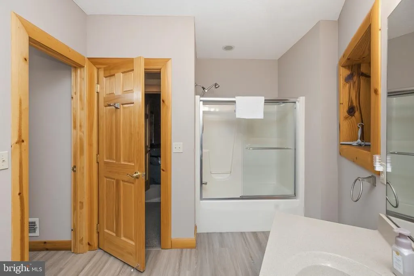
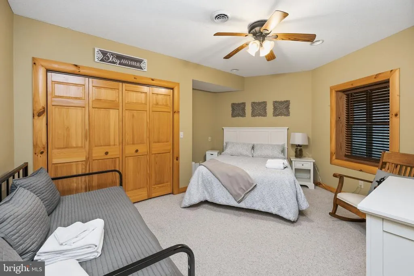
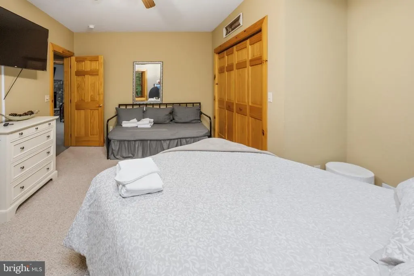
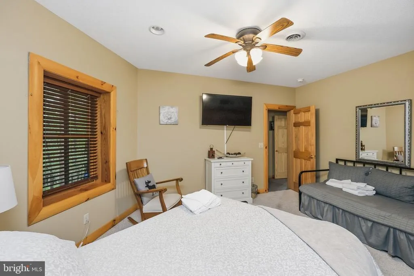
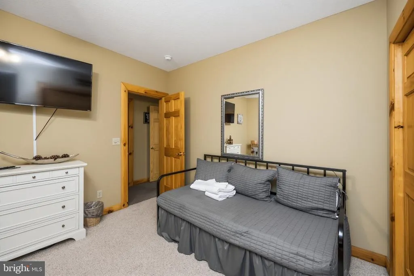
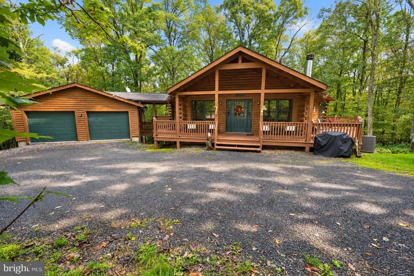
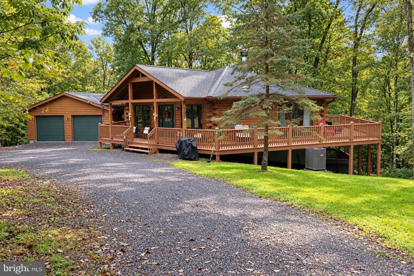
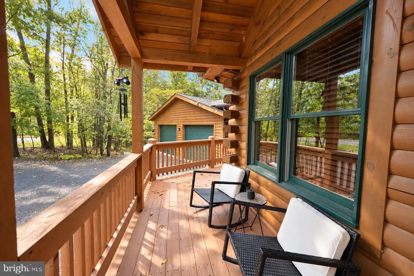
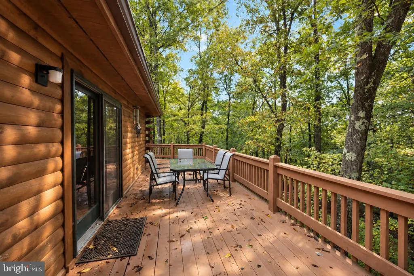
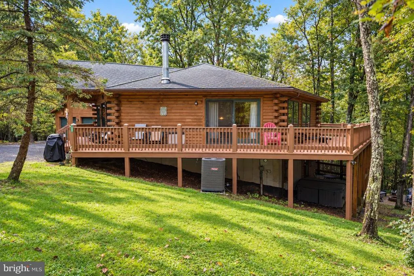
Escape to your own private mountain retreat in this picture-perfect log cabin, beautifully nestled on 4.4 wooded acres just minutes from Deep Creek Lake and Wisp Resort! Tucked away at the end of Hunters Ridge Estates, this 4-bedroom, 3-bath rustic getaway offers the perfect blend of classic log-home charm, comfortable living, and the quintessential Garrett County mountain lifestyle. Built in 2007, this spacious retreat features warm wood interiors, newer carpet, two fireplaces, central A/C, stainless steel appliances, and plenty of room to gather with family and friends. The finished game room with pool table provides the perfect aprs-adventure hangout, while two-tiered decks, a hot tub, and outdoor fire pit create an inviting setting for relaxing beneath the trees. A 2-car garage provides convenient storage for all your mountain toys, whether you're bringing bikes, kayaks, skis, or snowboards. From summer days on Deep Creek Lake to winter adventures at Wisp Resort, this location puts the best of Garrett County's four-season recreation right at your fingertips. Enjoy nearby restaurants, marinas, shops, hiking, biking, golf, skiing, and countless outdoor adventures. With an impressive rental history and a private setting that feels worlds away while remaining close to everything, this is the kind of authentic Deep Creek Lake log cabin retreat buyers dream about. Whether you're searching for a personal mountain getaway, an investment property, or both, this one is truly a must-see!
| High School |
|---|
| Southern Garrett High |
| Price History | |
|---|---|
| 9/23/2026 | Listed $699,000 |
General Features
| Living Area | 2896 |
|---|---|
| Sewer | Septic = # of BR |
| Heating | Forced Air |
| Cooling | Central A/C |
| Utilities | Cable TV,Electric Available,Phone,Propane |
| Possession | Settlement |
| Roof | Shingle |
| Appliances | Built-In Microwave,Dishwasher,Dryer,Oven/Range - Gas,Refrigerator,Stainless Steel Appliances,Washer,Water Heater |
| Zoning | AR |
| HOA Fee | 35.00 |
| Garage Spaces | 2.00 |
| Association Fee Includes | Road Maintenance,Snow Removal |
| Patio/Porch Features | Deck(s),Porch(es) |
| Architectural Style | Log Home |
| Construction Materials | Log |
| School District | GARRETT COUNTY PUBLIC SCHOOLS |
| Year Built | 2007 |
| View | Trees/Woods |
| Levels | 2 |
| Tax Year | 2026 |
| Ownership | Fee Simple |
| Cool Fuel | Electric |
| Building Name | HUNTERS RIDGE ESTATES |
| Accessibility | None |
| Assoc Fee Paid Per | Monthly |
| County | GARRETT |
| New Construction | No |
| Property Type | Residential |
| Association Amenities | Common Grounds,Jog/Walk Path |
| HOA | Yes |
| Subdivision Name | HUNTERS RIDGE ESTATES |
| Garage Y/N | Yes |
| Water Access Y/N | No |
| Other Structures | Above Grade,Below Grade |
| Full Baths | 2 |
| Status | ACTIVE |
| Directions | Sand Flat Rd to Hunters Ridge Drive to 870 on RIGHT. |
| City | OAKLAND |
| Disclosures | Subject to Condo/HOA Docs |
| Association Name | HUNTERS RIDGE |
| Senior Community Y/N | No |
| Lot Size Units | Square Feet |
| Lot Size Square Feet | 191664.00 |
| Tax Assessed Value | 617000.0 |
| Tax Annual Amount | 6861.0 |
| Property Condition | Good |
| Structure Type | Detached |
| Condo/Coop Association fee Y/N | No |
| Bathrooms Full Main Level | 1 |
| Bathrooms Count Main Level | 2.00 |
| Price Per Sq Ft Total AG | 467.25 |
| Acceptable Financing | Cash,Conventional |
| Additional Parcels Y/N | No |
| Lease Considered Y/N | No |
| Vacation Rental Y/N | Yes |
| Total SQFT | 2992 |
| Location Type | Rural |
| Standard Status | Active |
| Year Built Source | Assessor |
| Legal Subdivision | HUNTERS RIDGE ESTATES |
| Tax Lot | 8 |
| Association Recreation Fee | No |
Interior Features
| Interior Amenities | Carpet,Ceiling Fan(s),Combination Kitchen/Dining,Entry Level Bedroom,Floor Plan - Open,Kitchen - Island,Pantry,WhirlPool/HotTub,Wood Floors |
|---|---|
| Heating Fuel | Propane - Owned |
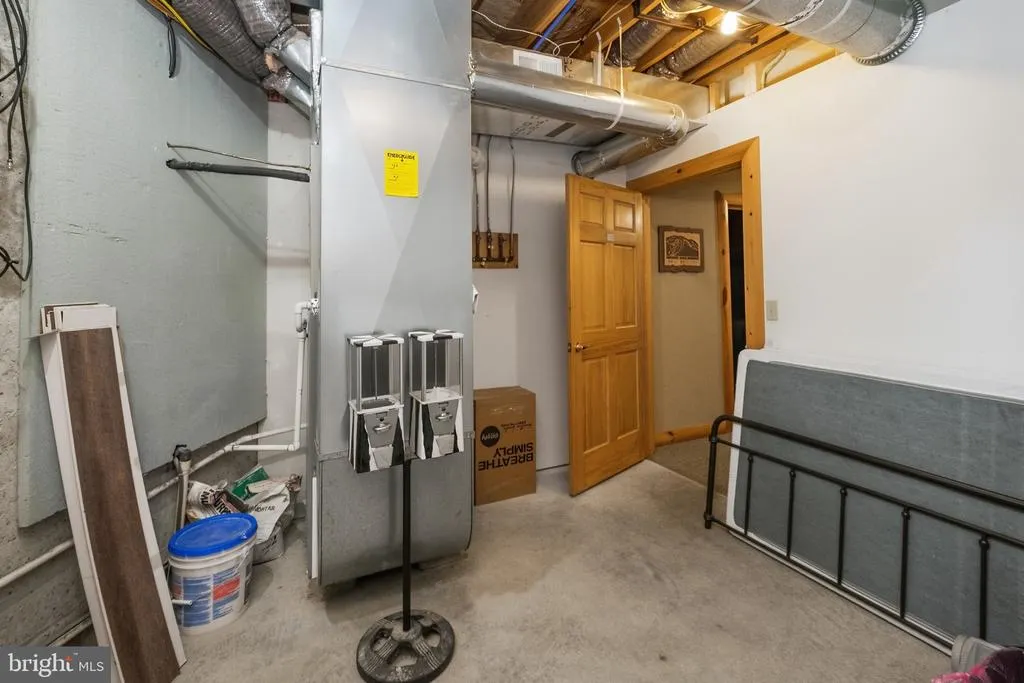
| Basement | Connecting Stairway,Fully Finished,Heated,Improved,Walkout Level |
| Flooring | Carpet,Ceramic Tile,Wood |
| Total Fireplaces | 2 |
| Fireplace Features | Gas/Propane,Wood |
| Hot Water | Electric |
| Basement (Y/N) | Yes |
| Heating Y/N | Yes |
| Fireplace Y/N | Yes |
| Above Grade Finished Area | 1496 |
| Half Baths | 1 |
| Central Air Y/N | Yes |
| Total Bedrooms | 4 |
| Below Grade Finished Area | 1400 |
| Main Level Bedrooms | 2 |
| Below Grade Finished Area Unit Type | Square Feet |
| LivingAreaSource | Assessor |
| Laundry Type | Lower Floor |
| Below Grade Unfin Area Units | Square Feet |
| Below Grade Unfin SQFT | 96 |
| Below Grade Unfin SQFT Source | Assessor |
| Below Grade Finished Area Source | Assessor |
| Bedrooms Count All Lower Levels | 2 |
| Bedrooms Count Lower Level 1 | 2 |
| Bathrooms Half Main Level | 1 |
| Bathrooms Full Lower Level 1 | 1 |
| Bathrooms Full All Lower Levels | 1 |
| Bathrooms Count Lower Level 1 | 1.00 |
| Bathrooms Count All Lower Levels | 1 |
| Above Grade Finished Area Source | Assessor |
| Above Grade Finished Area Unit Type | Square Feet |
| Total Baths | 3 |
Exterior Features
| Exterior Amenities | Hot Tub |
|---|---|
| Pool | No Pool |
| Lot Features | No Thru Street,Private,Secluded,Trees/Wooded |
| Water Source | Well |
| Total Parking Spaces | 6 |
| Garage Features | Garage - Front Entry |
| Type of Parking | Detached Garage,Driveway |
| Land Use Code | R |
| Foundation Details | Concrete Perimeter,Permanent |
| Water View Y/N | No |
| Lot Size Acres | 4.40 |
| Road Surface Type | Tar and Chip |
| Lot Size Source | Assessor |
| Waterfront Y/N | No |
| Road Responsibility | HOA |
| Land Assessed Value | 42100.00 |
| Navigable Water Y/N | No |
| Water Oriented Y/N | No |
| # of Detached Garage Spaces | 2 |
Amenities
- Foreclosure
- Views
- Short Sale
- New Construction
- Adult 55+
- Lease To Own
- No HOA Fees
- Furnished
- Primary On Main
- Air Conditioning
- Seller Finance
- Green
- Fixer Upper
- Horse
- Golf
- Fireplace
- Deck
- Garage
- Basement
- Pool
Property vs Single Family Average in 21550
Price
Taxes
Year Built
 © BRIGHT, All Rights Reserved
