
Open House Sun, Sep 27th 1:00 PM - 4:00 PM














Address
9720 Wilden Lane, Potomac, MD
Price
$ 1,245,000
Property Attributes
- MLS#MDMC2240714
- TypeSingle Family
- Listing Status ACTIVE
- CountyMONTGOMERY
- CityPotomac
- NeighborhoodBedfordshire
- Zip20854
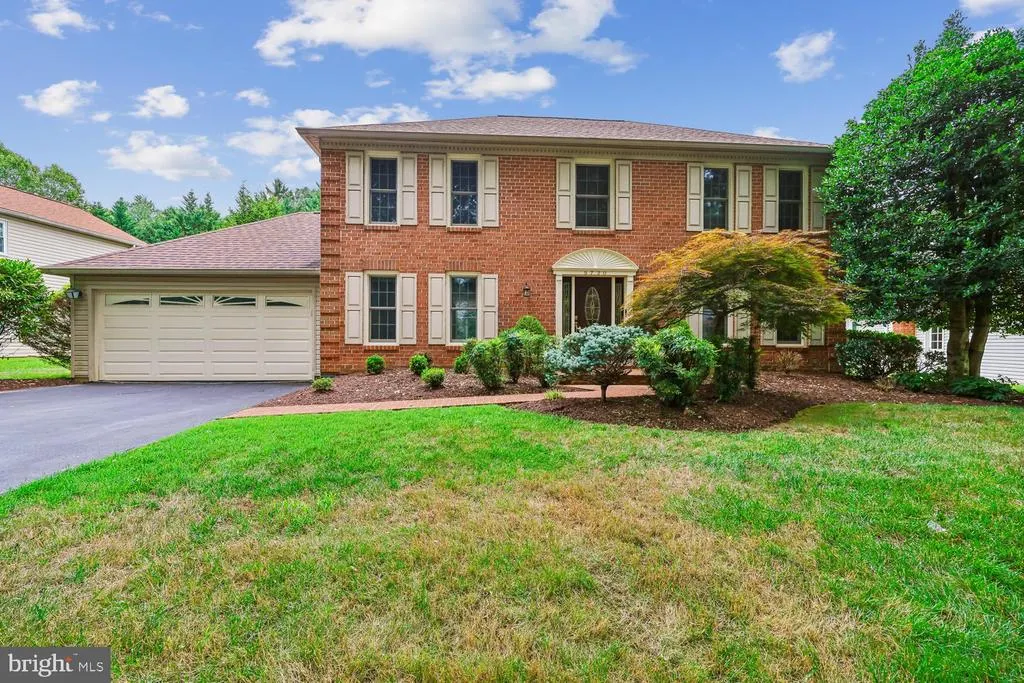
- StyleColonial
- Year Built1974
- Taxes$ 10712
- Price$ 1,245,000
- Bedrooms4
- Full Bathrooms2
- Half Bathrooms1
- Sqr Footage3890
- Lot Size0.24 Acres
Data Source:
Bright MLS
Property Description
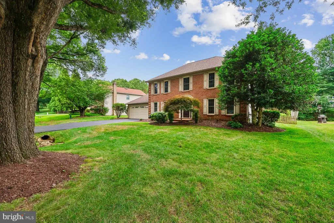
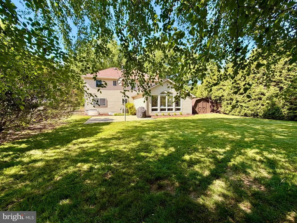
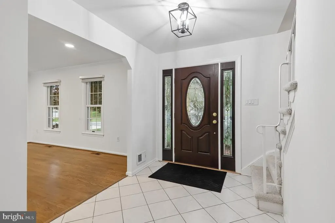
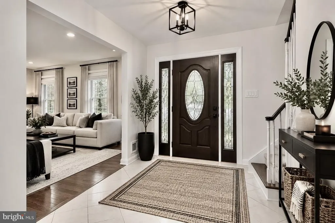
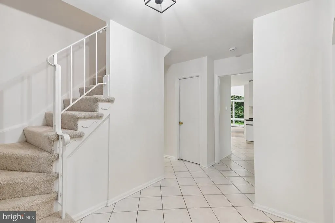
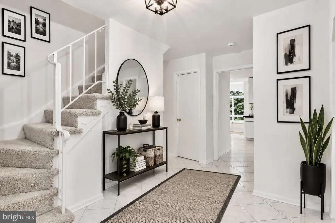
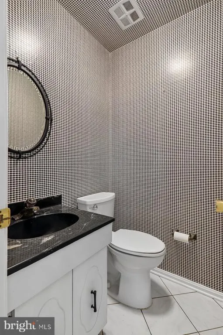
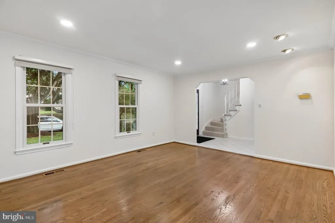
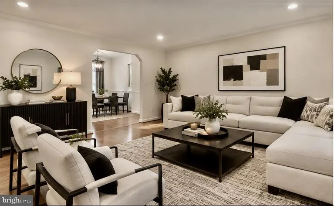
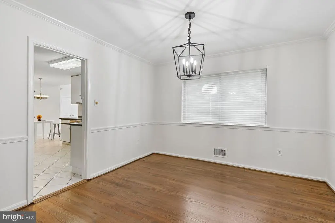
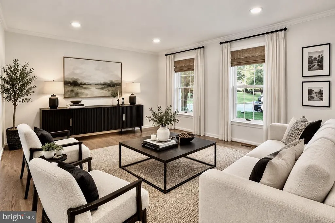
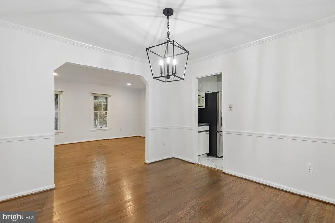
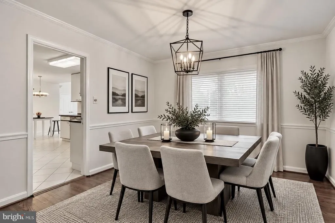
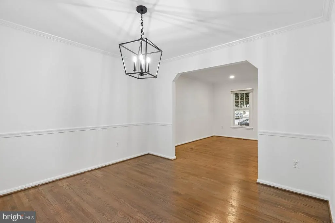
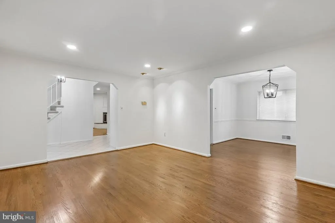
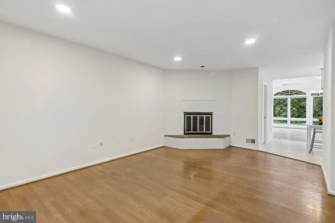
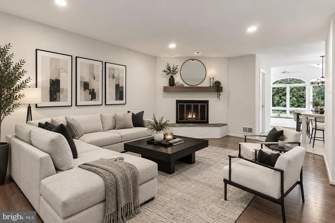
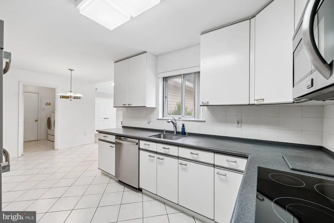
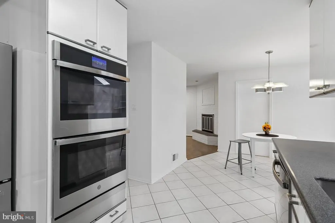
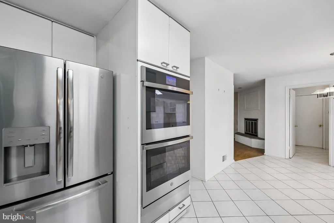
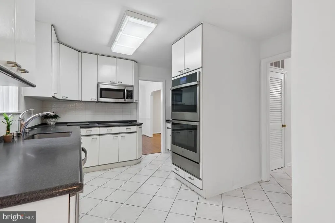
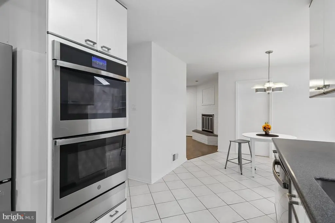
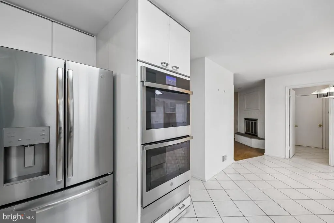
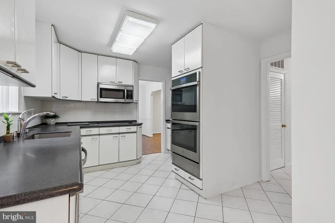
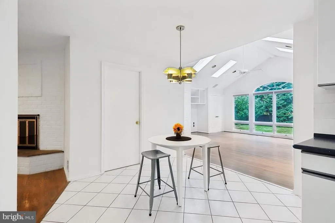
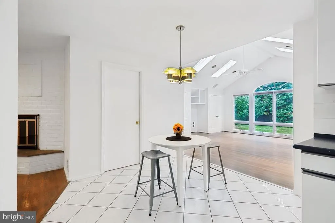
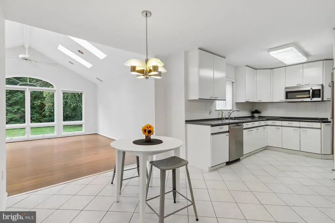
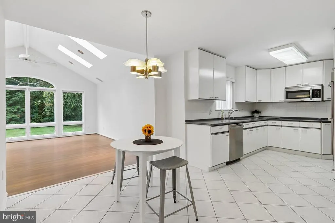
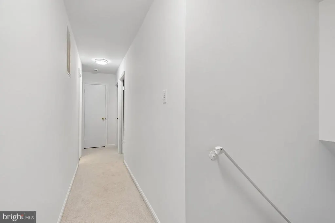
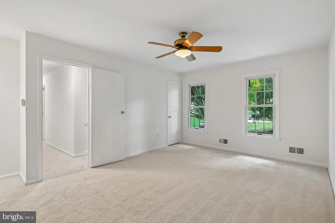
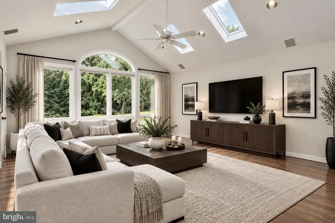
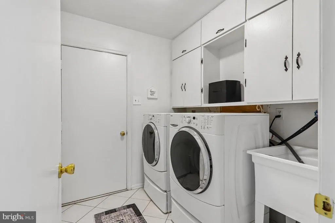
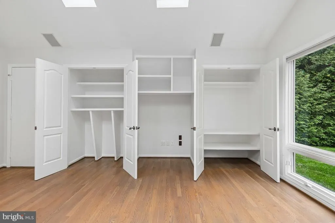
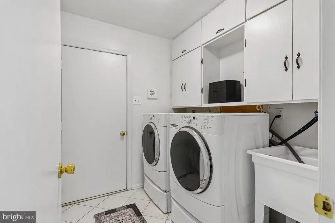
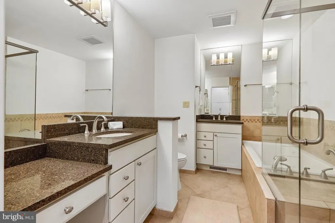
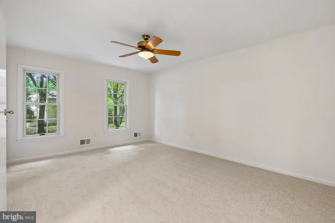
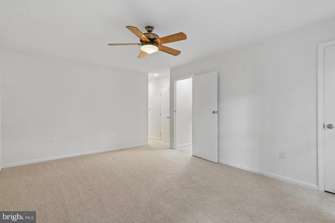
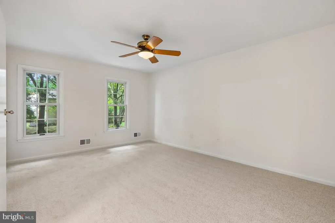
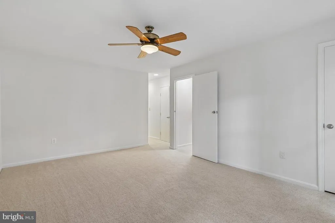
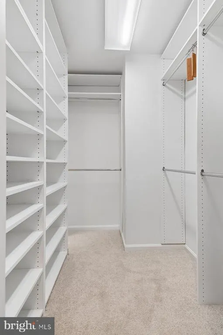
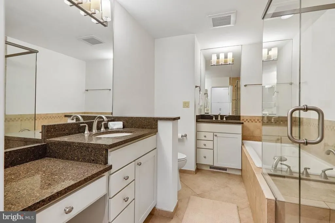
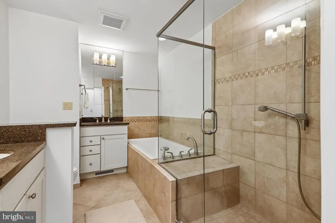
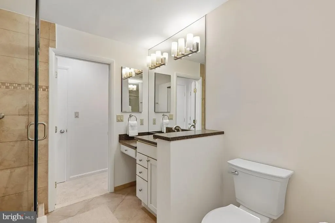
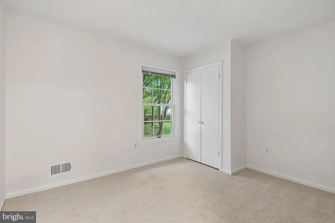
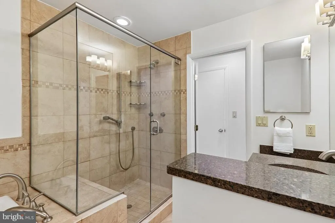
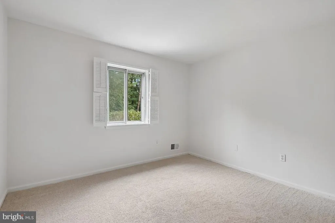
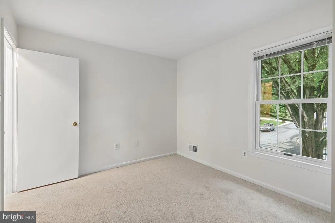
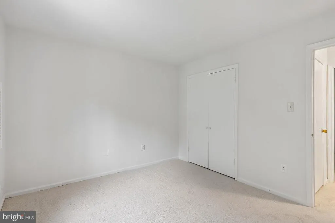
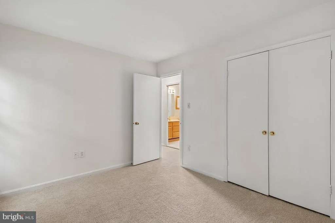
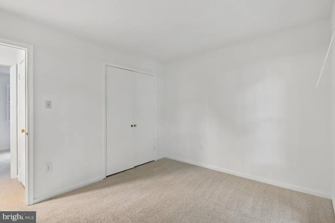
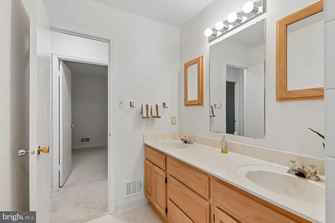
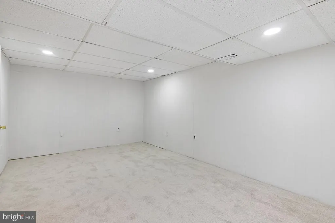
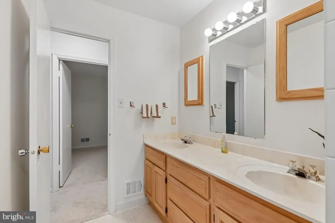
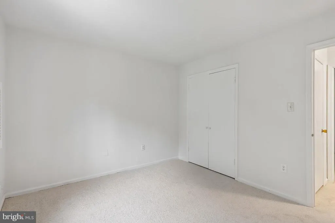
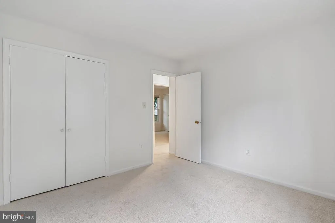
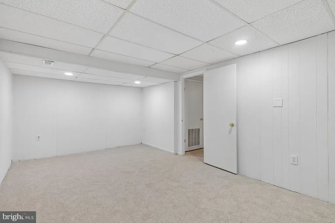
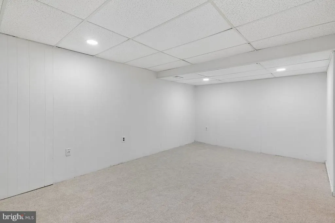
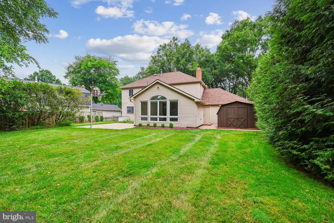
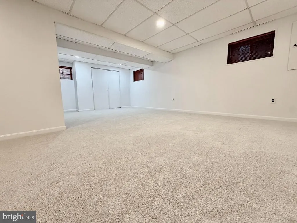
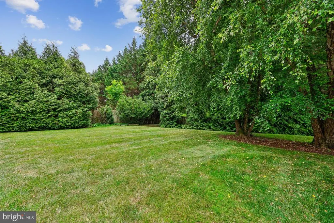
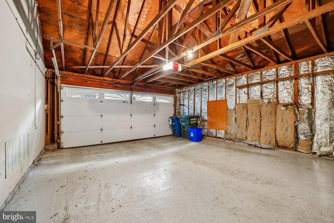
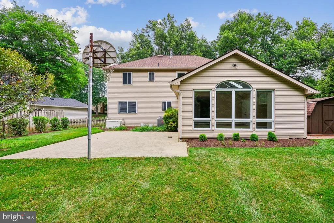
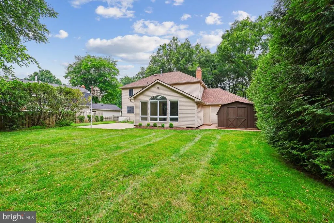
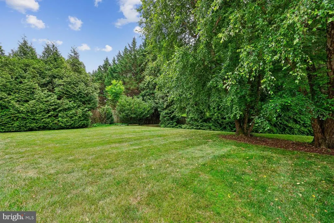
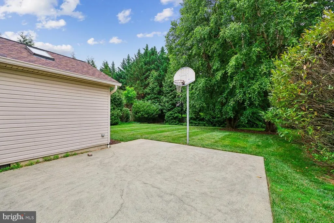
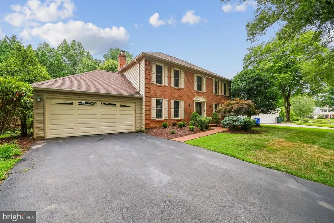
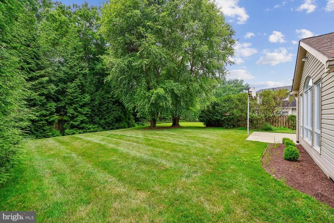
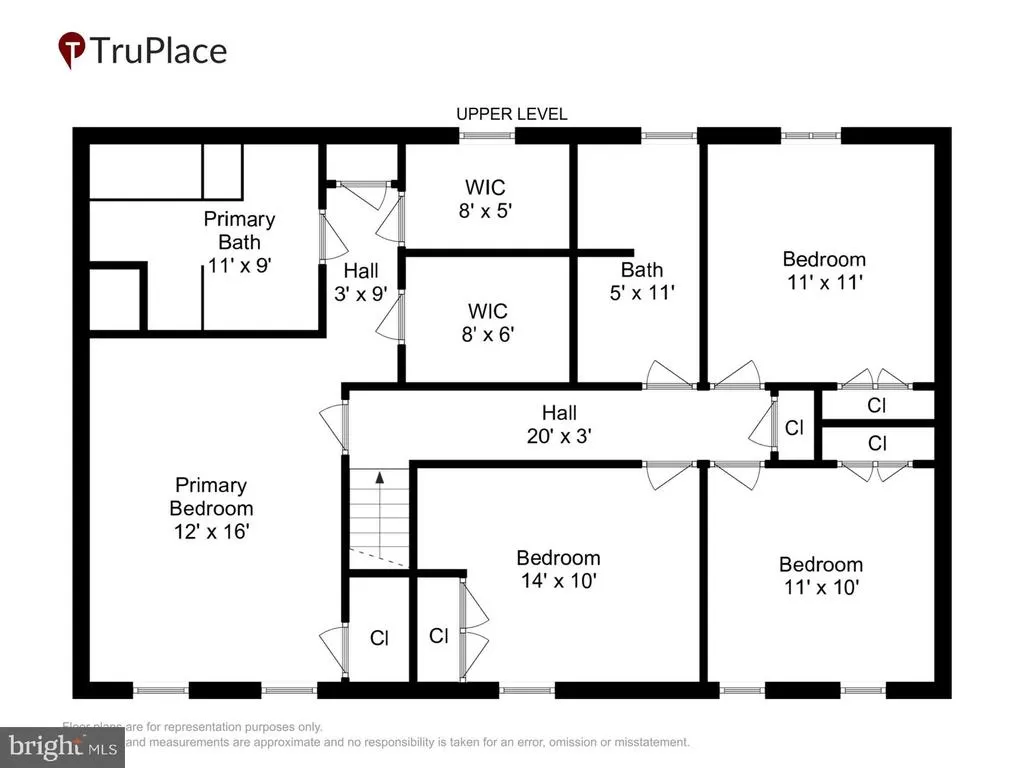
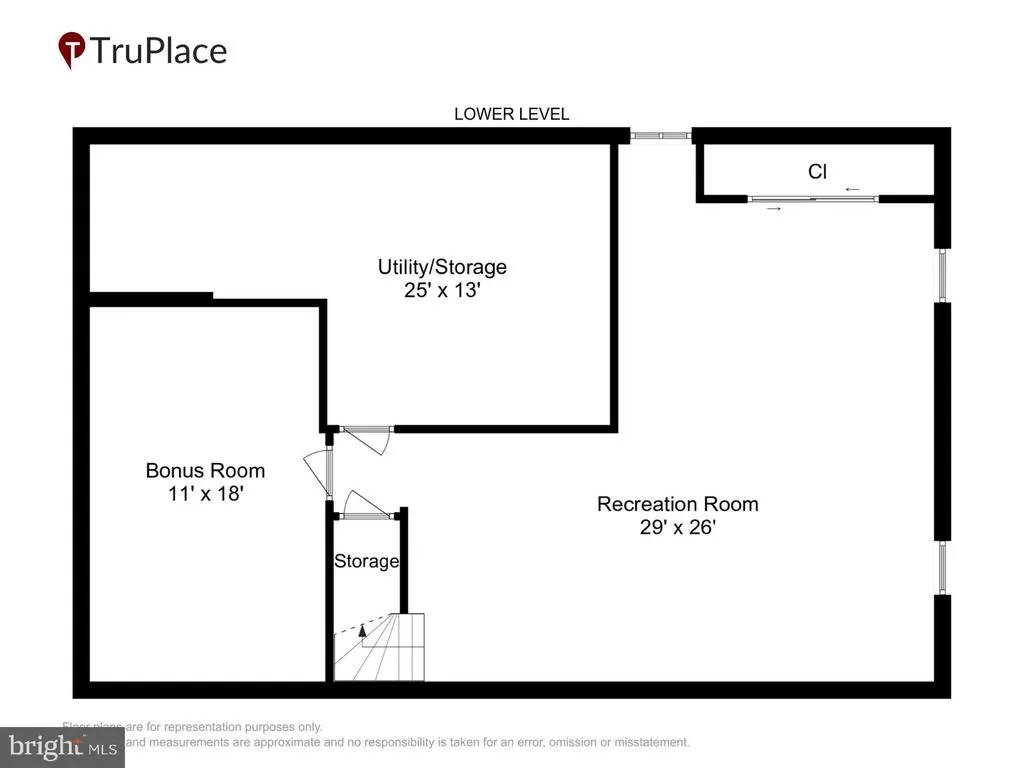
Nestled in the sought-after Bedfordshire Community on a quiet street with an amazing lot! This beautiful home presents a thoughtfully expanded and renovated brick-front Colonialwith nearly 4,000 total square feet across three finished levels. With four bedrooms, two full bathrooms, and a powder room, the homeblends updated interiors designed for everyday living and entertaining. Inside, light-filled rooms are complemented by hardwood floors, recessed lighting, built-ins, skylights, and newer windows. Additional highlights include a newer roof, HVAC, hot water heater, kitchen and bathroom updates, a house gas generator, and a significant great room addition that enhances both the scale and functionality of the home. The remodeled kitchen serves as the centerpiece of the main level and includes modern white cabinetry, stainless steel appliances, tile backsplash and a breakfast area. The kitchen opens directly to the great room addition, one of the homes defining spaces, featuring cathedral ceiling, skylights, and walls of windows that create a seamless connection to the backyard. The main level also includes a formal living room, formal dining room, family room, a powder room, and a mudroom/laundry room with access to the large two car garage. Upstairs, the generous primary suite includes a spacious double walk-in closet plus a second auxiliary closet. The en-suite bathroom boasts a soaking tub, glass-enclosed shower with seat and dual vanities. Three additional bedrooms and a hall bathroom complete the upper level. The lower level provides flexible living space, a large recreation room, and a bonus room ideal for hobbies, exercise, or guest overflow, along with utility and storage area. Outside, the beautiful private backyard is perfect for relaxation and entertaining.Ideally located near parks, pools, schools and close to shopping, restaurants and much more! OPEN HOUSE - SUNDAY, SEPTEMBER 27th from 1 to 4
| Elementary School | Middle School | High School |
|---|---|---|
| Wayside Elementary School | Herbert Hoover Middle School | Winston Churchill High School |
| Price History | |
|---|---|
| 6/15/2026 | Listed $1,199,000 |
General Features
| Living Area | 3890 |
|---|---|
| Sewer | Public Sewer |
| Heating | Central |
| Cooling | Central A/C |
| Possession | Settlement |
| Roof | Architectural Shingle |
| Appliances | Built-In Microwave,Cooktop,Dishwasher,Disposal,Dryer - Front Loading,Exhaust Fan,Extra Refrigerator/Freezer,Oven - Double,Oven - Wall,Refrigerator,Stainless Steel Appliances,Washer - Front Loading |
| Zoning | R200 |
| HOA Fee | 71.25 |
| Garage Spaces | 2.00 |
| Architectural Style | Colonial |
| Construction Materials | Brick |
| School District | MONTGOMERY COUNTY PUBLIC SCHOOLS |
| Year Built | 1974 |
| Electric | 200+ Amp Service |
| Levels | 3 |
| Tax Year | 2025 |
| Ownership | Fee Simple |
| Cool Fuel | Electric |
| Accessibility | Other |
| Assoc Fee Paid Per | Monthly |
| County | MONTGOMERY |
| New Construction | No |
| Property Type | Residential |
| HOA | Yes |
| Subdivision Name | BEDFORDSHIRE |
| Garage Y/N | Yes |
| Water Access Y/N | No |
| Other Structures | Above Grade,Below Grade |
| Transportation | Bus Stop less than 1 mile |
| Full Baths | 2 |
| Status | ACTIVE |
| Directions | GPS |
| City | POTOMAC |
| Association Name | ELDWICK HOMES ASSOCIATION |
| Senior Community Y/N | No |
| Lot Size Units | Square Feet |
| Lot Size Square Feet | 10390.00 |
| Tax Assessed Value | 932300.0 |
| Tax Annual Amount | 10712.0 |
| Property Condition | Very Good |
| Structure Type | Detached |
| Condo/Coop Association fee Y/N | No |
| Bathrooms Count Main Level | 1.00 |
| Price Per Sq Ft Total AG | 436.84 |
| Acceptable Financing | Cash,FHA,VA,Conventional |
| Vacation Rental Y/N | No |
| Virtual Tour | https://mls.truplace.com/property/2510/145016/ |
| Total SQFT | 4090 |
| Location Type | Suburban |
| Standard Status | Active |
| Year Built Source | Assessor |
| Legal Subdivision | BEDFORDSHIRE |
| Tax Lot | 21 |
Interior Features
| Interior Amenities | Floor Plan - Open,Kitchen - Eat-In,Kitchen - Gourmet,Skylight(s),Walk-in Closet(s),Window Treatments,Wood Floors,Recessed Lighting,Primary Bath(s),Kitchen - Table Space,Formal/Separate Dining Room,Fa |
|---|---|
| Heating Fuel | Natural Gas |
| Basement | Connecting Stairway,Full |
| Total Fireplaces | 1 |
| Fireplace Features | Brick,Fireplace - Glass Doors,Wood |
| Hot Water | Natural Gas |
| Basement (Y/N) | Yes |
| Heating Y/N | Yes |
| Window Features | Skylights,Double Hung,Energy Efficient |
| Fireplace Y/N | Yes |
| Above Grade Finished Area | 2850 |
| Half Baths | 1 |
| Central Air Y/N | Yes |
| Total Bedrooms | 4 |
| Below Grade Finished Area | 1040 |
| Below Grade Finished Area Unit Type | Square Feet |
| LivingAreaSource | Estimated |
| Laundry Type | Main Floor |
| Below Grade Unfin Area Units | Square Feet |
| Below Grade Unfin SQFT | 200 |
| Below Grade Unfin SQFT Source | Estimated |
| Below Grade Finished Area Source | Estimated |
| Bedrooms Count All Upper Levels | 4 |
| Bedrooms Count Upper Level 1 | 4 |
| Bathrooms Half Main Level | 1 |
| Bathrooms Full Upper Level 1 | 2 |
| Bathrooms Full All Upper Levels | 2 |
| Bathrooms Count Upper Level 1 | 2.00 |
| Bathrooms Count All Upper Levels | 2 |
| Above Grade Finished Area Source | Estimated |
| Above Grade Finished Area Unit Type | Square Feet |
| Total Baths | 3 |
Exterior Features
| Exterior Amenities | Exterior Lighting |
|---|---|
| Pool | Yes - Community |
| Parking Features | Asphalt Driveway |
| Lot Features | Backs - Open Common Area,Backs to Trees,Landscaping |
| Water Source | Public |
| Total Parking Spaces | 6 |
| Garage Features | Garage - Front Entry |
| Type of Parking | Attached Garage,Driveway |
| Land Use Code | R |
| Foundation Details | Block |
| Water View Y/N | No |
| Lot Size Acres | 0.24 |
| Lot Size Source | Assessor |
| Waterfront Y/N | No |
| Land Assessed Value | 422900.00 |
| Navigable Water Y/N | No |
| Water Oriented Y/N | No |
| # of Attached Garage Spaces | 2 |
Amenities
- Foreclosure
- Views
- Short Sale
- New Construction
- Adult 55+
- Lease To Own
- No HOA Fees
- Furnished
- Primary On Main
- Air Conditioning
- Seller Finance
- Green
- Fixer Upper
- Horse
- Golf
- Fireplace
- Deck
- Garage
- Basement
- Pool
Property vs Single Family Average in 20854
Price
Taxes
Year Built
 © BRIGHT, All Rights Reserved
