
Price Reduction - Primary on Main
Address
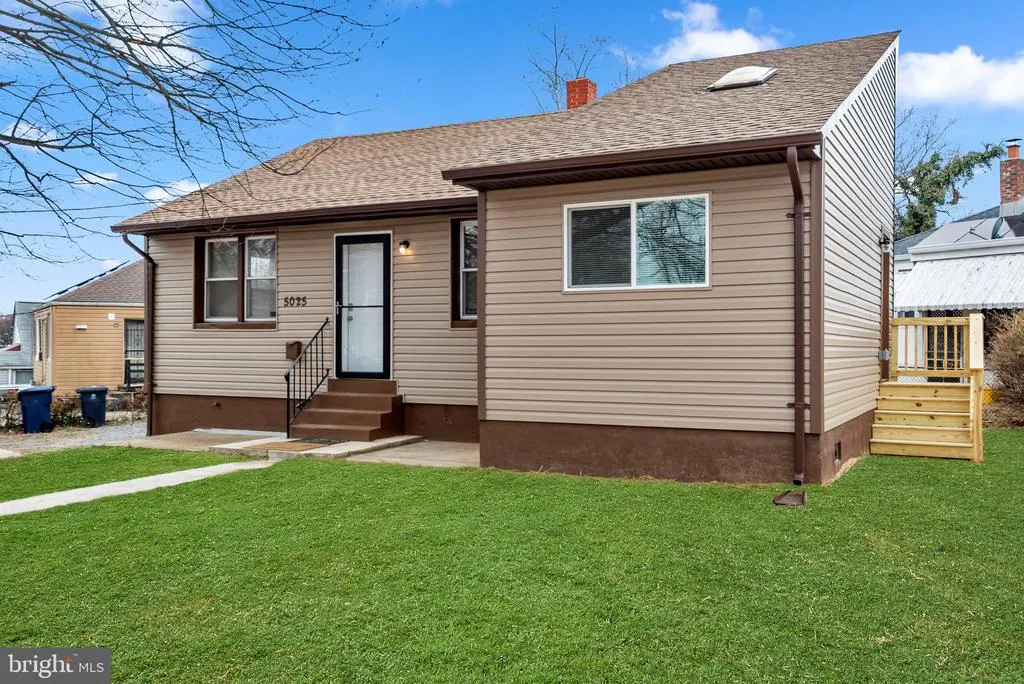
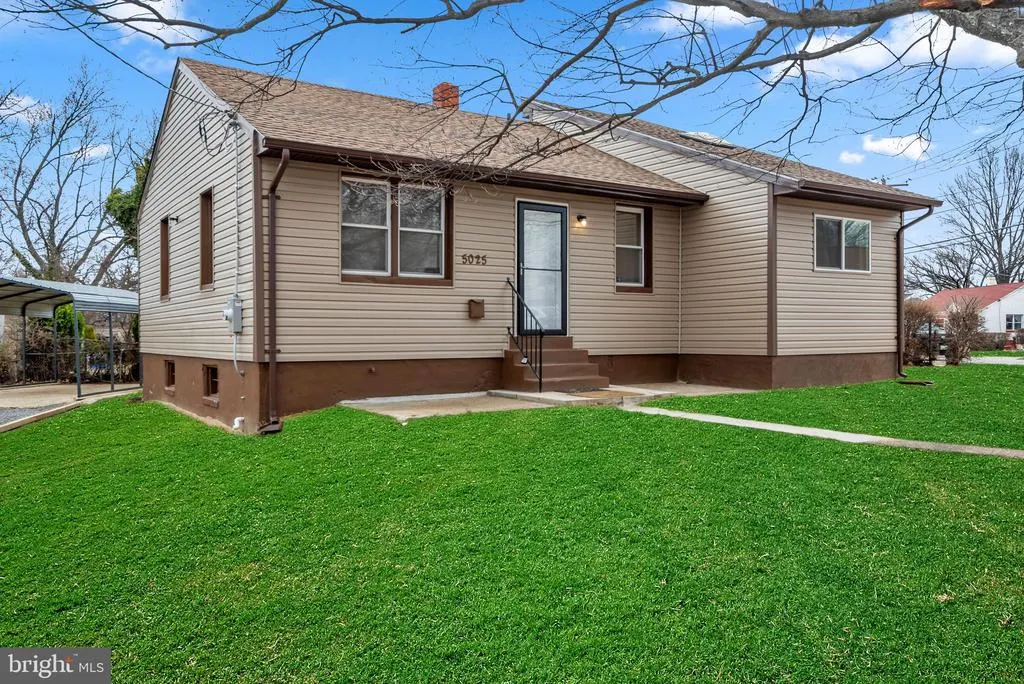
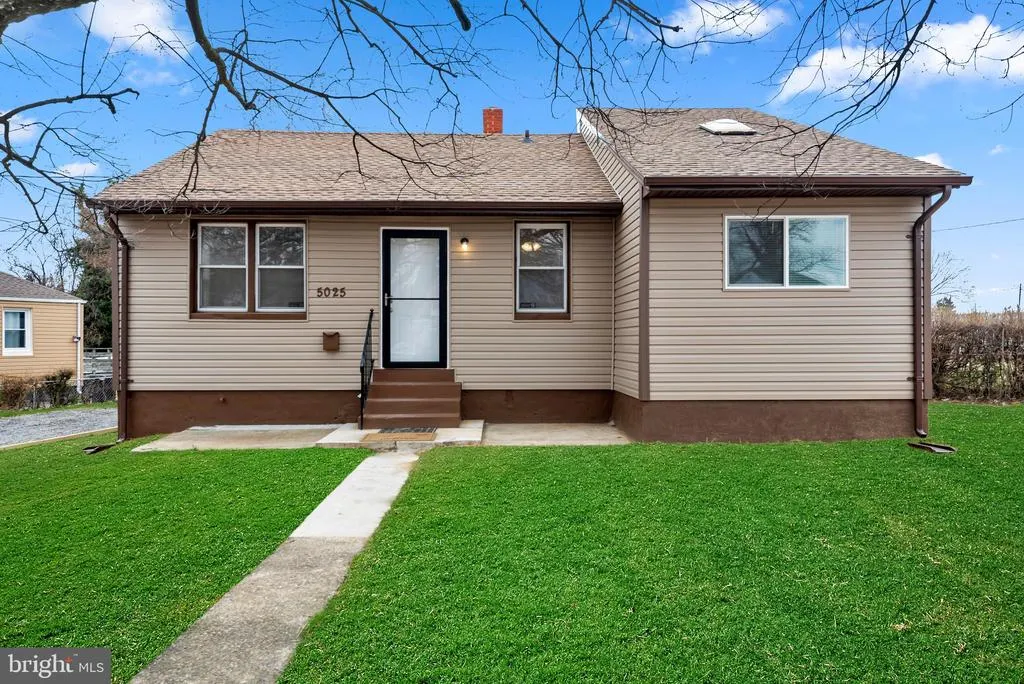
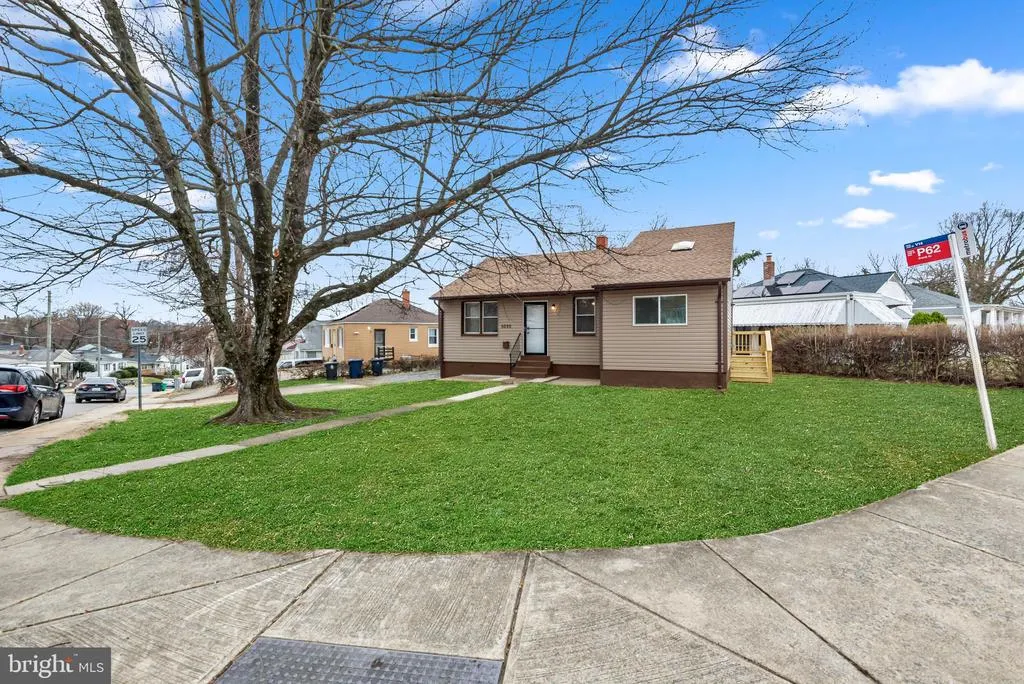
5025 Addison Road, Capitol Heights, MD
Price
$ 399,900
Property Attributes
- MLS#MDPG2212818
- TypeSingle Family
- Listing Status ACTIVE
- CountyPRINCE GEORGES
- CityCapitol Heights
- NeighborhoodChapel Oaks
- Zip20743
- StyleRanch/Rambler
- Year Built1944
- Taxes$ 3594
- Price$ 399,900
- Bedrooms3
- Full Bathrooms2
- Half Bathrooms0
- Sqr Footage700
- Lot Size0.15 Acres
Data Source:
Bright MLS
Property Description
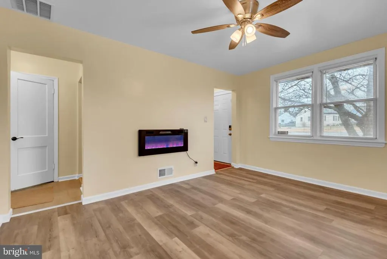
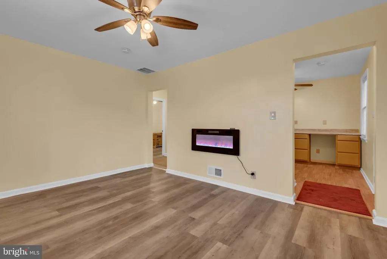
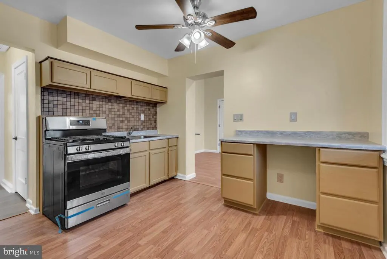
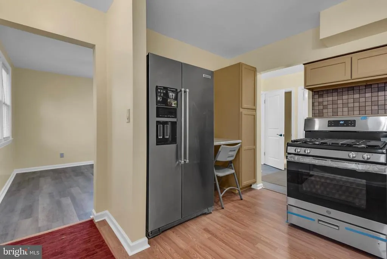
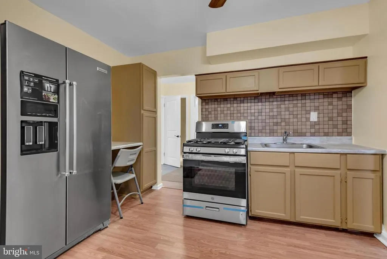
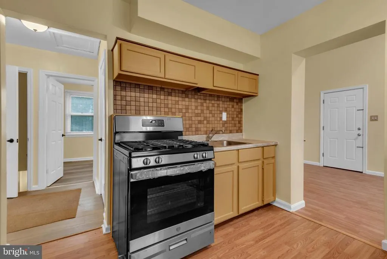
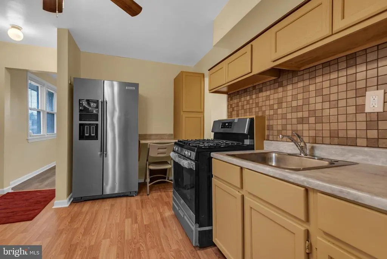
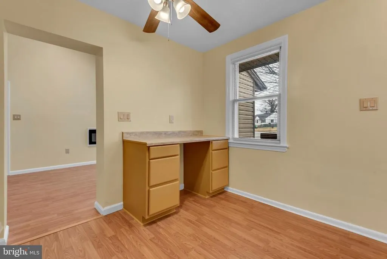
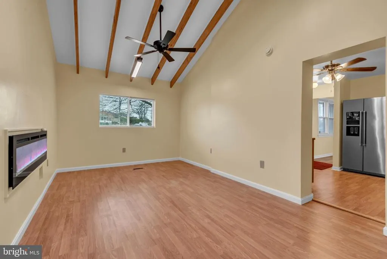
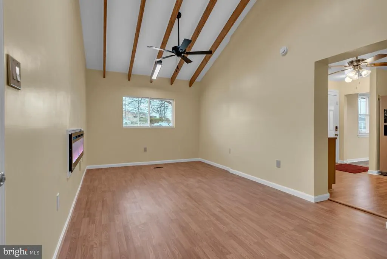
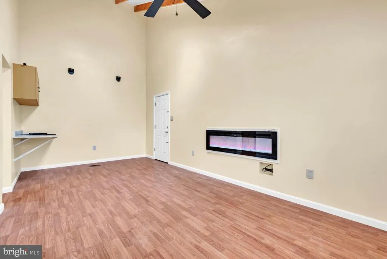
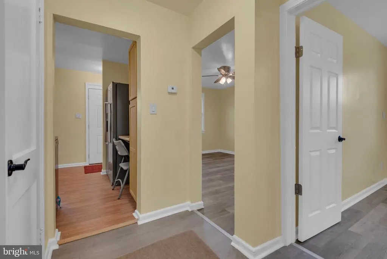
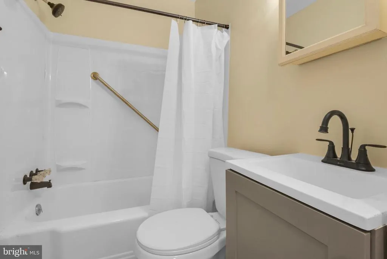
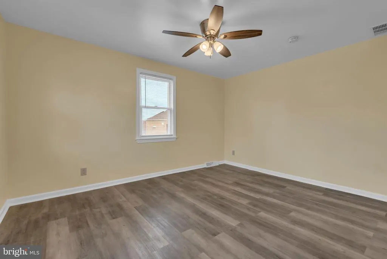
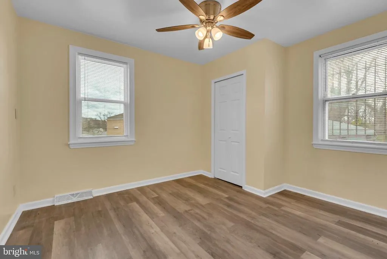
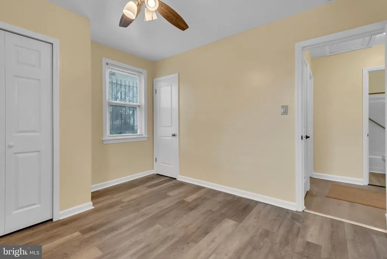
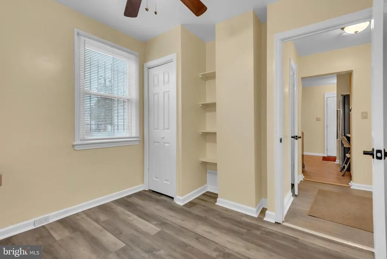
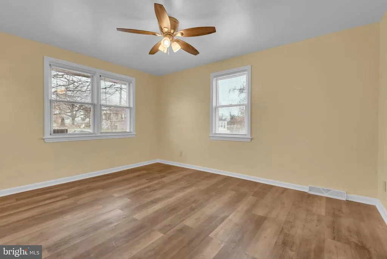
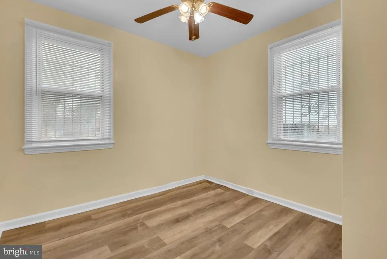
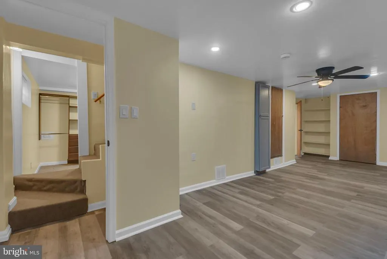
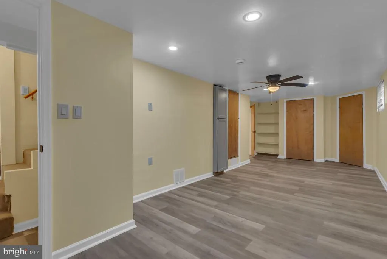
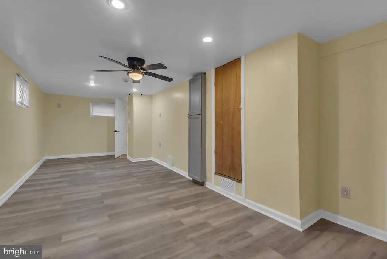
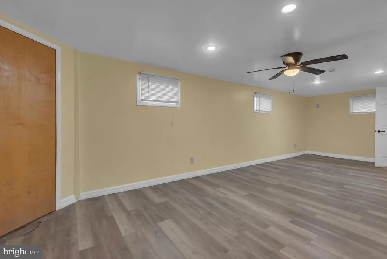
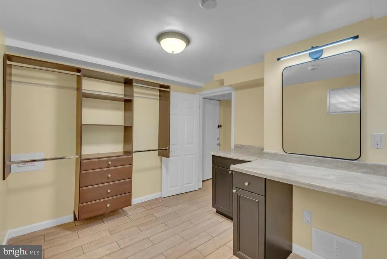
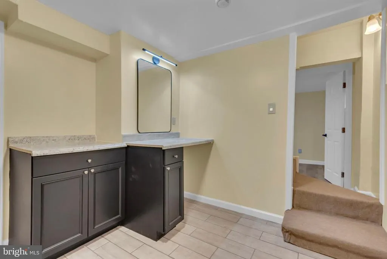
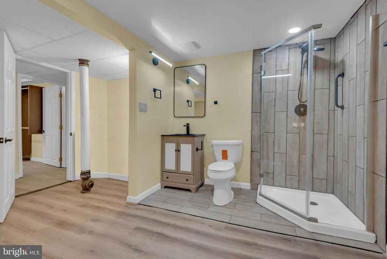
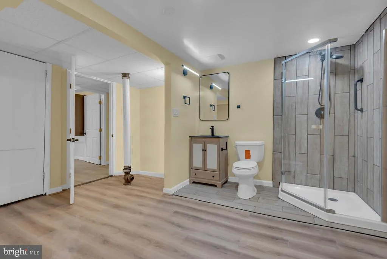
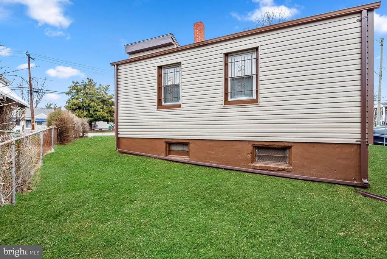
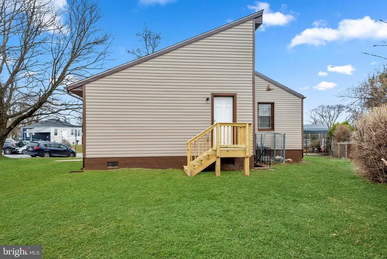
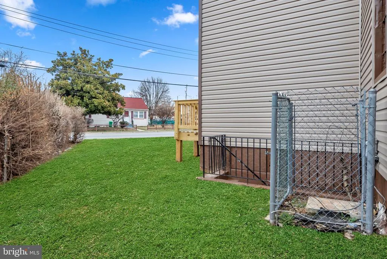
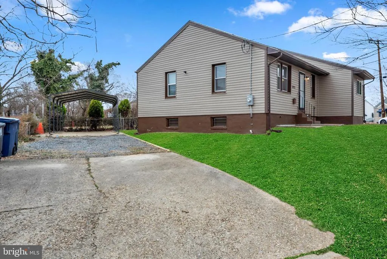
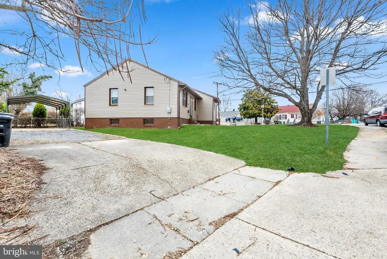
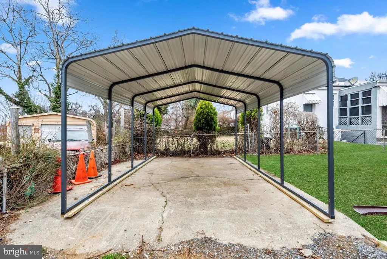
Recently Fully Renovated! Welcome to this beautifully updated 3-bedroom, 2-bath home offering two spacious levels of comfortable, modern living. The main level features an open and inviting family room with soaring ceilings, luxury vinyl plank flooring, and a stylish kitchen complete with new stainless-steel appliances, modern finishes, and ample cabinet space. Two generously sized bedrooms and a full bathroom complete the main level. The lower level offers a private primary suite with a large walk-in closet and full bathroom, creating a comfortable and secluded retreat. Recent renovations and upgrades include a new roof, new HVAC system, new stainless-steel appliances, new carport, updated flooring, fresh finishes, and more, providing peace of mind and move-in-ready convenience. Ideally located near shopping centers, restaurants, retail, and everyday amenities, this home also offers excellent commuter convenience. Enjoy close proximity to Addison Road Metro Station, walking distance to a bus stop, and easy access to Washington, DC, I-495, and surrounding areas. This beautifully renovated home combines modern upgrades, functional living space, and a convenient location.
| Price History | |
|---|---|
| 7/27/2026 | Listed $405,000 |
| 9/4/2026 | 2$399,900 |
General Features
| Living Area | 700 |
|---|---|
| Sewer | Public Sewer |
| Heating | 90% Forced Air,Heat Pump - Gas BackUp |
| Cooling | Central A/C |
| Possession | Settlement |
| Roof | Pitched,Shingle |
| Appliances | Stainless Steel Appliances,Stove,Refrigerator |
| Zoning | RSF65 |
| Association Fee Includes | None |
| Architectural Style | Ranch/Rambler |
| Construction Materials | Frame |
| School District | PRINCE GEORGE'S COUNTY PUBLIC SCHOOLS |
| Exclusions | None |
| Year Built | 1944 |
| Levels | 2 |
| Tax Year | 2025 |
| Ownership | Fee Simple |
| Cool Fuel | Electric |
| Section | 03 |
| Accessibility | None |
| County | PRINCE GEORGES |
| New Construction | No |
| Property Type | Residential |
| Association Amenities | None |
| HOA | No |
| Subdivision Name | CHAPEL OAKS |
| Garage Y/N | No |
| Water Access Y/N | No |
| Other Structures | Above Grade,Below Grade |
| Transportation | Bus Stop less than 1 mile,Metro/Subway Station 1 to 3 miles |
| Full Baths | 2 |
| Status | ACTIVE |
| Directions | Central Ave,Right on Addison Rd,Property located on left. GPS |
| City | CAPITOL HEIGHTS |
| Disclosures | Lead Based Paint - Federal,Lead Based Paint - State,Lead Inspection Certificate Available,Prop Disclosure |
| Senior Community Y/N | No |
| Lot Size Units | Square Feet |
| Lot Size Square Feet | 6561.00 |
| Tax Assessed Value | 261600.0 |
| Tax Annual Amount | 3594.0 |
| Property Condition | Very Good |
| Structure Type | Detached |
| Condo/Coop Association fee Y/N | No |
| Bathrooms Full Main Level | 1 |
| Bathrooms Count Main Level | 1.00 |
| Price Per Sq Ft Total AG | 571.29 |
| Acceptable Financing | Cash,Conventional,FHA,VA |
| Vacation Rental Y/N | No |
| Total SQFT | 1400 |
| Standard Status | Active |
| Year Built Source | Estimated |
| Legal Subdivision | CHAPEL OAKS |
| Tax Lot | 8 |
Interior Features
| Interior Amenities | Floor Plan - Traditional |
|---|---|
| Heating Fuel | Natural Gas |
| Basement | Fully Finished,Interior Access,Outside Entrance,Walkout Stairs |
| Flooring | Carpet,Luxury Vinyl Plank,Ceramic Tile |
| Hot Water | Natural Gas |
| Basement (Y/N) | Yes |
| Heating Y/N | Yes |
| Fireplace Y/N | No |
| Above Grade Finished Area | 700 |
| Central Air Y/N | Yes |
| Total Bedrooms | 3 |
| Main Level Bedrooms | 2 |
| Below Grade Finished Area Unit Type | Square Feet |
| LivingAreaSource | Estimated |
| Laundry Type | Basement |
| Below Grade Unfin Area Units | Square Feet |
| Below Grade Unfin SQFT | 700 |
| Below Grade Unfin SQFT Source | Estimated |
| Below Grade Finished Area Source | Estimated |
| Bedrooms Count All Lower Levels | 1 |
| Bedrooms Count Lower Level 1 | 1 |
| Bathrooms Full Lower Level 1 | 1 |
| Bathrooms Full All Lower Levels | 1 |
| Bathrooms Count Lower Level 1 | 1.00 |
| Bathrooms Count All Lower Levels | 1 |
| Above Grade Finished Area Source | Estimated |
| Above Grade Finished Area Unit Type | Square Feet |
| Total Baths | 2 |
Exterior Features
| Pool | No Pool |
|---|---|
| Parking Features | Concrete Driveway |
| Water Source | Public |
| Inclusions | All items attached conveys |
| Total Parking Spaces | 3 |
| Type of Parking | Detached Carport,Driveway,On Street |
| Land Use Code | R |
| Foundation Details | Brick/Mortar |
| Water View Y/N | No |
| Lot Size Acres | 0.15 |
| Road Surface Type | Paved |
| Lot Size Source | Estimated |
| Waterfront Y/N | No |
| Soil Types | Unknown |
| Road Responsibility | City/County |
| Land Assessed Value | 85500.00 |
| Navigable Water Y/N | No |
| Water Oriented Y/N | No |
| # of Detached Carport Spaces | 1 |
Amenities
- Foreclosure
- Views
- Short Sale
- New Construction
- Adult 55+
- Lease To Own
- No HOA Fees
- Furnished
- Primary On Main
- Air Conditioning
- Seller Finance
- Green
- Fixer Upper
- Horse
- Golf
- Fireplace
- Deck
- Garage
- Basement
- Pool
Property vs Single Family Average in 20743
Price
Taxes
Year Built
Visits
 © BRIGHT, All Rights Reserved
