











Address
1709 Dennis Court, District Heights, MD
Price
$ 399,995
Property Attributes
- MLS#MDPG2219216
- TypeSingle Family
- Listing Status ACTIVE
- CountyPRINCE GEORGES
- CityDistrict Heights
- NeighborhoodDennis
- Zip20747
- StyleSplit Foyer
- Year Built1996
- Taxes$ 4894
- Price$ 399,995
- Bedrooms4
- Full Bathrooms3
- Half Bathrooms0
- Sqr Footage1164
- Lot Size0.22 Acres
Data Source:
Bright MLS
Property Description
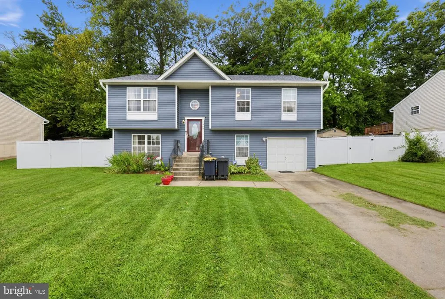
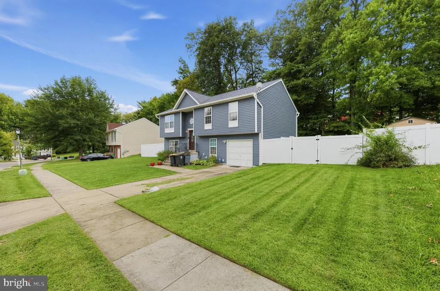
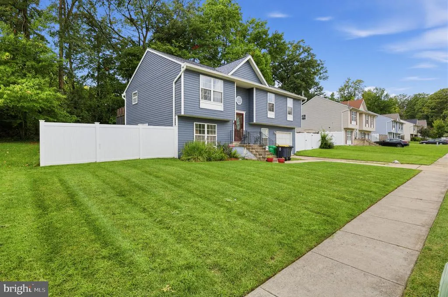
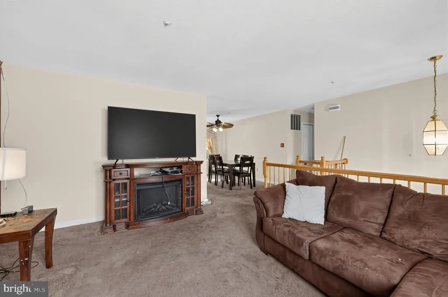
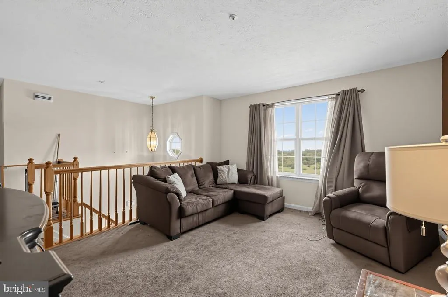
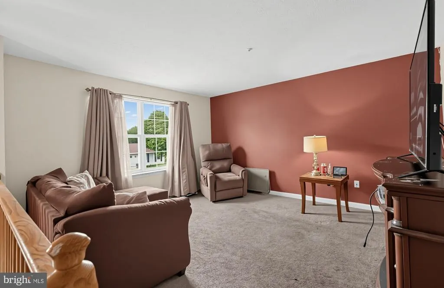
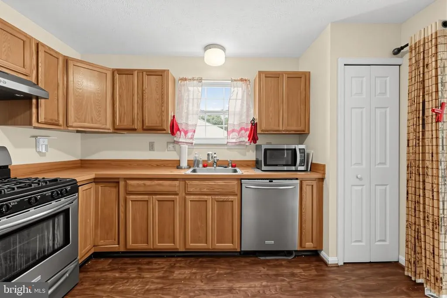
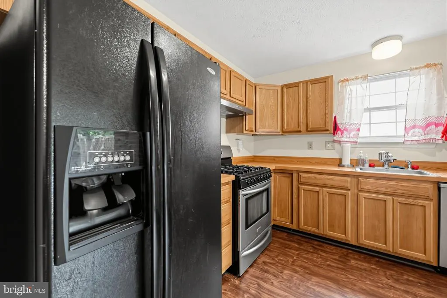
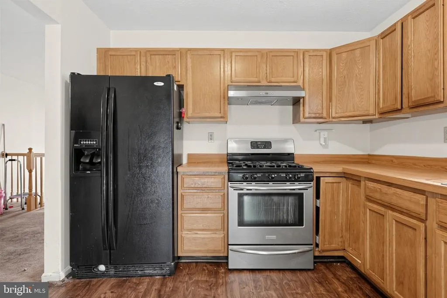
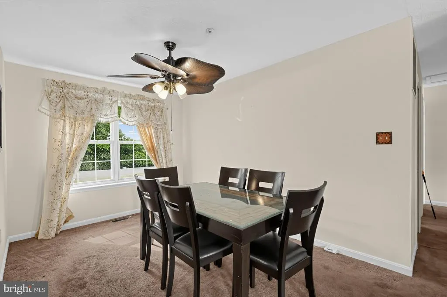
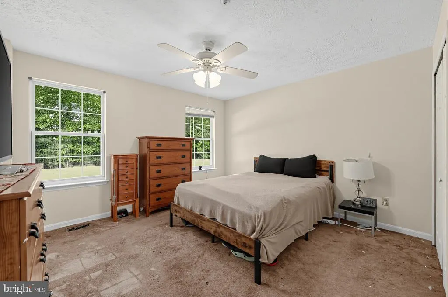
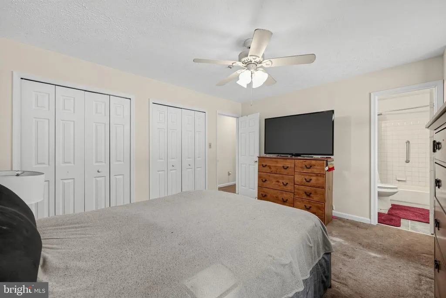
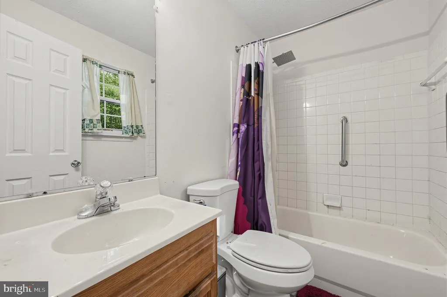
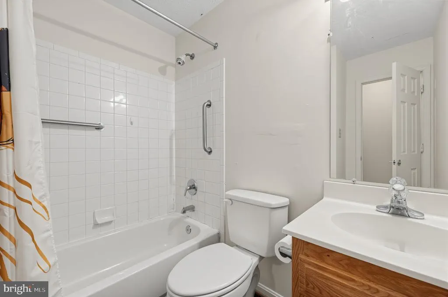
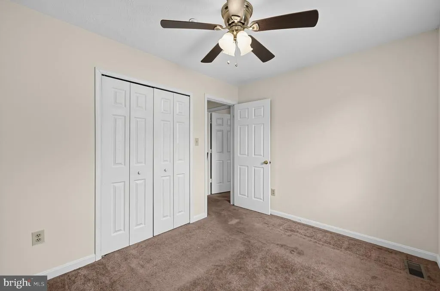
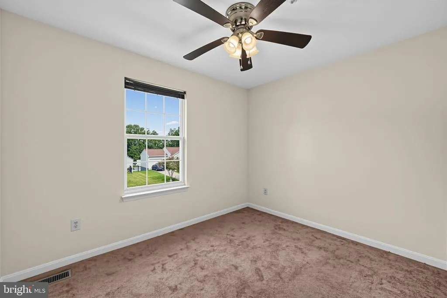
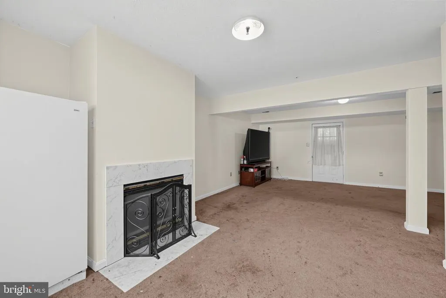
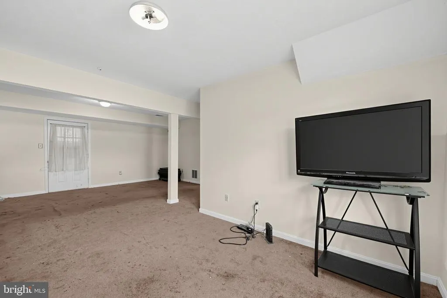
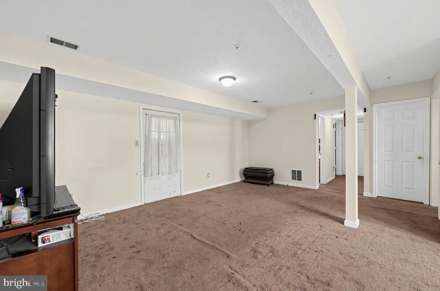
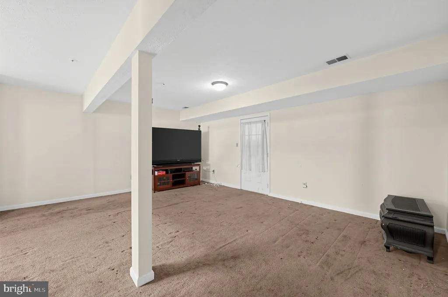
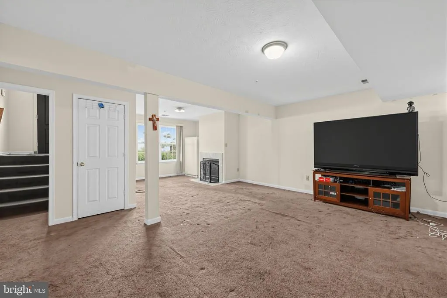
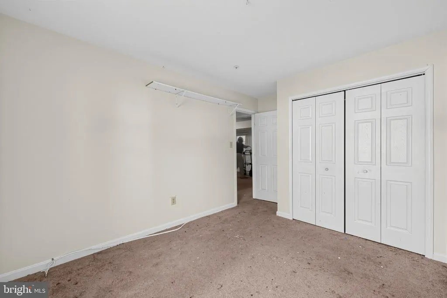
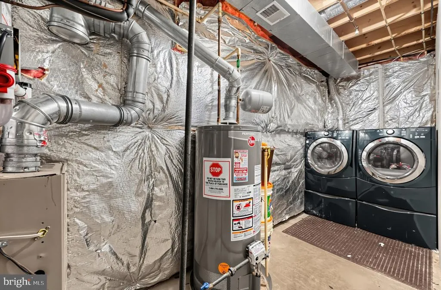
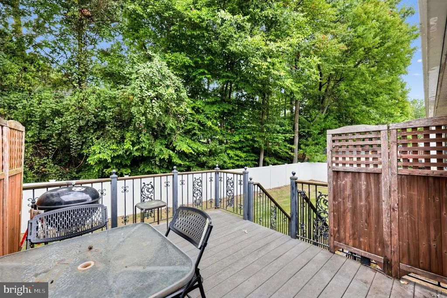
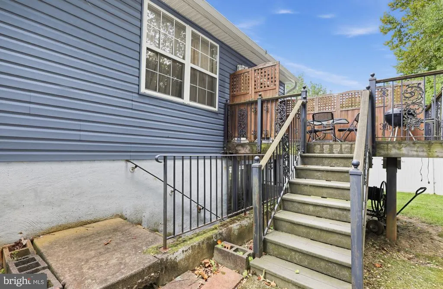
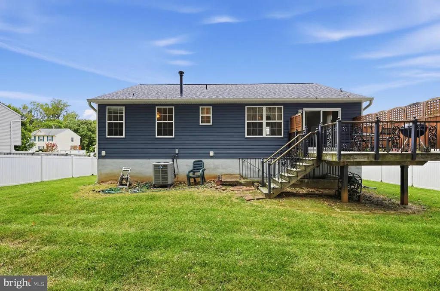
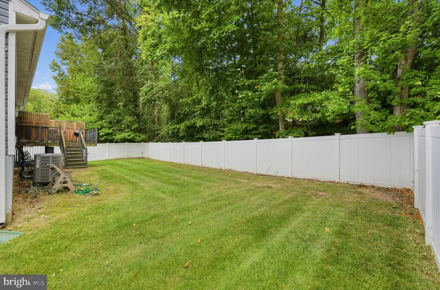
Welcome to 1709 Dennis Court, a well-maintained four-bedroom, three- full bath single-family home situated on a quiet court in District Heights. Freshly painted throughout and ready for its next owner, this split-foyer home offers a comfortable and flexible layout with plenty of space to settle in and make it your own. The home features four bedrooms, including a primary suite with a private bath, and three full bathrooms. The kitchen includes a pantry for additional storage, while the split-foyer design provides useful separation between the main living areas and lower level. The walk-out basement adds even more flexibility for recreation, entertaining, a home office, or additional living space. Recent improvements include a newer roof and upgraded HVAC system, providing added value for the next owner. Outside, step onto the deck overlooking the privacy-fenced backyarda comfortable space for relaxing, entertaining, gardening, pets, or simply enjoying some time outdoors. A garage and private driveway provide convenient off-street parking and additional storage. The location makes everyday living and commuting convenient. Major routes including Pennsylvania Avenue/Route 4 and the Capital Beltway (I-495/I-95) are easily accessible, providing connections to Washington, D.C., Northern Virginia, and other parts of the metropolitan area. Joint Base Andrews is also within convenient reach. For those who use public transportation, bus service is available in the surrounding area with connections to nearby Metrorail stations and destinations throughout Prince Georges County. Shopping, groceries, restaurants, and everyday services are close by, with Ritchie Station Marketplace, the Centre at Forestville, Penn Station Shopping Center, and additional shopping and dining options throughout the District Heights and Forestville area. Walker Mill Regional Park and other nearby recreational amenities provide additional options for outdoor activities and green space. This property is being sold as part of an estate and offers a nice combination of space, recent improvements, outdoor living, and convenient access to the surrounding area. With four bedrooms, three full baths, a primary suite, walk-out basement, deck, fenced backyard, garage and driveway, newer roof, upgraded HVAC, and fresh interior paint, 1709 Dennis Court is ready for its next chapter. Some lucky buyer is going to get an amazing deal!
| Price History | |
|---|---|
| 9/16/2026 | Listed $399,995 |
General Features
| Living Area | 1164 |
|---|---|
| Sewer | Public Sewer |
| Heating | Central |
| Cooling | Other |
| Possession | Immediate |
| Zoning | RSF95 |
| Garage Spaces | 1.00 |
| Architectural Style | Split Foyer |
| Construction Materials | Frame |
| School District | PRINCE GEORGE'S COUNTY PUBLIC SCHOOLS |
| Year Built | 1996 |
| Levels | 2 |
| Tax Year | 2026 |
| Ownership | Fee Simple |
| Cool Fuel | Electric |
| Accessibility | Other |
| County | PRINCE GEORGES |
| New Construction | No |
| Property Type | Residential |
| HOA | No |
| Subdivision Name | DENNIS |
| Garage Y/N | Yes |
| Water Access Y/N | No |
| Other Structures | Above Grade,Below Grade |
| Full Baths | 3 |
| Status | ACTIVE |
| Directions | Forestville Rd to Dennis Ct to 1709 |
| City | DISTRICT HEIGHTS |
| Senior Community Y/N | No |
| Lot Size Units | Square Feet |
| Lot Size Square Feet | 9513.00 |
| Tax Assessed Value | 358500.0 |
| Tax Annual Amount | 4894.0 |
| Structure Type | Detached |
| Condo/Coop Association fee Y/N | No |
| Bathrooms Count Main Level | 0.00 |
| Price Per Sq Ft Total AG | 343.64 |
| Vacation Rental Y/N | No |
| Total SQFT | 1164 |
| Standard Status | Active |
| Year Built Source | Assessor |
| Legal Subdivision | DENNIS SUB |
| Tax Lot | 5 |
Interior Features
| Heating Fuel | Electric |
|---|---|
| Basement | Interior Access,Outside Entrance,Walkout Level,Walkout Stairs,Garage Access,Fully Finished,Full,Daylight,Full |
| Total Fireplaces | 1 |
| Fireplace Features | Insert |
| Hot Water | Natural Gas |
| Basement (Y/N) | Yes |
| Heating Y/N | Yes |
| Fireplace Y/N | Yes |
| Above Grade Finished Area | 1164 |
| Central Air Y/N | No |
| Total Bedrooms | 4 |
| Below Grade Finished Area Unit Type | Square Feet |
| LivingAreaSource | Assessor |
| Below Grade Finished Area Source | Assessor |
| Bedrooms Count All Lower Levels | 1 |
| Bedrooms Count All Upper Levels | 3 |
| Bedrooms Count Lower Level 1 | 1 |
| Bedrooms Count Upper Level 1 | 3 |
| Bathrooms Full Upper Level 1 | 2 |
| Bathrooms Full Lower Level 1 | 1 |
| Bathrooms Full All Upper Levels | 2 |
| Bathrooms Full All Lower Levels | 1 |
| Bathrooms Count Upper Level 1 | 2.00 |
| Bathrooms Count Lower Level 1 | 1.00 |
| Bathrooms Count All Upper Levels | 2 |
| Bathrooms Count All Lower Levels | 1 |
| Above Grade Finished Area Source | Assessor |
| Above Grade Finished Area Unit Type | Square Feet |
| Total Baths | 3 |
Exterior Features
| Pool | No Pool |
|---|---|
| Water Source | Public |
| Total Parking Spaces | 1 |
| Garage Features | Basement Garage |
| Type of Parking | Attached Garage |
| Foundation Details | Other |
| Water View Y/N | No |
| Lot Size Acres | 0.22 |
| Lot Size Source | Assessor |
| Waterfront Y/N | No |
| Land Assessed Value | 91100.00 |
| Navigable Water Y/N | No |
| Water Oriented Y/N | No |
| # of Attached Garage Spaces | 1 |
Amenities
- Foreclosure
- Views
- Short Sale
- New Construction
- Adult 55+
- Lease To Own
- No HOA Fees
- Furnished
- Primary On Main
- Air Conditioning
- Seller Finance
- Green
- Fixer Upper
- Horse
- Golf
- Fireplace
- Deck
- Garage
- Basement
- Pool
Property vs Single Family Average in 20747
Price
Taxes
Year Built
Visits
 © BRIGHT, All Rights Reserved
