







Address
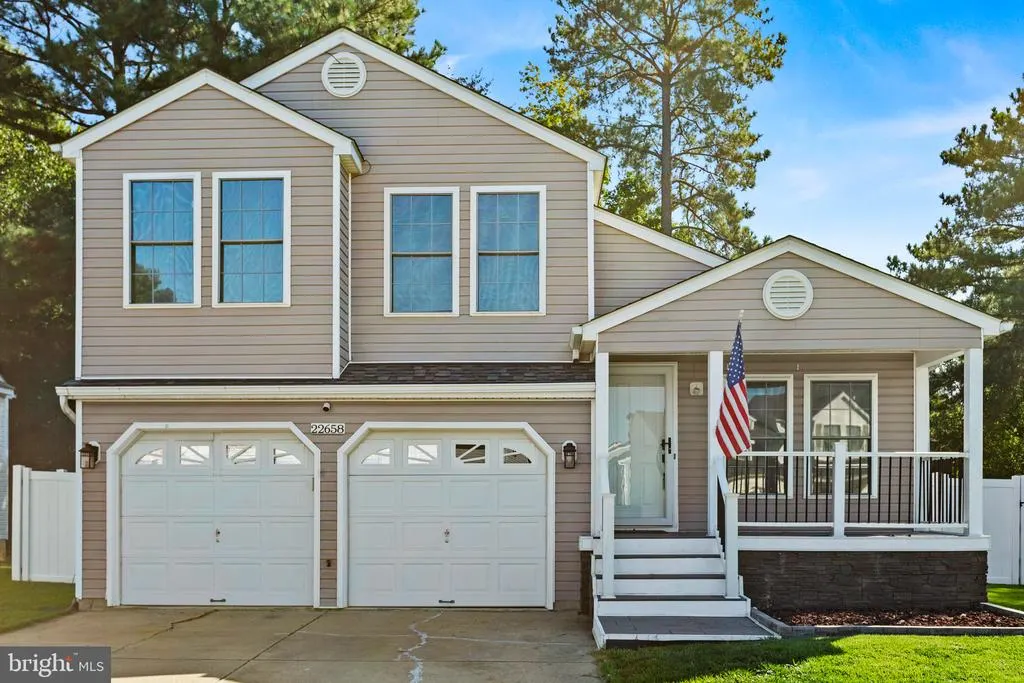
22658 Athlone Drive, Great Mills, MD
Price
$ 370,000
Property Attributes
- MLS#MDSM2033662
- TypeSingle Family
- Listing Status ACTIVE
- CountySAINT MARYS
- CityGreat Mills
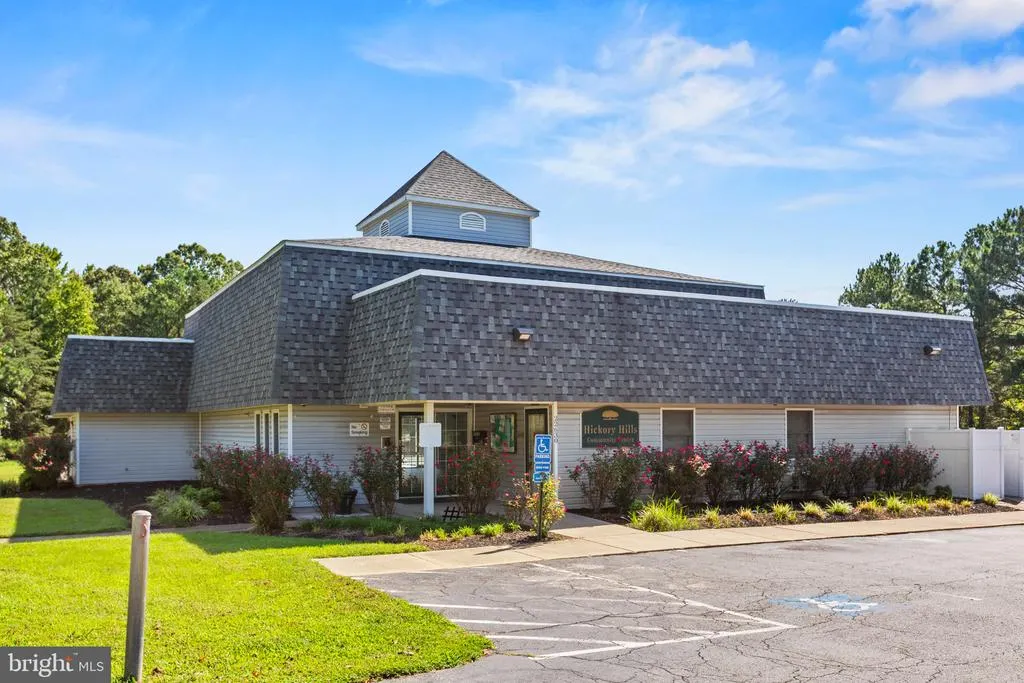
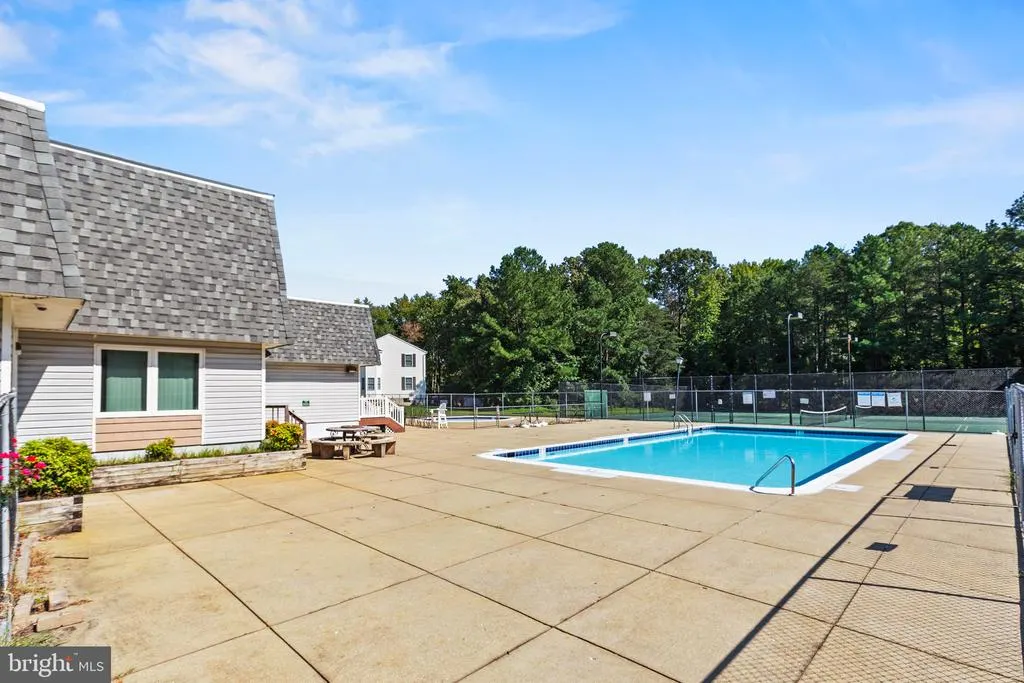
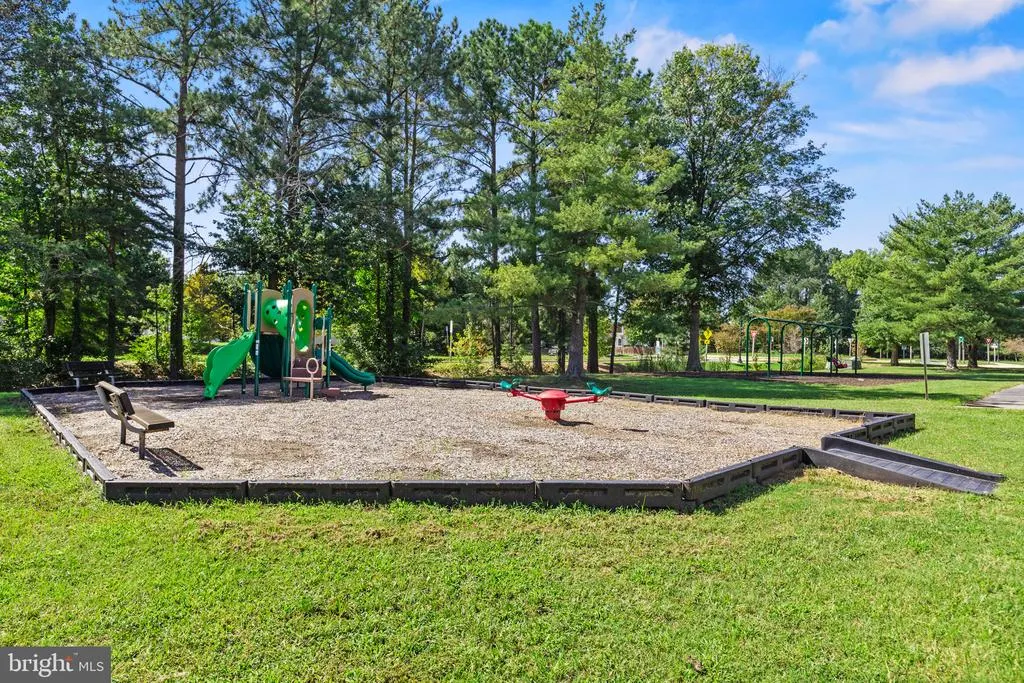
- NeighborhoodHickory Hills North
- Zip20634
- StyleSplit Level
- Year Built2001
- Taxes$ 2685
- Price$ 370,000
- Bedrooms3
- Full Bathrooms2
- Half Bathrooms1
- Sqr Footage1582
- Lot Size0.14 Acres
Data Source:
Bright MLS
Property Description
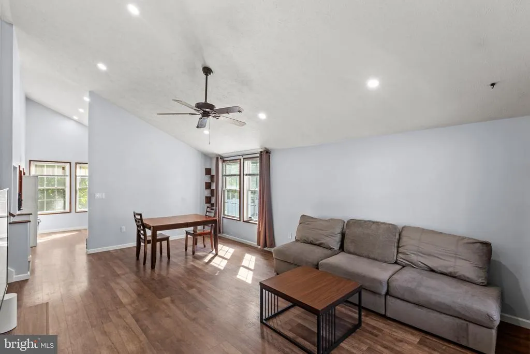
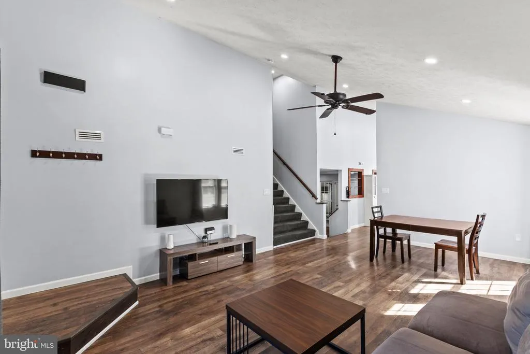
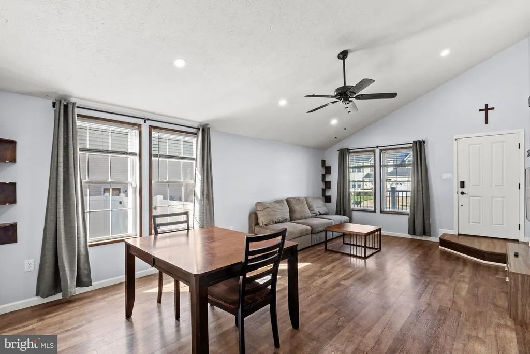
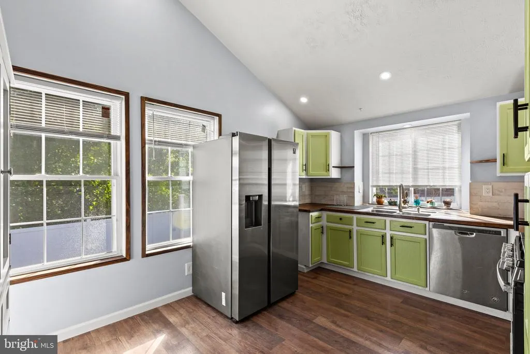
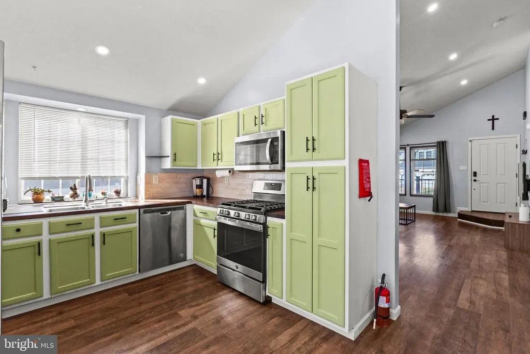
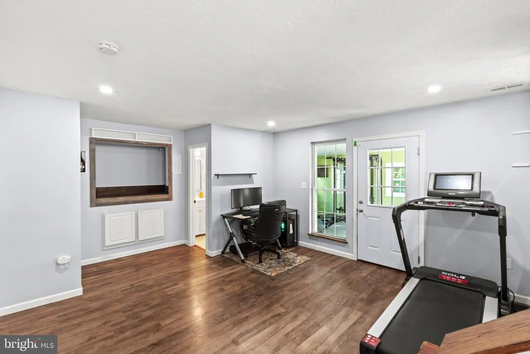
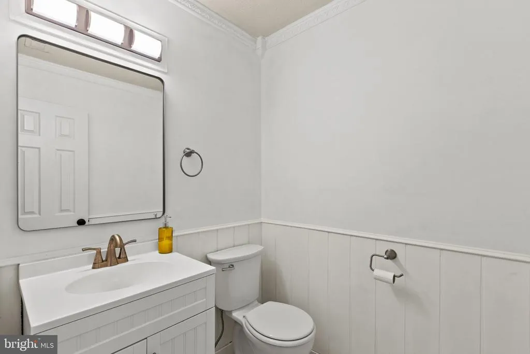
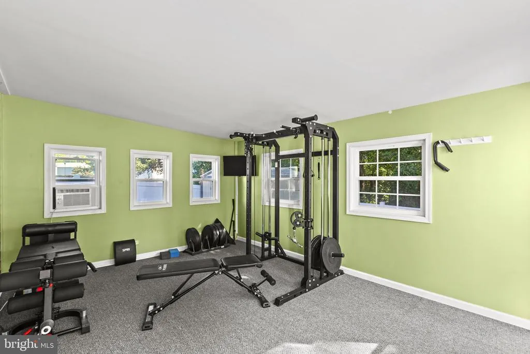
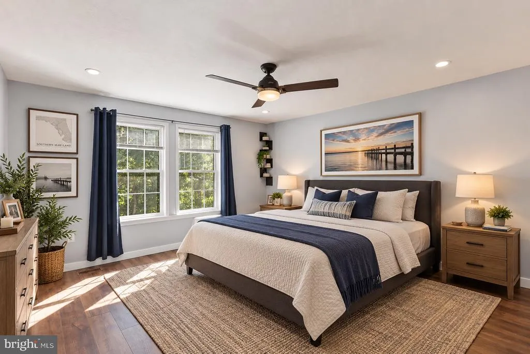
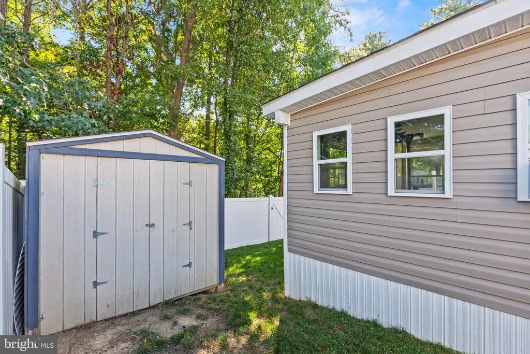
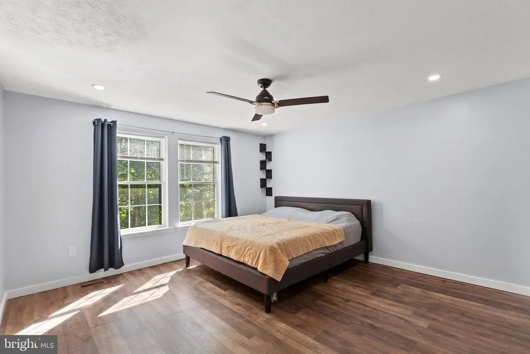
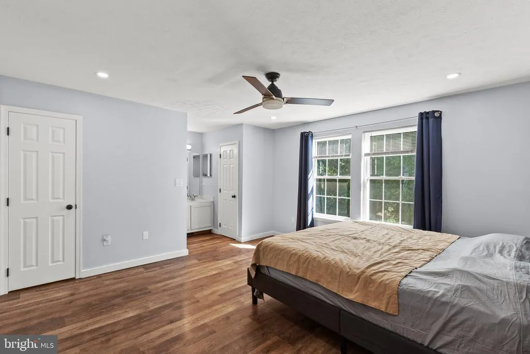
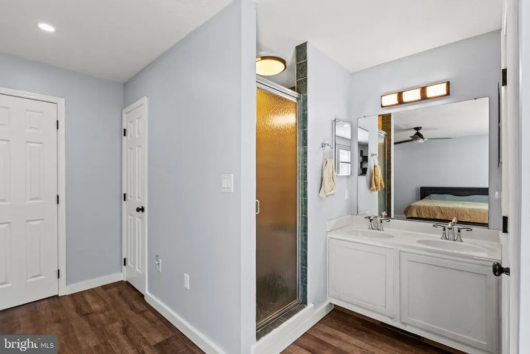
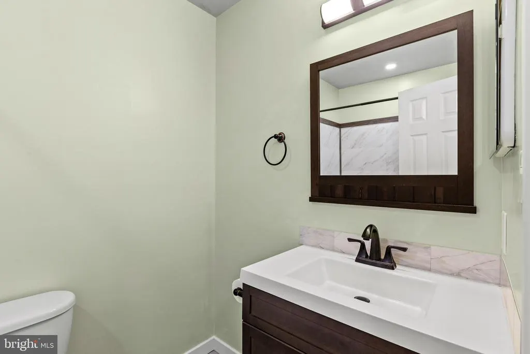
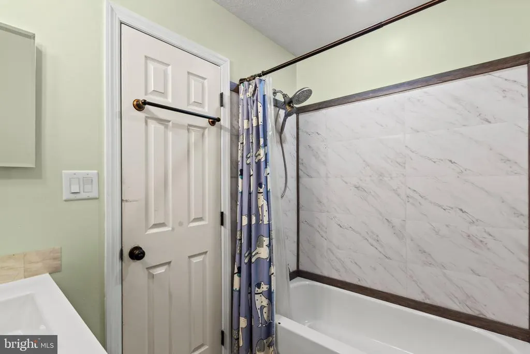
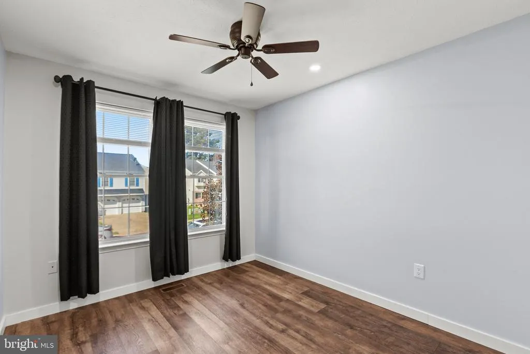
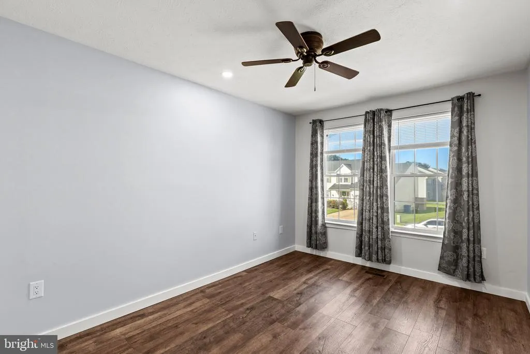
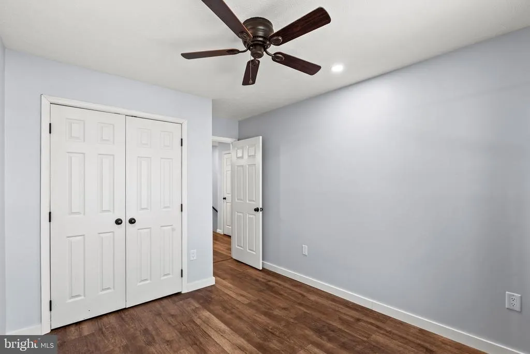
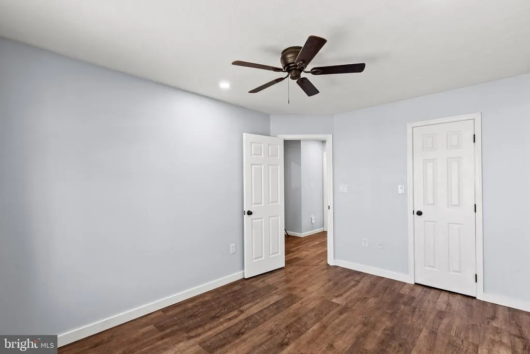
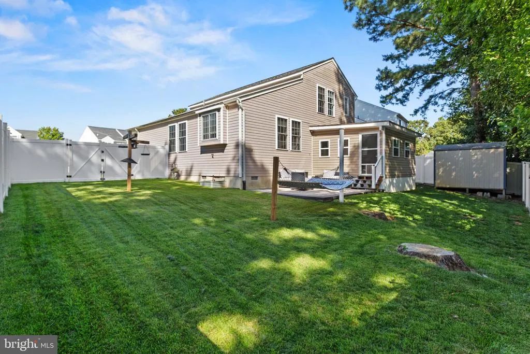
Welcome to 22658 Athlone Drive, ideally located in the desirable Hickory Hills North community of Great Mills! This well-maintained home offers a wonderful combination of comfortable living, thoughtful updates, and inviting indoor and outdoor spaces. Inside, updated vinyl flooring flows throughout the bedrooms and main living areas, creating a fresh and cohesive feel. The kitchen features stainless steel appliances and butcher block countertops, while most of the bathrooms have also been updated. One of the home's standout spaces is the three-season sunroom...perfect for a home gym, hobby space, or additional entertaining area. The flooring has been reinforced to accommodate heavy gym equipment, making it especially well suited for a serious workout setup. Step outside to enjoy a privacy-fenced backyard with patio pavers and a dedicated hammock swing setupan easy place to relax, entertain, or simply enjoy your own outdoor space. Trex decking on the front porch adds another low-maintenance spot to sit and unwind. Many of the home's major mechanical and efficiency-related components have been recently updated, including the HVAC system and hot water heater. The crawlspace has also been encapsulated and includes a dehumidifier for added peace of mind. Complete with a two-car garage and a convenient Hickory Hills North location close to shopping, dining, schools, PAX River, and everyday amenities, 22658 Athlone Drive offers the space, improvements, and location you've been looking for.
| Price History | |
|---|---|
| 9/17/2026 | Listed $370,000 |
General Features
| Living Area | 1582 |
|---|---|
| Sewer | Public Sewer |
| Heating | Heat Pump - Electric BackUp |
| Cooling | Heat Pump(s) |
| Utilities | Cable TV,Natural Gas Available |
| Possession | Settlement |
| Roof | Architectural Shingle |
| Appliances | Dishwasher,Microwave,Oven/Range - Gas |
| Zoning | RH |
| HOA Fee | 66.00 |
| Garage Spaces | 2.00 |
| Architectural Style | Split Level |
| Construction Materials | Vinyl Siding |
| School District | ST. MARY'S COUNTY PUBLIC SCHOOLS |
| Year Built | 2001 |
| Levels | 2 |
| Tax Year | 2026 |
| Ownership | Fee Simple |
| Cool Fuel | Electric |
| Accessibility | None |
| Assoc Fee Paid Per | Monthly |
| County | SAINT MARYS |
| New Construction | No |
| Property Type | Residential |
| HOA | Yes |
| Subdivision Name | HICKORY HILLS NORTH |
| Garage Y/N | Yes |
| Water Access Y/N | No |
| Other Structures | Above Grade |
| Full Baths | 2 |
| Status | ACTIVE |
| Directions | Start on FDR Boulevard heading south from the Harris Teeter. Go to the second roundabout,then take the third exit onto Athlone. House is on the right. |
| City | GREAT MILLS |
| Disclosures | Prop Disclaimer,Prop Disclosure |
| Senior Community Y/N | No |
| Lot Size Units | Square Feet |
| Lot Size Square Feet | 6098.00 |
| Tax Assessed Value | 309800.0 |
| Tax Annual Amount | 2685.0 |
| Home Warranty Y/N | No |
| Property Condition | Excellent |
| Structure Type | Detached |
| Condo/Coop Association fee Y/N | No |
| Bathrooms Count Main Level | 0.00 |
| Above Grade Unfin SQFT | 1582 |
| Price Per Sq Ft Total AG | 233.88 |
| Acceptable Financing | Cash,Conventional,VA,FHA |
| Historic Y/N | No |
| Lease Considered Y/N | No |
| Vacation Rental Y/N | No |
| Total SQFT | 3164 |
| Standard Status | Active |
| Year Built Source | Estimated |
| Legal Subdivision | HICKORY HILLS NORTH |
| Association Recreation Fee | No |
Interior Features
| Interior Amenities | Attic |
|---|---|
| Heating Fuel | Natural Gas |
| Flooring | Vinyl,Carpet |
| Hot Water | Natural Gas |
| Basement (Y/N) | No |
| Heating Y/N | Yes |
| Fireplace Y/N | No |
| Above Grade Finished Area | 1582 |
| Half Baths | 1 |
| Central Air Y/N | No |
| Total Bedrooms | 3 |
| Room Type | Living Room,Bedroom 2,Bedroom 3,Kitchen,Bedroom 1,Sun/Florida Room,Bathroom 1,Bathroom 2,Bathroom 3,Bonus Room |
| LivingAreaSource | Estimated |
| Laundry Type | Lower Floor |
| Bedrooms Count All Upper Levels | 3 |
| Bedrooms Count Upper Level 1 | 3 |
| Bathrooms Half Lower Level 1 | 1 |
| Bathrooms Half All Lower Levels | 1 |
| Bathrooms Full Upper Level 1 | 2 |
| Bathrooms Full All Upper Levels | 2 |
| Bathrooms Count Upper Level 1 | 2.00 |
| Bathrooms Count Lower Level 1 | 1.00 |
| Bathrooms Count All Upper Levels | 2 |
| Bathrooms Count All Lower Levels | 1 |
| Above Grade Unfin Area Units | Square Feet |
| Above Grade Unfin SQFT Source | Estimated |
| Above Grade Finished Area Source | Estimated |
| Above Grade Finished Area Unit Type | Square Feet |
| Total Baths | 3 |
Exterior Features
| Exterior Amenities | Other |
|---|---|
| Pool | No Pool |
| Water Source | Public |
| Total Parking Spaces | 2 |
| Garage Features | Garage - Front Entry |
| Type of Parking | Attached Garage |
| Foundation Details | Crawl Space,Block |
| Spa | No |
| Water View Y/N | No |
| Lot Size Acres | 0.14 |
| Lot Size Source | Estimated |
| Waterfront Y/N | No |
| Horse Y/N | No |
| Navigable Water Y/N | No |
| Water Oriented Y/N | No |
| # of Attached Garage Spaces | 2 |
Room Details
| Room | Dimensions | Level | Flooring | Details |
|---|---|---|---|---|
| Bathroom 1 | Upper 1 | |||
| Bathroom 2 | Upper 1 | |||
| Bathroom 3 | Lower 1 | |||
| Bedroom 1 | Upper 1 | |||
| Bedroom 2 | Upper 1 | |||
| Bedroom 3 | Upper 1 | |||
| Bonus Room | Lower 1 | |||
| Kitchen | Main | |||
| Living Room | Main | |||
| Sun/Florida Room | Lower 1 |
Amenities
- Foreclosure
- Views
- Short Sale
- New Construction
- Adult 55+
- Lease To Own
- No HOA Fees
- Furnished
- Primary On Main
- Air Conditioning
- Seller Finance
- Green
- Fixer Upper
- Horse
- Golf
- Fireplace
- Deck
- Garage
- Basement
- Pool
Property vs Single Family Average in 20634
Price
Taxes
Year Built
 © BRIGHT, All Rights Reserved
