
Views
Address
18640 Outpost Road, Keedysville, MD
Price
$ 630,000
Property Attributes
- MLS#MDWA2039954
- TypeSingle Family
- Listing Status ACTIVE
- CountyWASHINGTON
- CityKeedysville
- NeighborhoodPotomac Vistas
- Zip21756
- StyleColonial
- Year Built2004
- Taxes$ 5301
- Price$ 630,000
- Bedrooms4
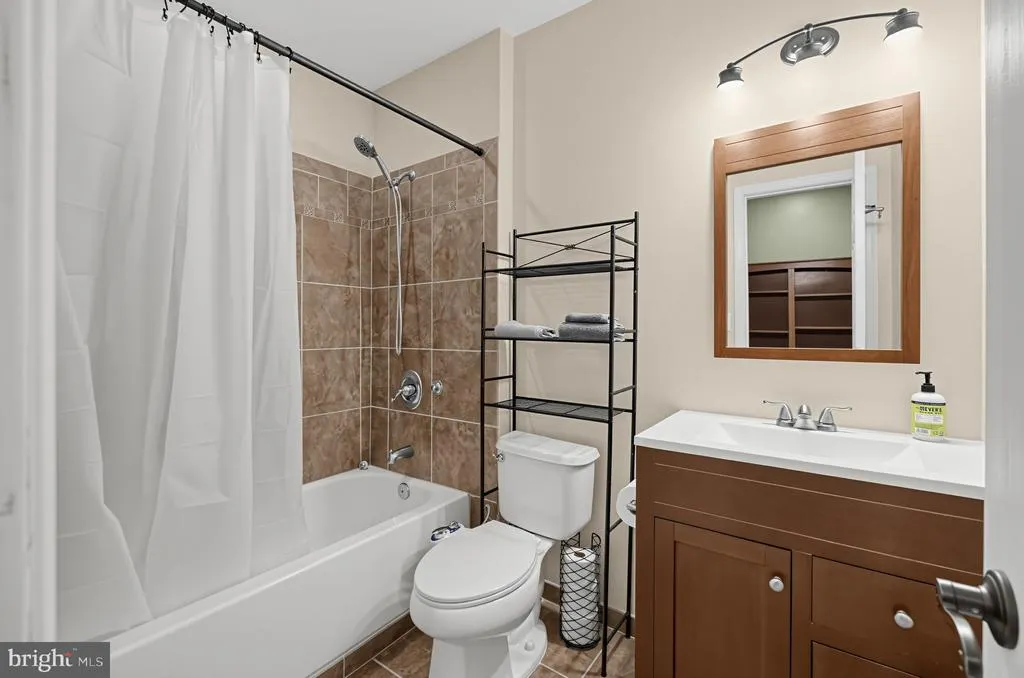
- Full Bathrooms3
- Half Bathrooms1
- Sqr Footage3301
- Lot Size3.59 Acres
Data Source:
Bright MLS
Property Description
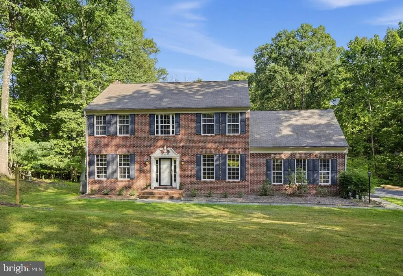
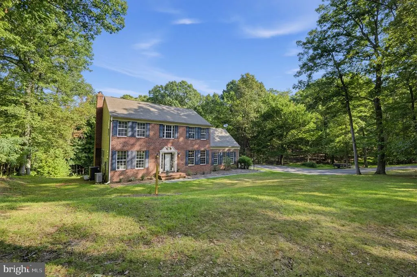
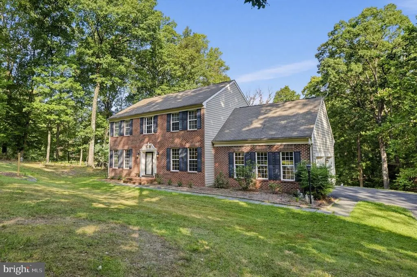
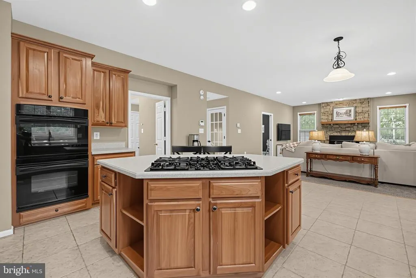
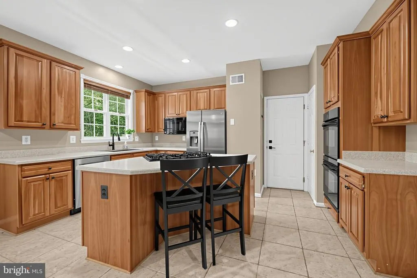
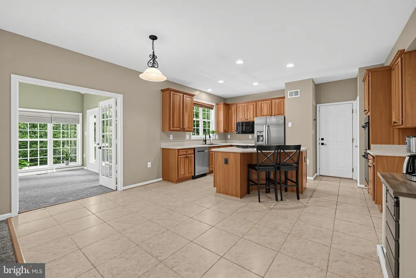
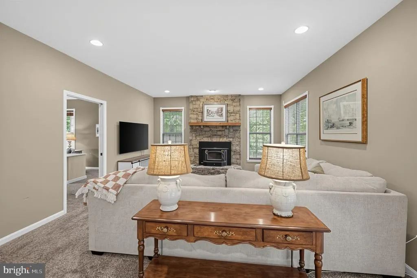
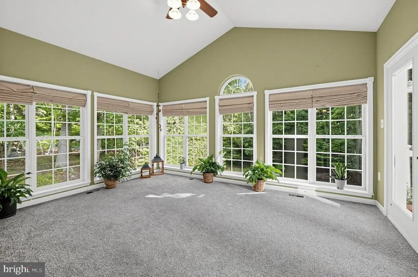
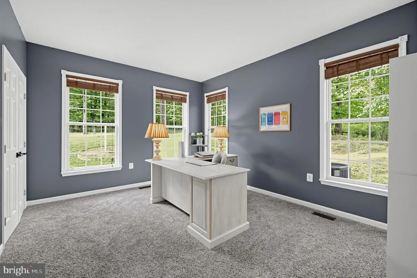
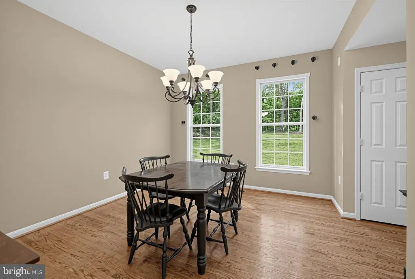
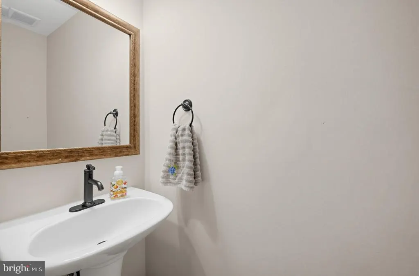
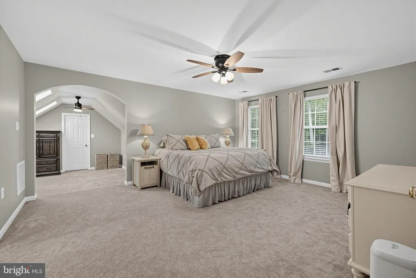
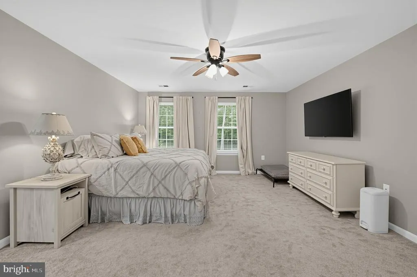
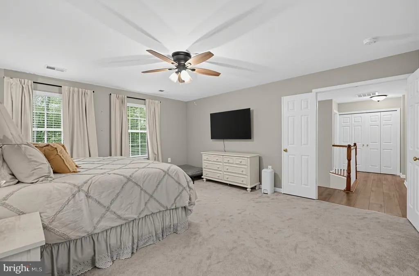
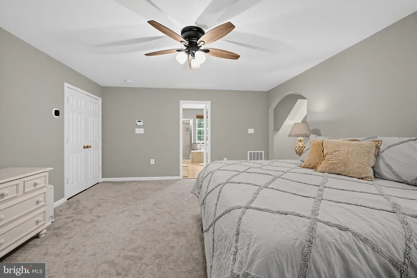
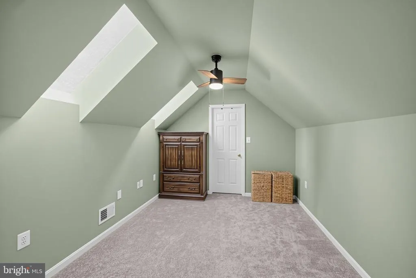
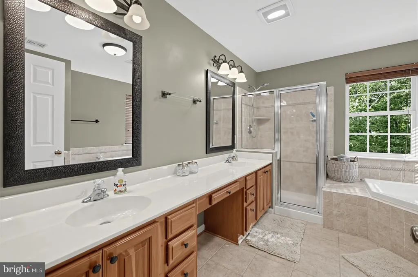
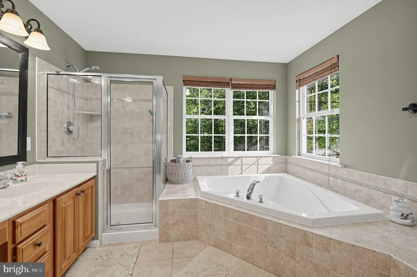
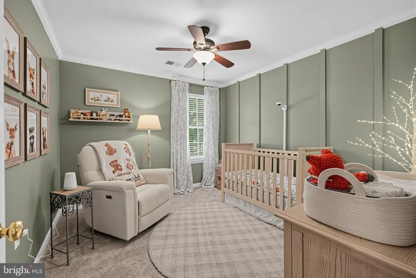
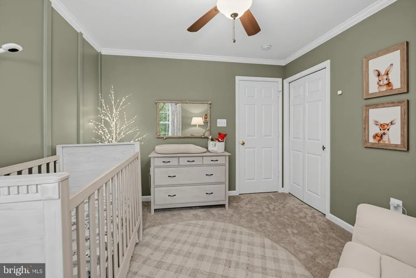
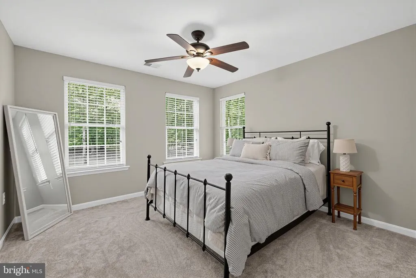
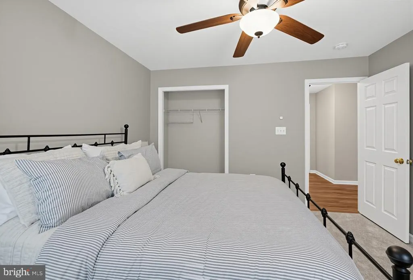
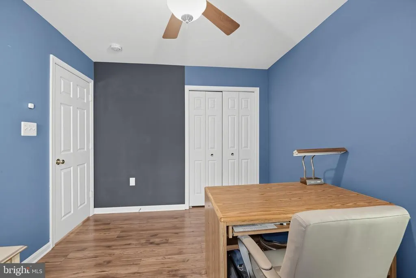
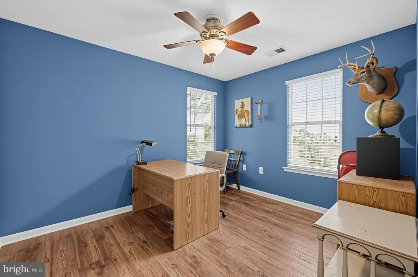
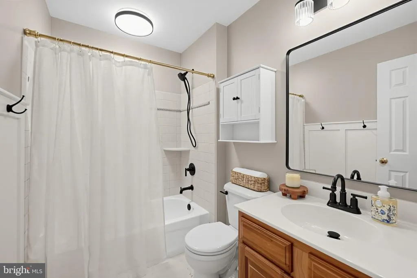
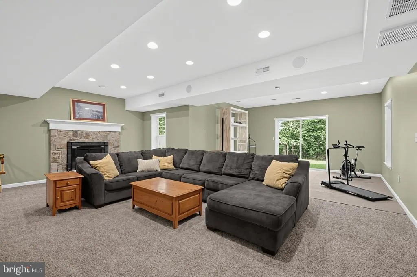
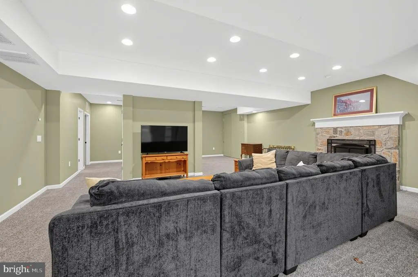
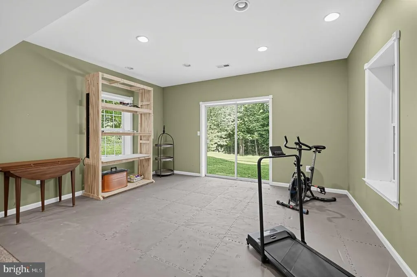
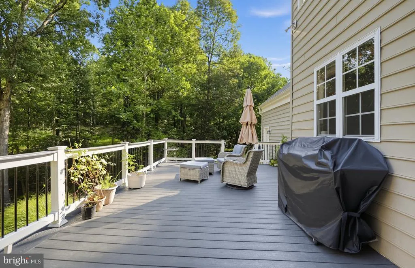
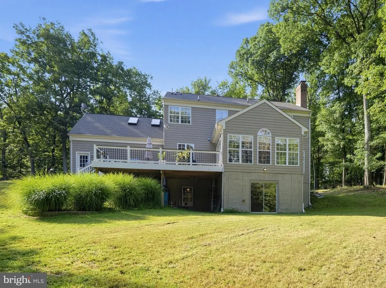
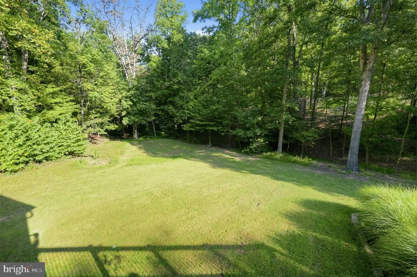
Welcome to 18640 Outpost Road, a beautiful Colonial nestled on 3.59 acres offering space, privacy, and plenty of room to enjoy the outdoors. The main level features a spacious and inviting layout with an open kitchen and living room, creating a wonderful space for everyday living and entertaining. The kitchen offers an island with cooktop, stainless steel appliances, and an easy flow into the living room, which is highlighted by a large fireplace. A bright sunroom just off the kitchen and living areas provides another inviting space to relax and enjoy the views. With 4 bedrooms and 3.5 baths, there is plenty of room throughout the home for everyday living and entertaining. The huge finished basement adds even more flexible living space for a recreation room, home office, guests, or whatever your needs may be. Outside, the expansive deck overlooks the beautiful property and provides a wonderful setting for relaxing or entertaining while enjoying the peaceful surroundings. With generous living spaces, a private 3.59-acre setting, and plenty of room both inside and out, 18640 Outpost Road offers a special opportunity to enjoy the space and tranquility of country living.
| Elementary School | Middle School | High School |
|---|---|---|
| Sharpsburg Elementary School | Boonsboro Middle School | Boonsboro High School |
| Price History | |
|---|---|
| 9/5/2026 | Listed $630,000 |
General Features
| Living Area | 3301 |
|---|---|
| Sewer | Private Septic Tank |
| Heating | Energy Star Heating System,Heat Pump(s),Zoned |
| Cooling | Central A/C |
| Utilities | Under Ground |
| Possession | Settlement |
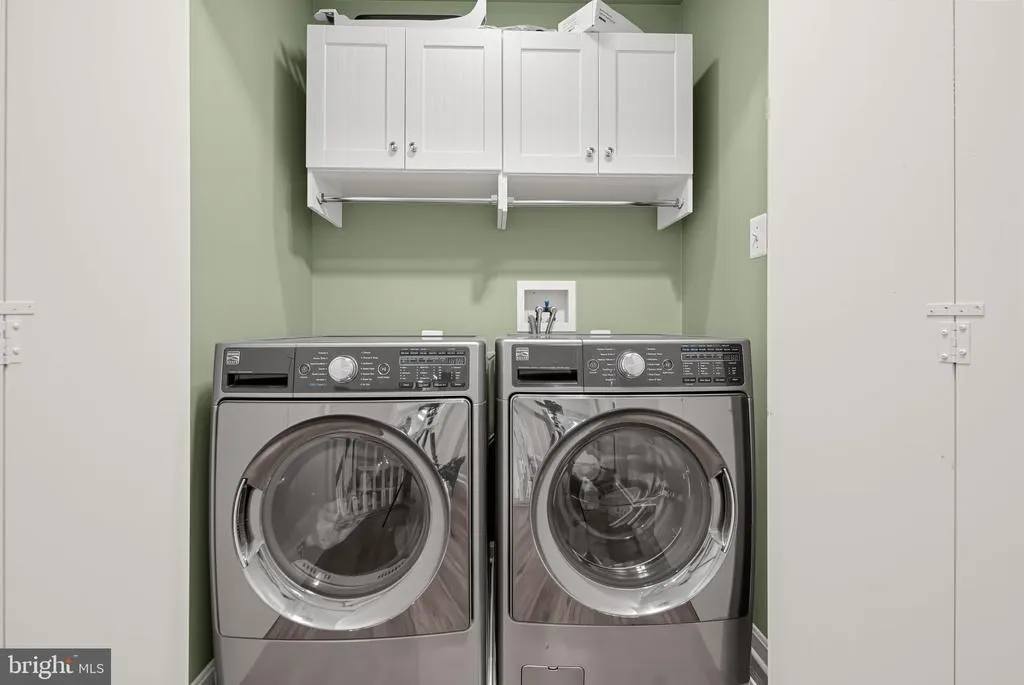
| Appliances | Cooktop,Dishwasher,Microwave,Oven - Double,Refrigerator,Water Conditioner - Owned |
| Zoning | EC |
| HOA Fee | 400.00 |
| Garage Spaces | 2.00 |
| Patio/Porch Features | Deck(s) |
| Architectural Style | Colonial |
| Construction Materials | Brick,Combination,Vinyl Siding |
| School District | WASHINGTON COUNTY PUBLIC SCHOOLS |
| Year Built | 2004 |
| Levels | 3 |
| Tax Year | 2026 |
| Ownership | Fee Simple |
| Cool Fuel | Electric |
| Section | D |
| Accessibility | None |
| Assoc Fee Paid Per | Semi-Annually |
| County | WASHINGTON |
| New Construction | No |
| Property Type | Residential |
| HOA | Yes |
| Subdivision Name | POTOMAC VISTAS |
| Garage Y/N | Yes |
| Water Access Y/N | No |
| Other Structures | Above Grade,Below Grade |
| Full Baths | 3 |
| Status | ACTIVE |
| Directions | Google Maps |
| City | KEEDYSVILLE |
| Disclosures | Prop Disclosure |
| Senior Community Y/N | No |
| Lot Size Units | Square Feet |
| Lot Size Square Feet | 156380.00 |
| Tax Assessed Value | 562100.0 |
| Tax Annual Amount | 5301.0 |
| Structure Type | Detached |
| Condo/Coop Association fee Y/N | No |
| Bathrooms Count Main Level | 1.00 |
| Price Per Sq Ft Total AG | 251.9 |
| Acceptable Financing | Conventional,Cash,FHA,VA |
| Vacation Rental Y/N | No |
| Total SQFT | 3862 |
| Builder Name | KELLER BROTHERS |
| Standard Status | Active |
| Year Built Source | Assessor |
| Legal Subdivision | POTOMAC VISTAS |
| Tax Lot | 55 |
Interior Features
| Heating Fuel | Electric,Propane - Owned |
|---|---|
| Basement | Connecting Stairway,Walkout Level |
| Flooring | Carpet,Hardwood |
| Total Fireplaces | 2 |
| Fireplace Features | Mantel(s) |
| Hot Water | Propane |
| Basement (Y/N) | Yes |
| Heating Y/N | Yes |
| Window Features | Insulated,Screens,Skylights |
| Fireplace Y/N | Yes |
| Above Grade Finished Area | 2501 |
| Half Baths | 1 |
| Central Air Y/N | Yes |
| Total Bedrooms | 4 |
| Below Grade Finished Area | 800 |
| Below Grade Finished Area Unit Type | Square Feet |
| LivingAreaSource | Assessor |
| Below Grade Unfin Area Units | Square Feet |
| Below Grade Unfin SQFT | 561 |
| Below Grade Unfin SQFT Source | Assessor |
| Below Grade Finished Area Source | Assessor |
| Bedrooms Count All Upper Levels | 4 |
| Bedrooms Count Upper Level 1 | 4 |
| Bathrooms Half Main Level | 1 |
| Bathrooms Full Upper Level 1 | 2 |
| Bathrooms Full Lower Level 1 | 1 |
| Bathrooms Full All Upper Levels | 2 |
| Bathrooms Full All Lower Levels | 1 |
| Bathrooms Count Upper Level 1 | 2.00 |
| Bathrooms Count Lower Level 1 | 1.00 |
| Bathrooms Count All Upper Levels | 2 |
| Bathrooms Count All Lower Levels | 1 |
| Above Grade Finished Area Source | Assessor |
| Above Grade Finished Area Unit Type | Square Feet |
| Total Baths | 4 |
Exterior Features
| Pool | No Pool |
|---|---|
| Parking Features | Asphalt Driveway |
| Lot Features | Corner,Landscaping,Secluded,Trees/Wooded |
| Water Source | Well |
| Total Parking Spaces | 2 |
| Garage Features | Garage - Side Entry |
| Type of Parking | Attached Garage |
| Land Use Code | R |
| Foundation Details | Concrete Perimeter,Permanent |
| Water View Y/N | No |
| Lot Size Acres | 3.59 |
| Road Surface Type | Black Top |
| Lot Size Source | Assessor |
| Waterfront Y/N | No |
| Door Features | Sliding Glass,Storm |
| Road Responsibility | Private |
| Land Assessed Value | 95900.00 |
| Navigable Water Y/N | No |
| Water Oriented Y/N | No |
| # of Attached Garage Spaces | 2 |
Amenities
- Foreclosure
- Views
- Short Sale
- New Construction
- Adult 55+
- Lease To Own
- No HOA Fees
- Furnished
- Primary On Main
- Air Conditioning
- Seller Finance
- Green
- Fixer Upper
- Horse
- Golf
- Fireplace
- Deck
- Garage
- Basement
- Pool
Property vs Single Family Average in 21756
Price
Taxes
Year Built
Visits
 © BRIGHT, All Rights Reserved
