
Primary on Main
Address
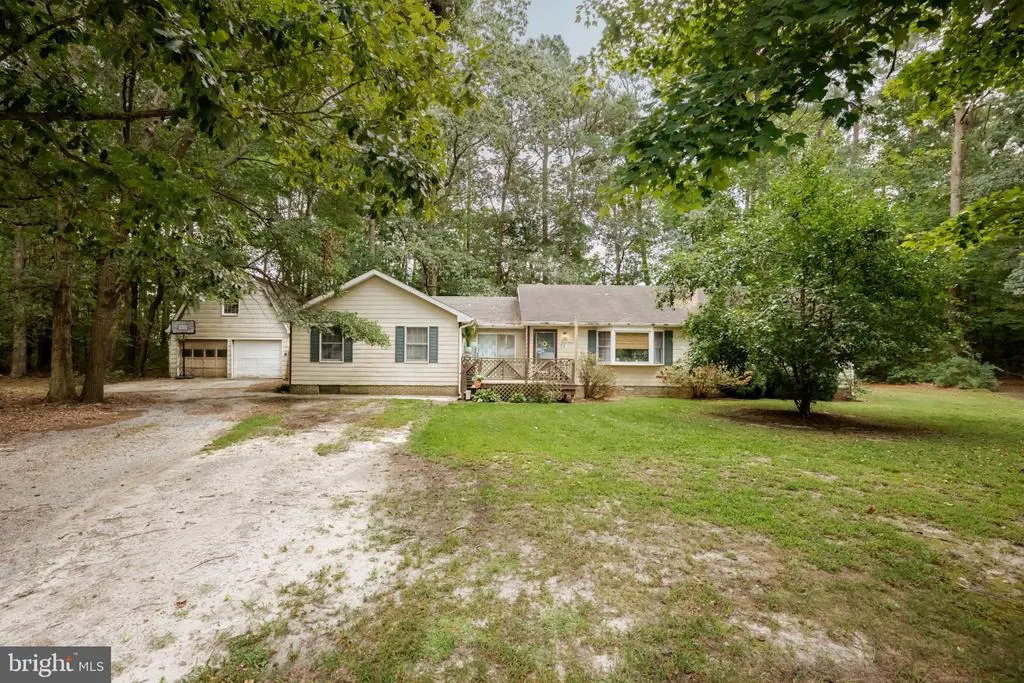
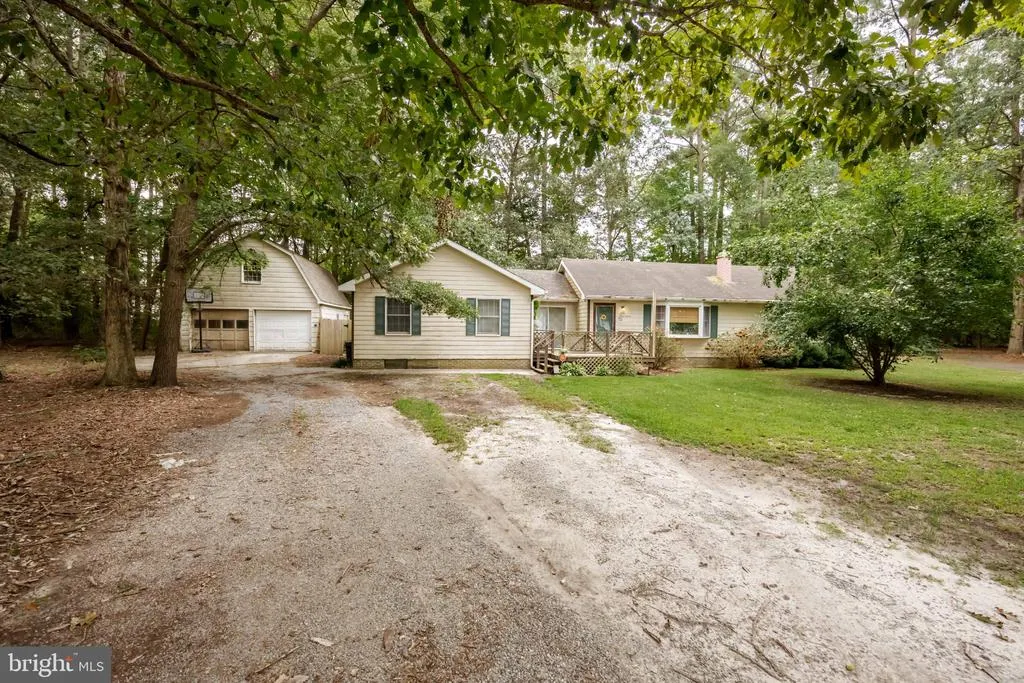
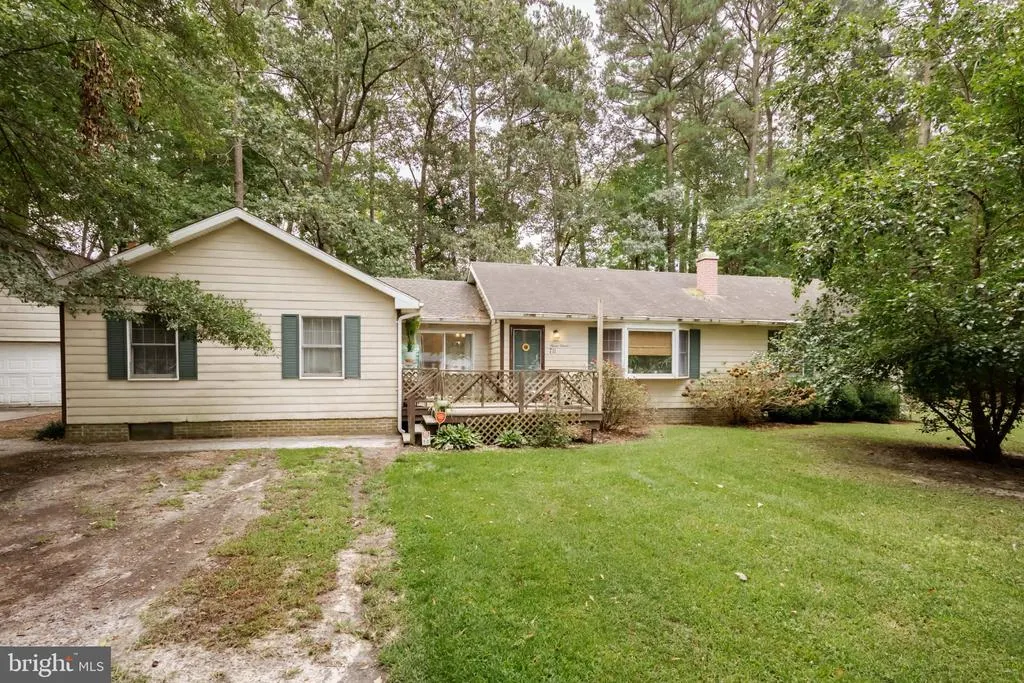
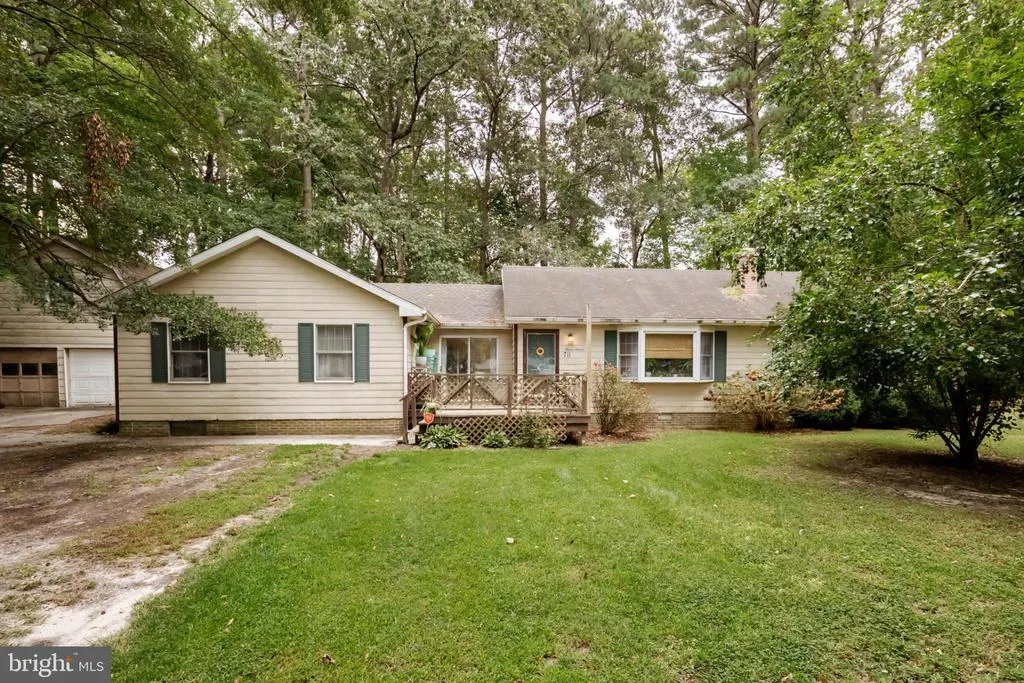
711 Homewood Drive, Pocomoke City, MD
Price
$ 259,000
Property Attributes
- MLS#MDWO2040686
- TypeSingle Family
- Listing Status ACTIVE
- CountyWORCESTER
- CityPocomoke City
- AreaWorcester West of Rt-113
- NeighborhoodHomewood
- Zip21851
- StyleRanch/Rambler
- Year Built1981
- Taxes$ 3083
- Price$ 259,000
- Bedrooms4
- Full Bathrooms2
- Half Bathrooms0
- Sqr Footage1886
- Lot Size0.3 Acres
Data Source:
Bright MLS
Property Description
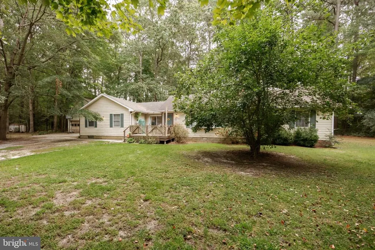
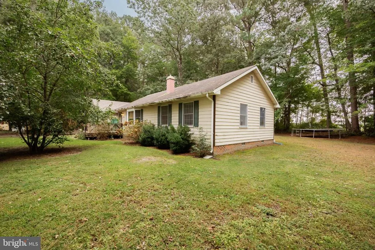
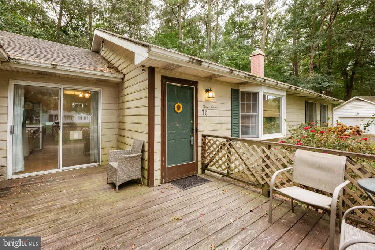
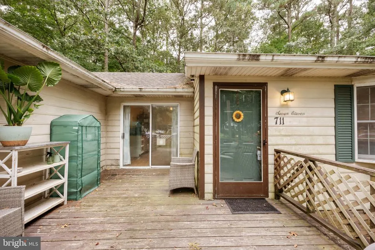
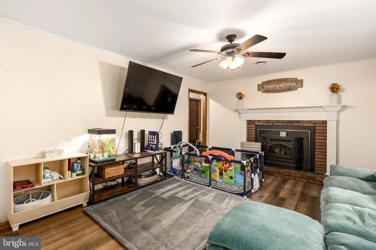
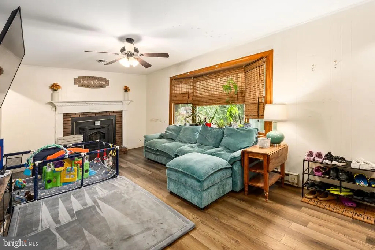
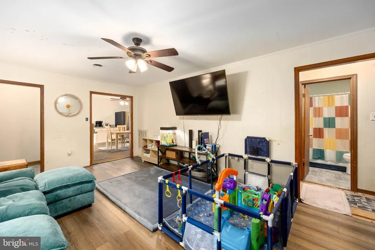
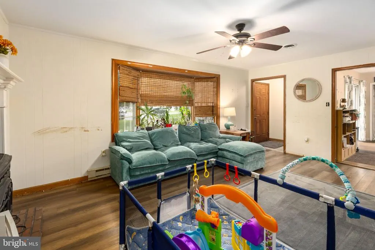
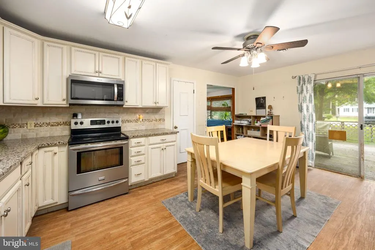
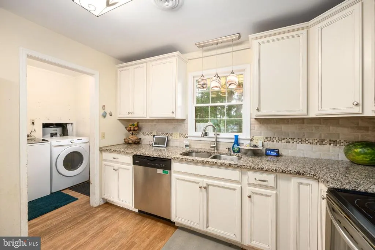
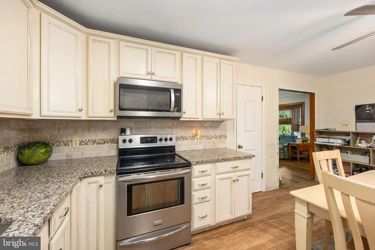
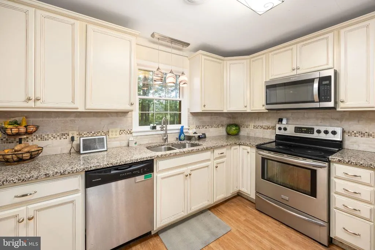
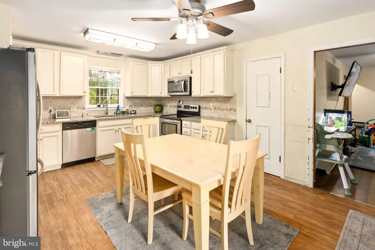
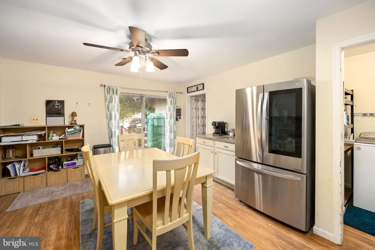
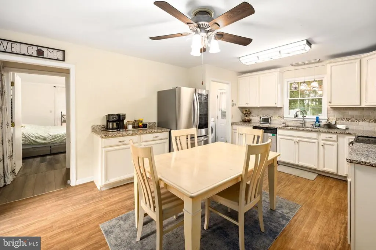
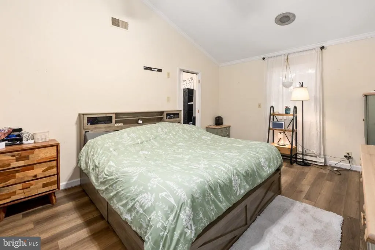
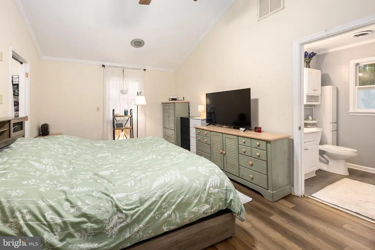
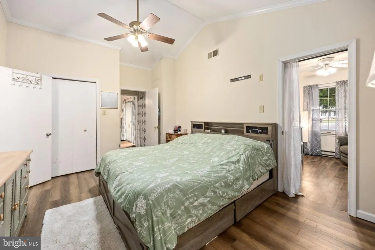
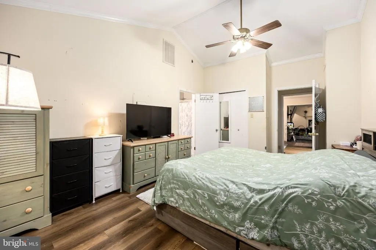
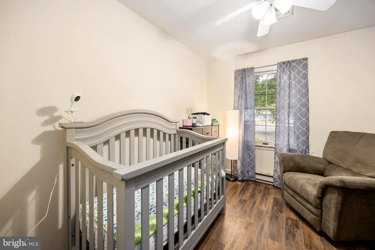
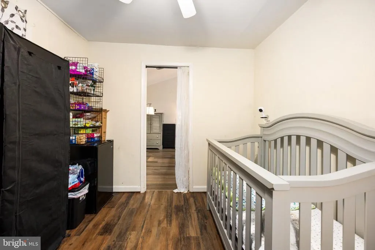
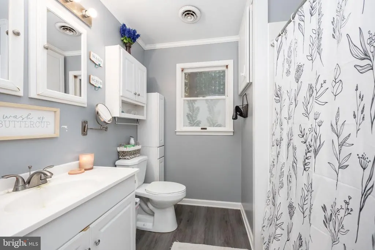
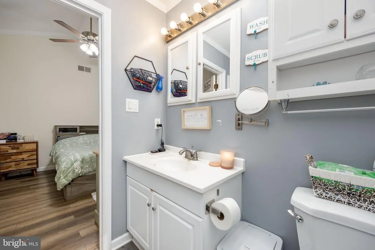
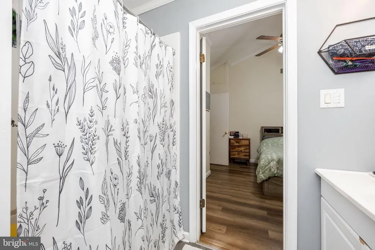
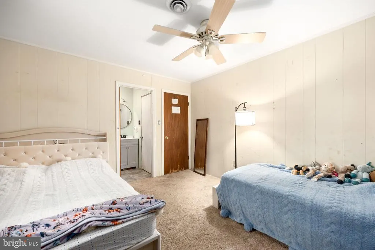
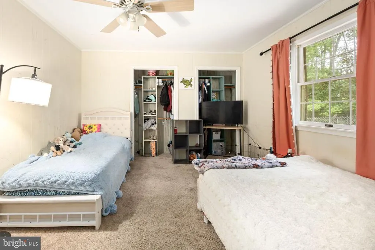
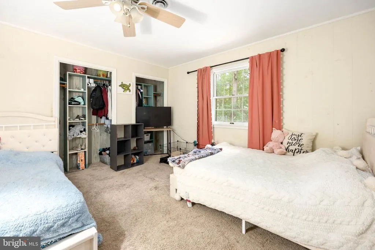
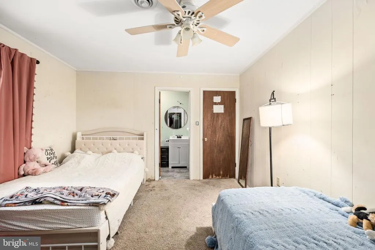
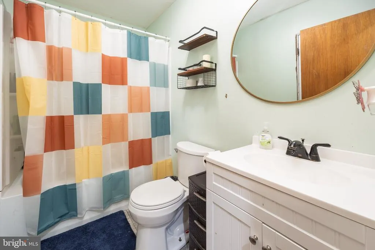
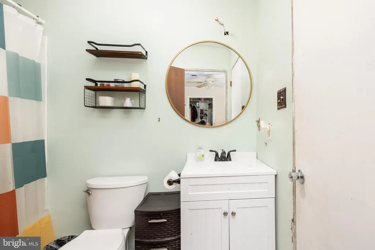
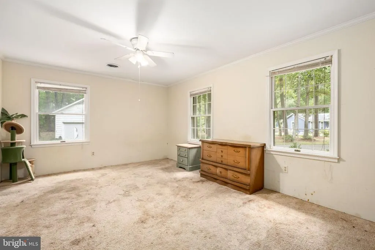
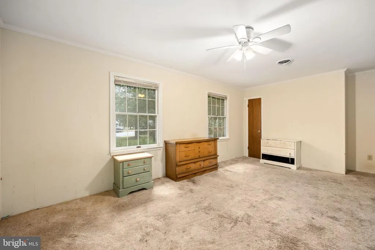
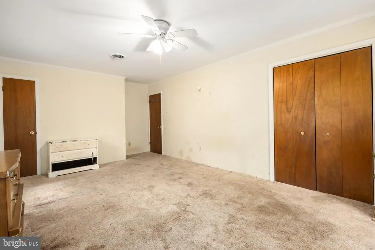
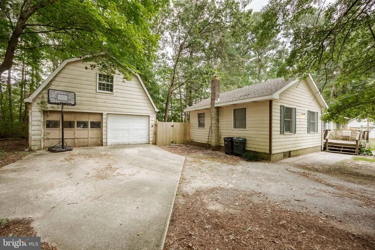
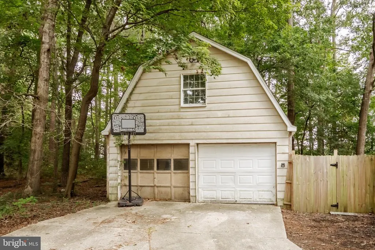
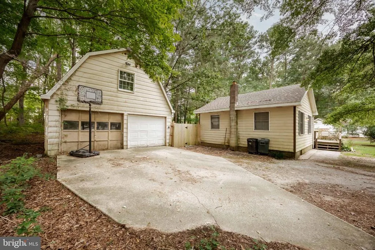
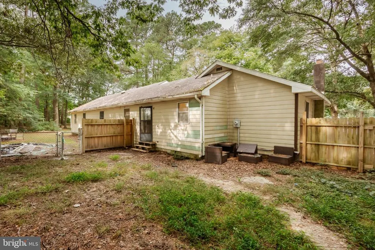
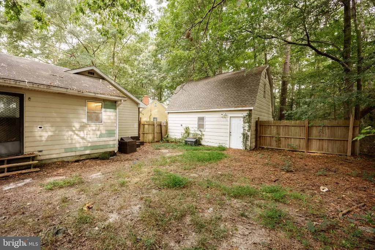
Welcome to 711 Homewood Drive in Pocomoke City! This spacious 4-bedroom, 2-bath home offers plenty of room with a flexible layout and great potential to make it your own. The upgraded kitchen features stainless steel appliances, ample cabinet space, and plenty of room for everyday cooking and entertaining. The home features a large primary suite complete with a private full bathroom, along with three additional guest bedrooms and a full hall bathroom. An additional flex room provides even more versatility and could be used as a home office, playroom, hobby room, or additional bedroom depending on your needs. Outside, you'll find a detached two-car garage offering plenty of space for vehicles, storage, or projects. The garage also features a bonus second floor, providing substantial additional storage space or the potential to create a workshop or additional workspace. With generous living space, a versatile floor plan, an upgraded kitchen, and a detached garage with bonus space, 711 Homewood Drive offers plenty of possibilities for its next owner. Schedule your private showing and come see the potential this Pocomoke City home has to offer!
| Price History | |
|---|---|
| 8/20/2026 | Listed $259,000 |
General Features
| Living Area | 1886 |
|---|---|
| Sewer | Public Sewer |
| Heating | Heat Pump(s) |
| Cooling | Central A/C |
| Utilities | Cable TV Available,Electric Available,Sewer Available,Water Available |
| Possession | Settlement |
| Roof | Asphalt |
| Appliances | Refrigerator,Oven/Range - Electric,Range Hood,Dishwasher,Washer,Dryer |
| Zoning | R-2 |
| Garage Spaces | 2.00 |
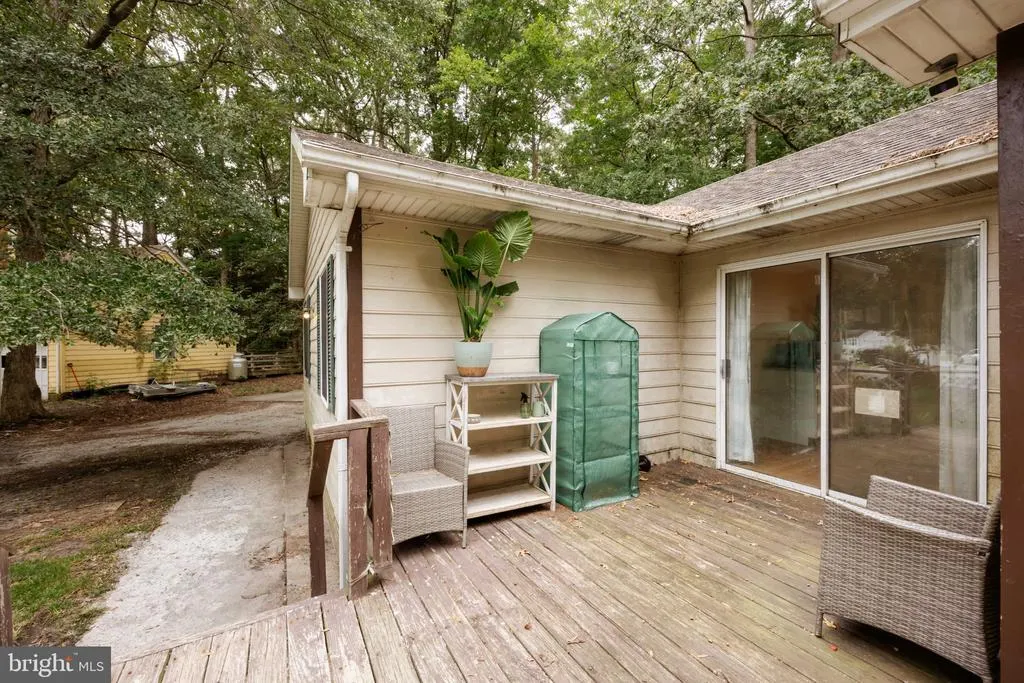
| Patio/Porch Features | Deck(s) |
| Architectural Style | Ranch/Rambler |
| Construction Materials | Stick Built |
| School District | WORCESTER COUNTY PUBLIC SCHOOLS |
| Year Built | 1981 |
| Electric | Circuit Breakers |
| Levels | 1 |
| Tax Year | 2025 |
| Ownership | Fee Simple |
| Cool Fuel | Electric |
| Building Name | NONE AVAILABLE |
| Accessibility | 2+ Access Exits |
| County | WORCESTER |
| New Construction | No |
| Property Type | Residential |
| HOA | No |
| Subdivision Name | HOMEWOOD |
| Garage Y/N | Yes |
| Water Access Y/N | No |
| Other Structures | Above Grade,Below Grade |
| Full Baths | 2 |
| Status | ACTIVE |
| Directions | Follow US-13 S to Market St in West Pocomoke; Turn right onto Market St; Turn left onto US-13 BUS S/Market St; Turn right onto 14th St; Turn left onto Cedar St; Turn right onto Homewood Dr |
| City | POCOMOKE CITY |
| Disclosures | Prop Disclosure |
| Senior Community Y/N | No |
| MLS Area | Worcester West of Rt-113 |
| Lot Size Units | Square Feet |
| Lot Size Square Feet | 12892.00 |
| Tax Assessed Value | 150933.0 |
| Tax Annual Amount | 3083.0 |
| Structure Type | Detached |
| Condo/Coop Association fee Y/N | No |
| Bathrooms Full Main Level | 2 |
| Bathrooms Count Main Level | 2.00 |
| Price Per Sq Ft Total AG | 137.33 |
| Lease Considered Y/N | No |
| Vacation Rental Y/N | No |
| Total SQFT | 1886 |
| Standard Status | Active |
| Year Built Source | Assessor |
| Legal Subdivision | Homewood |
| Tax Lot | 18 |
Interior Features
| Interior Amenities | Entry Level Bedroom,Walk-in Closet(s),Window Treatments |
|---|---|
| Heating Fuel | Electric |
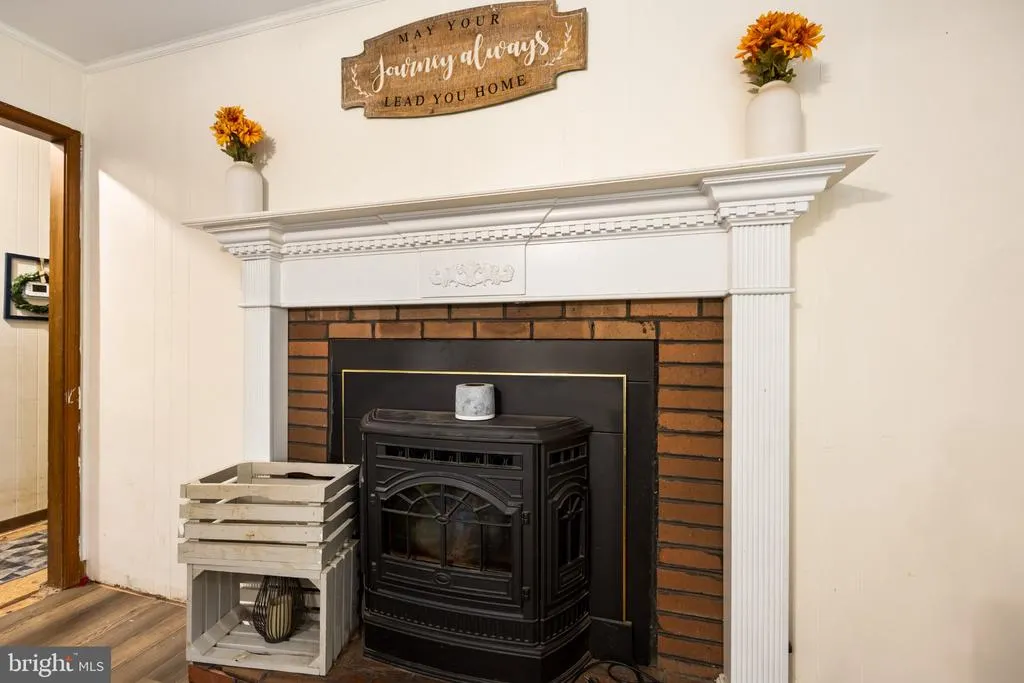
| Total Fireplaces | 1 |
| Hot Water | Electric |
| Basement (Y/N) | No |
| Heating Y/N | Yes |
| Fireplace Y/N | Yes |
| Above Grade Finished Area | 1886 |
| Central Air Y/N | Yes |
| Total Bedrooms | 4 |
| Room Type | Living Room,Dining Room,Bedroom 2,Bedroom 4,Kitchen,Office,Bathroom 2,Primary Bathroom |
| Main Level Bedrooms | 4 |
| Below Grade Finished Area Unit Type | Square Feet |
| LivingAreaSource | Assessor |
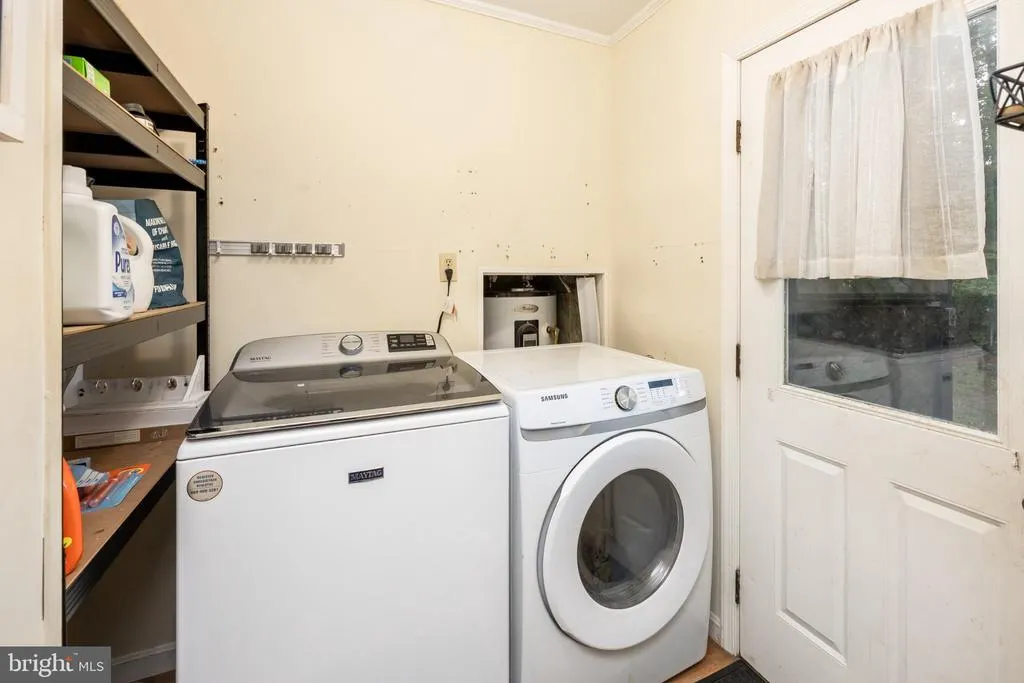
| Laundry Type | Main Floor |
| Below Grade Unfin Area Units | Square Feet |
| Below Grade Unfin SQFT Source | Assessor |
| Below Grade Finished Area Source | Assessor |
| Above Grade Finished Area Source | Assessor |
| Above Grade Finished Area Unit Type | Square Feet |
| Total Baths | 2 |
Exterior Features
| Exterior Amenities | Outbuilding(s) |
|---|---|
| Pool | No Pool |
| Parking Features | Crushed Stone |
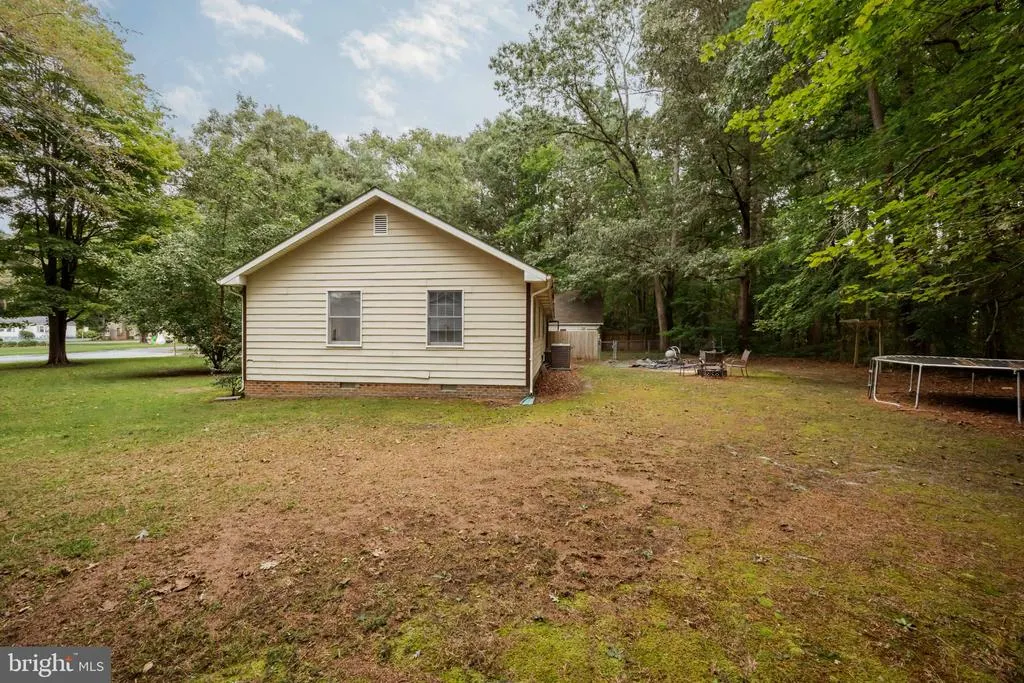
| Lot Features | Backs to Trees |
| Water Source | Public |
| Inclusions | Pellet Stove |
| Total Parking Spaces | 6 |
| Garage Features | Garage - Front Entry,Oversized,Additional Storage Area |
| Type of Parking | Detached Garage,Driveway |
| Land Use Code | R |
| Foundation Details | Crawl Space,Block,Brick/Mortar |
| Water View Y/N | No |
| Lot Size Acres | 0.30 |
| Road Surface Type | Paved |
| Lot Size Source | Assessor |
| Waterfront Y/N | No |
| Road Responsibility | City/County |
| Land Assessed Value | 0.00 |
| Navigable Water Y/N | No |
| Water Oriented Y/N | No |
| # of Detached Garage Spaces | 2 |
Room Details
| Room | Dimensions | Level | Flooring | Details |
|---|---|---|---|---|
| Bathroom 2 | Main | |||
| Bedroom 2 | Main | |||
| Bedroom 4 | Main | |||
| Dining Room | Main | |||
| Kitchen | Main | |||
| Living Room | Main | |||
| Office | Main | |||
| Primary Bathroom | Main |
Amenities
- Foreclosure
- Views
- Short Sale
- New Construction
- Adult 55+
- Lease To Own
- No HOA Fees
- Furnished
- Primary On Main
- Air Conditioning
- Seller Finance
- Green
- Fixer Upper
- Horse
- Golf
- Fireplace
- Deck
- Garage
- Basement
- Pool
Property vs Single Family Average in 21851
Price
Taxes
Year Built
Visits
 © BRIGHT, All Rights Reserved
