
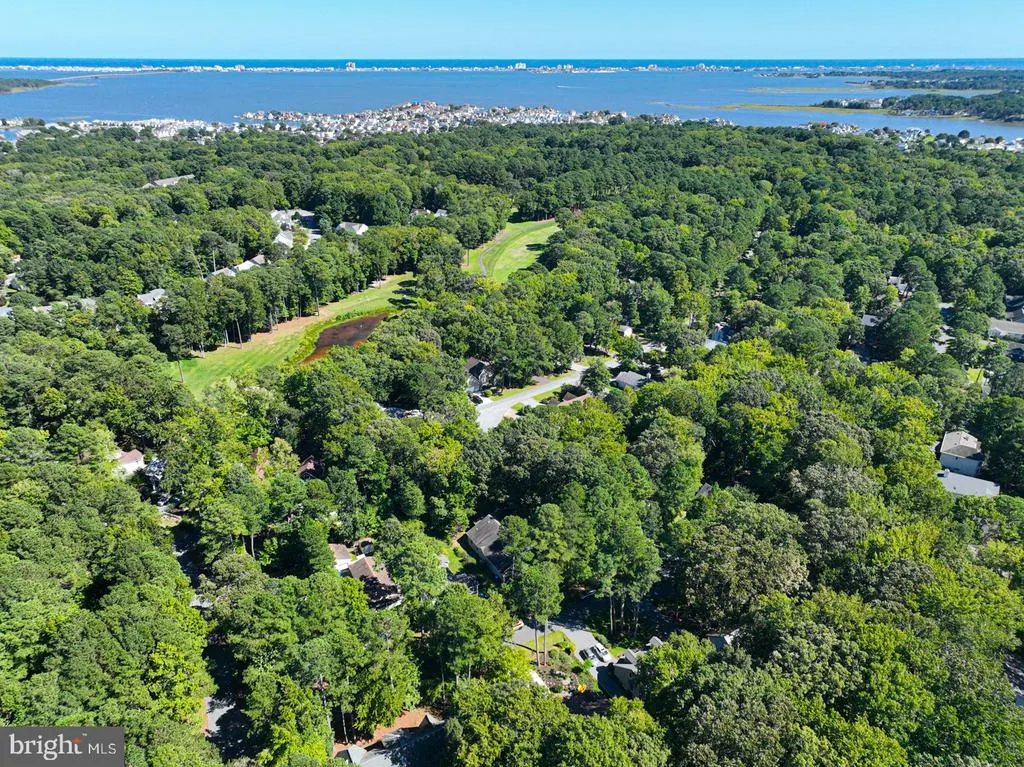
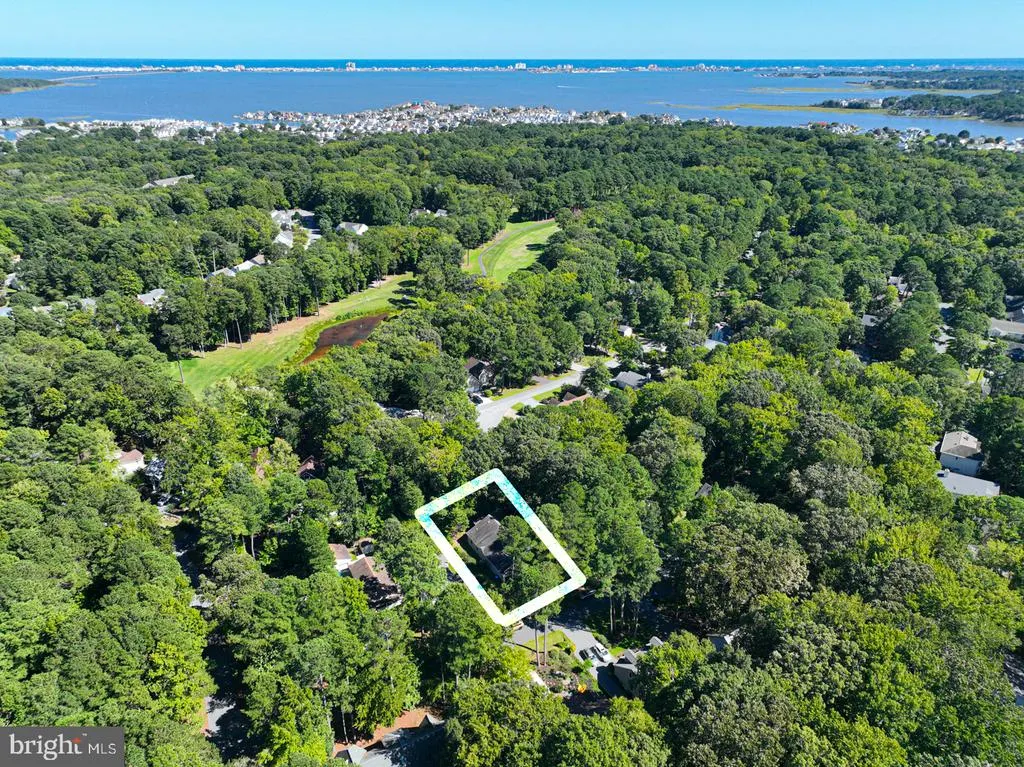
Views - Golf Course - Primary on Main





Address
105 Tail Of The Fox Drive, Ocean Pines, MD
Price
$ 495,000
Property Attributes
- MLS#MDWO2041376
- TypeSingle Family
- Listing Status ACTIVE
- CountyWORCESTER
- CityOcean Pines
- AreaWorcester Ocean Pines
- NeighborhoodOcean Pines - Pinehurst
- Zip21811
- StyleCoastal,Contemporary
- Year Built1999
- Taxes$ 3641
- Price$ 495,000
- Bedrooms3
- Full Bathrooms3
- Half Bathrooms0
- Sqr Footage1980
- Lot Size0.22 Acres
Data Source:
Bright MLS
Property Description
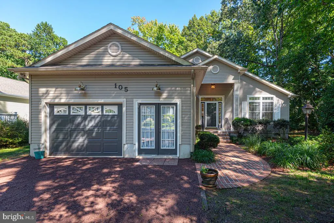
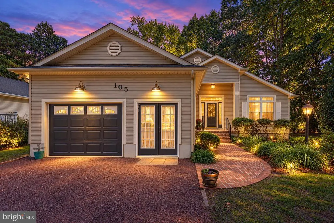
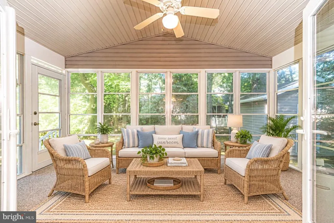
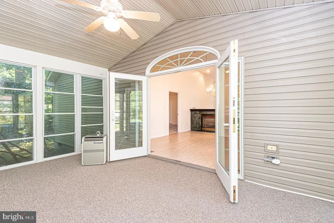
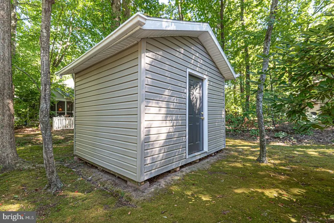
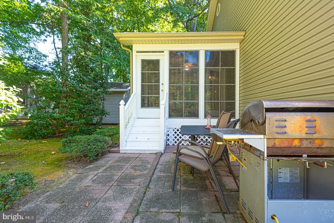
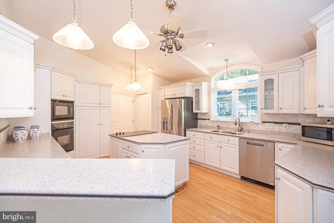
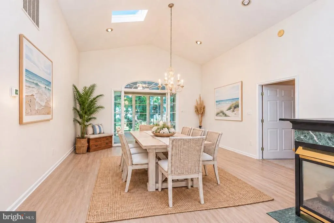
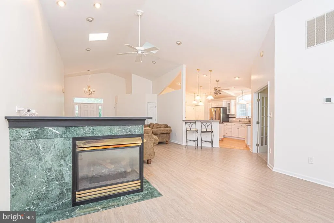
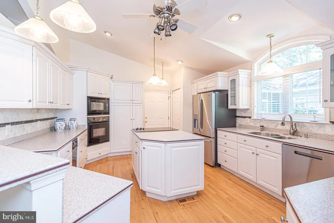
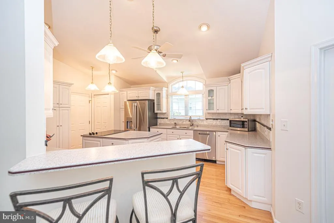
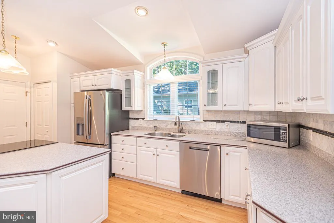
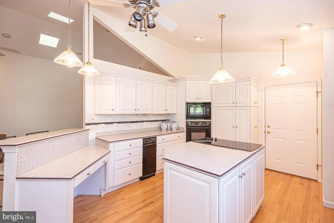
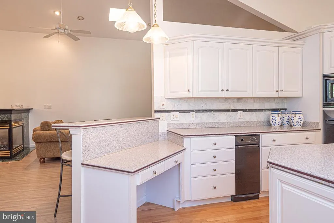
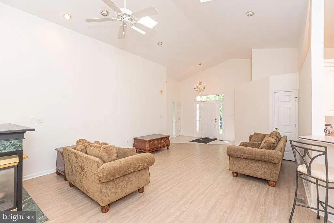
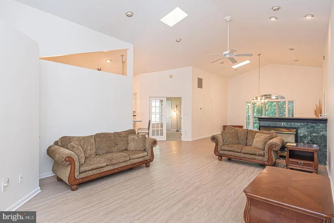
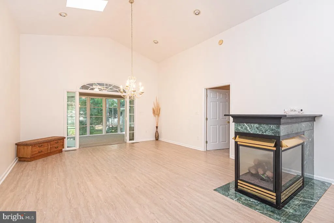
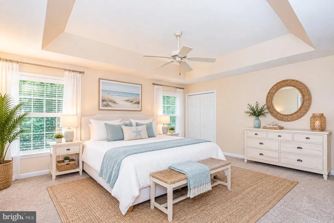
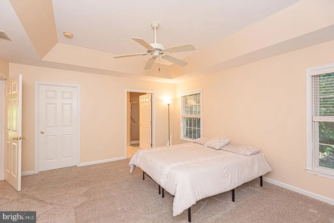
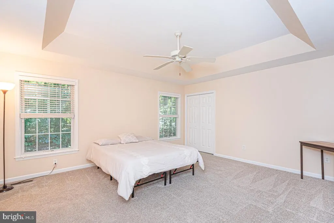
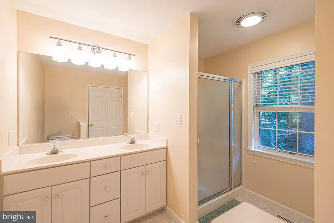
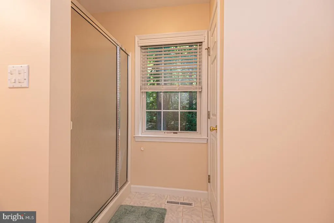
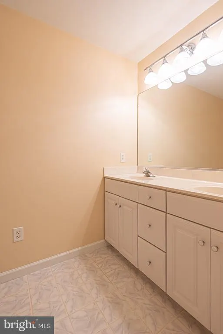
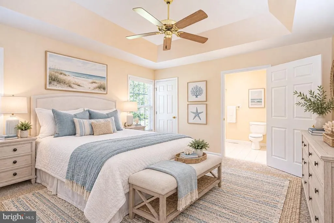
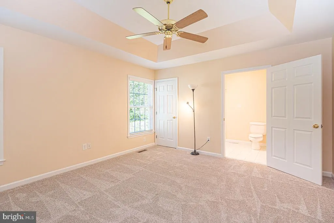
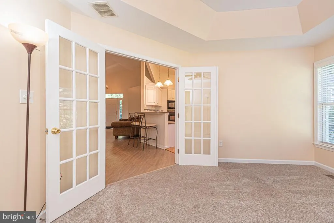
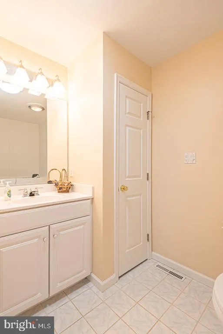
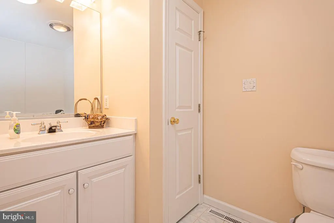
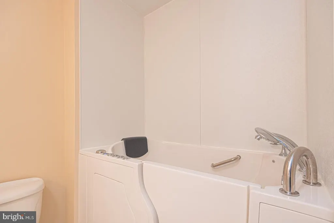
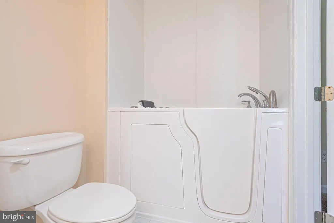
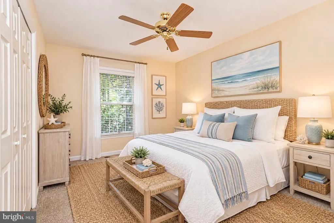
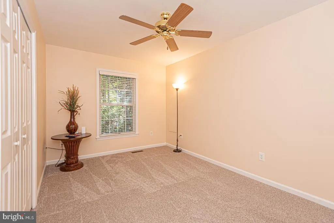
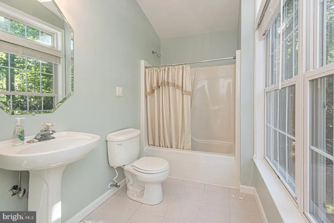
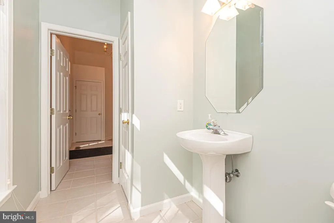
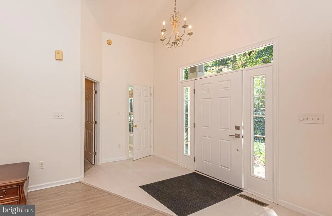
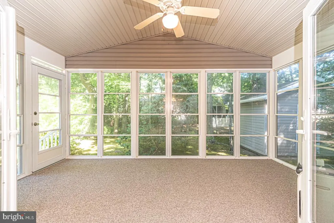
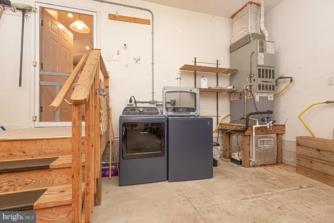
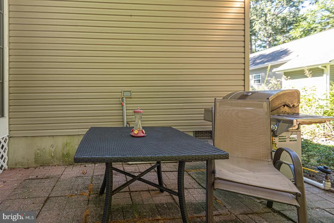
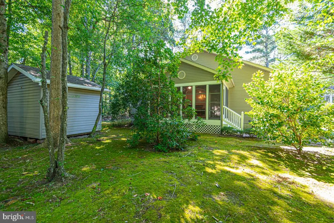
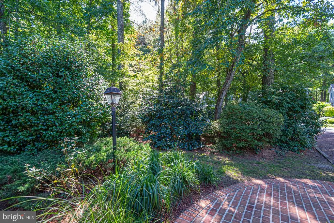
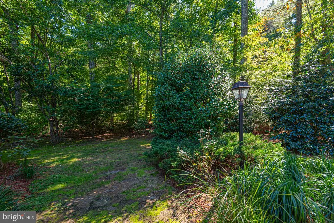
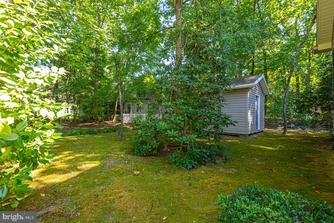
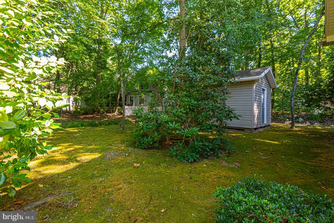
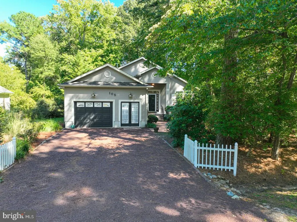
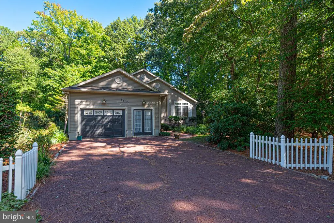
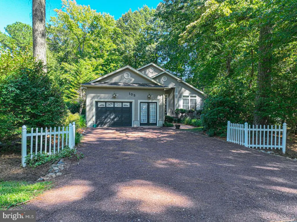
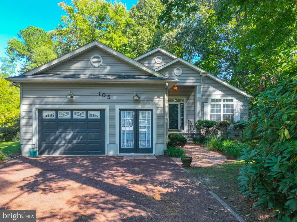
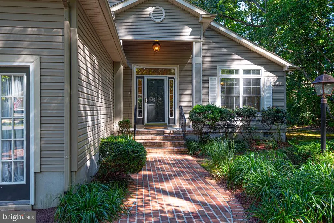
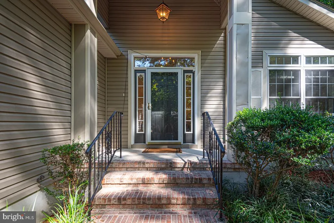
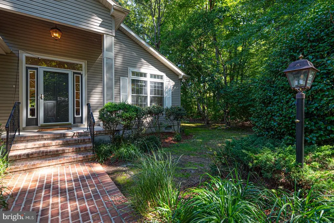
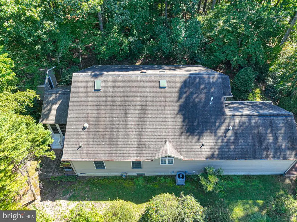
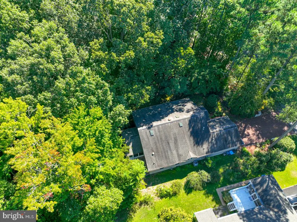
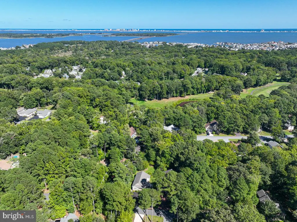
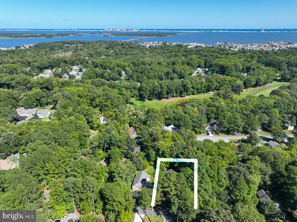
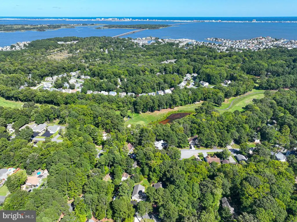
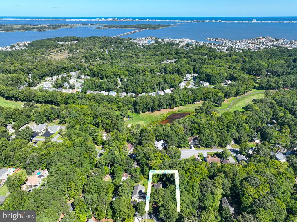
Welcome to 105 Tail of the Fox, a spacious 3-bedroom, 3-bath home tucked away on a quiet cul-de-sac in Ocean Pines. Offering approximately 1,980 square feet, this home features a versatile layout with two primary suites, providing added privacy and flexibility for both owners and guests. One of the primary suites features two closets, offering plenty of storage space. Cathedral ceilings enhance the bright, open feel of the home, while new flooring and neutral paint throughout create a fresh, move-in-ready backdrop ready for any style. The kitchen features a large center island with abundant storage, providing plenty of space for cooking, gathering, and everyday living. A lovely porch is the perfect place to enjoy the peaceful surroundings. Additional highlights include a large attached garage, spacious storage shed, and new refrigerator, washer, and dryer. Enjoy all that Ocean Pines has to offer, including pools, parks, playgrounds, golf, marinas, walking and biking trails, and more. With generous living space, great storage, and a peaceful cul-de-sac setting, 105 Tail of the Fox is ready to welcome its next owners.
| Elementary School | Middle School | High School |
|---|---|---|
| Showell Elementary School | Stephen Decatur Middle School | Stephen Decatur High School |
| Price History | |
|---|---|
| 9/17/2026 | Listed $495,000 |
General Features
| Living Area | 1980 |
|---|---|
| Sewer | Public Sewer |
| Heating | Heat Pump(s) |
| Cooling | Ceiling Fan(s),Central A/C |
| Possession | Immediate,Negotiable,Settlement |
| Roof | Asphalt |
| Appliances | Built-In Microwave,Compactor,Cooktop,Dishwasher,Disposal,Dryer,Microwave,Oven - Wall,Refrigerator,Water Heater,Washer |
| Zoning | R-2 |
| HOA Fee | 915.00 |
| Association Fee Includes | Common Area Maintenance,Management,Pool(s),Reserve Funds,Snow Removal |
| Patio/Porch Features | Porch(es) |
| Architectural Style | Coastal,Contemporary |
| Construction Materials | Stick Built |
| School District | WORCESTER COUNTY PUBLIC SCHOOLS |
| Exclusions | Furniture |
| Year Built | 1999 |
| View | Trees/Woods |
| Levels | 1 |
| Other Fees | 200.00 |
| Tax Year | 2026 |
| Ownership | Fee Simple |
| Cool Fuel | Electric |
| Section | 9 |
| Building Name | NONE AVAILABLE |
| Accessibility | Level Entry - Main |
| Assoc Fee Paid Per | Annually |
| County | WORCESTER |
| New Construction | No |
| Property Type | Residential |
| Association Amenities | Baseball Field,Basketball Courts,Beach Club,Bike Trail,Club House,Common Grounds,Community Center,Dog Park,Fitness Center,Game Room,Golf Club,Golf Course,Golf Course Membership Available,Jog/Walk Pat |
| HOA | Yes |
| Subdivision Name | OCEAN PINES - PINEHURST |
| Garage Y/N | No |
| Water Access Y/N | No |
| Other Structures | Above Grade,Below Grade |
| Transportation | Airport less than 10 miles |
| Full Baths | 3 |
| Status | ACTIVE |
| Directions | South Gate of Ocean Pines,Left on Ocean Parkway,Left on Brandywine,right on Tail of the Fox and home is on your left |
| City | OCEAN PINES |
| Disclosures | Prop Disclaimer |
| Other Fees Frequency | One Time |
| Association Name | OCEAN PINES ASSOCIATION |
| Senior Community Y/N | No |
| MLS Area | Worcester Ocean Pines |
| Lot Size Units | Square Feet |
| Lot Size Square Feet | 9750.00 |
| Tax Assessed Value | 425867.0 |
| Tax Annual Amount | 3641.0 |
| Home Warranty Y/N | No |
| Property Condition | Excellent |
| Structure Type | Detached |
| Condo/Coop Association fee Y/N | No |
| Bathrooms Full Main Level | 3 |
| Bathrooms Count Main Level | 3.00 |
| Price Per Sq Ft Total AG | 250.0 |
| Acceptable Financing | Cash,Conventional,VA,FHA |
| Community Pool Features | Fenced,Heated,In Ground,Indoor,Lap/Exercise |
| Lease Considered Y/N | No |
| Vacation Rental Y/N | No |
| Total SQFT | 1980 |
| Builder Name | Brunori Homes |
| Standard Status | Active |
| Year Built Source | Assessor |
| Legal Subdivision | OCEAN PINES SEC 09 |
| Tax Lot | 156 |
| Association Recreation Fee | No |
Interior Features
| Interior Amenities | Carpet,Ceiling Fan(s),Dining Area,Entry Level Bedroom,Floor Plan - Open,Primary Bath(s),Skylight(s),Upgraded Countertops,Walk-in Closet(s),Window Treatments |
|---|---|
| Heating Fuel | Electric |
| Flooring | Carpet,Ceramic Tile,Luxury Vinyl Plank |
| Total Fireplaces | 1 |
| Fireplace Features | Double Sided,Gas/Propane |
| Hot Water | Natural Gas |
| Basement (Y/N) | No |
| Heating Y/N | Yes |
| Window Features | Double Pane,Insulated,Skylights |
| Fireplace Y/N | Yes |
| Above Grade Finished Area | 1980 |
| Central Air Y/N | Yes |
| Total Bedrooms | 3 |
| Main Level Bedrooms | 3 |
| Below Grade Finished Area Unit Type | Square Feet |
| LivingAreaSource | Assessor |
| Laundry Type | Has Laundry |
| Below Grade Unfin Area Units | Square Feet |
| Below Grade Finished Area Source | Assessor |
| Above Grade Finished Area Source | Assessor |
| Above Grade Finished Area Unit Type | Square Feet |
| Total Baths | 3 |
Exterior Features
| Pool | Yes - Community |
|---|---|
| Parking Features | Stone Driveway |
| Lot Features | Cul-de-sac,Trees/Wooded |
| Water Source | Public |
| Type of Parking | Driveway |
| Land Use Code | R |
| Foundation Details | Crawl Space |
| Spa | No |
| Water View Y/N | No |
| Lot Dimensions | 0.00 x 0.00 |
| Lot Size Acres | 0.22 |
| Lot Size Source | Assessor |
| Waterfront Y/N | No |
| Land Assessed Value | 0.00 |
| Navigable Water Y/N | No |
| Water Oriented Y/N | No |
Amenities
- Foreclosure
- Views
- Short Sale
- New Construction
- Adult 55+
- Lease To Own
- No HOA Fees
- Furnished
- Primary On Main
- Air Conditioning
- Seller Finance
- Green
- Fixer Upper
- Horse
- Golf
- Fireplace
- Deck
- Garage
- Basement
- Pool
Property vs Single Family Average in 21811
Price
Taxes
Year Built
Visits
 © BRIGHT, All Rights Reserved
