
Views - Primary on Main




Address
8265 Ahearn Drive, Millersville, MD
Price
$ 474,950
Property Attributes
- MLS#MDAA2156702
- TypeSingle Family
- Listing Status ACTIVE
- CountyANNE ARUNDEL
- CityMillersville
- NeighborhoodVillage Of Olde Mill
- Zip21108
- StyleSplit Foyer
- Year Built1972
- Taxes$ 4514
- Price$ 474,950
- Bedrooms4
- Full Bathrooms2
- Half Bathrooms0
- Sqr Footage1988
- Lot Size0.16 Acres
Data Source:
Bright MLS
Property Description
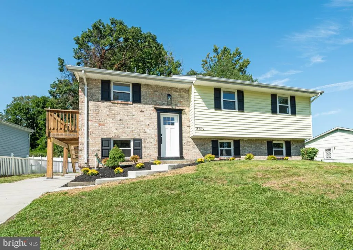
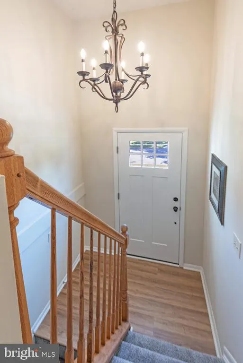
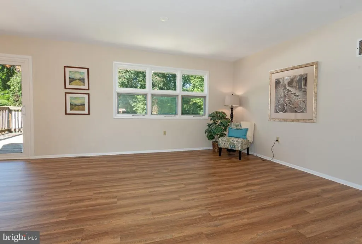
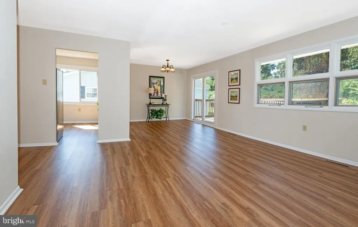
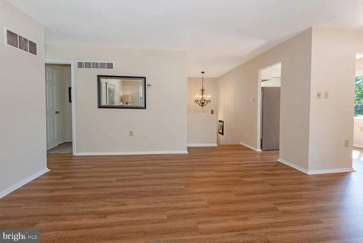
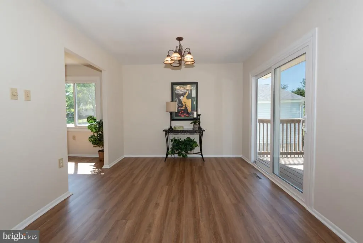
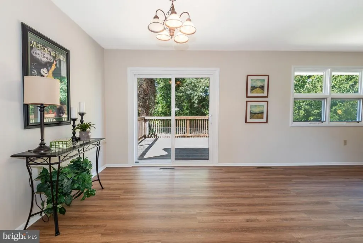
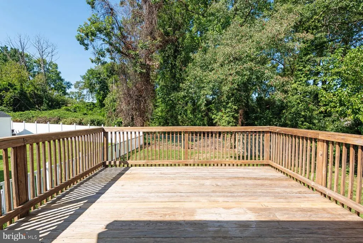
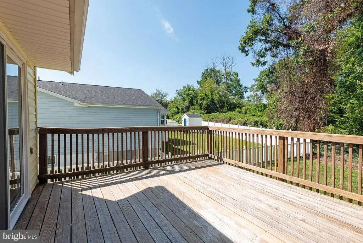
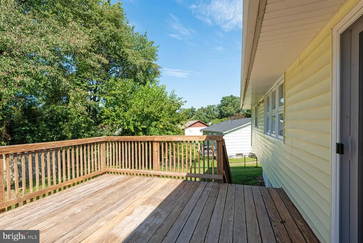
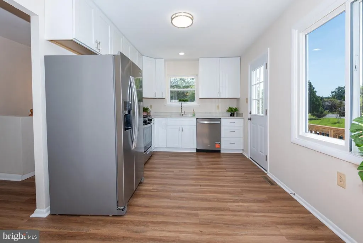
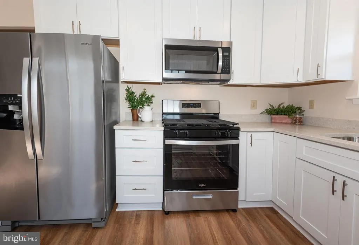
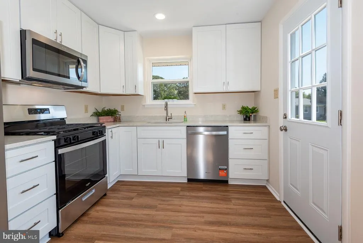
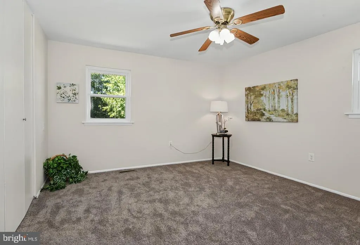
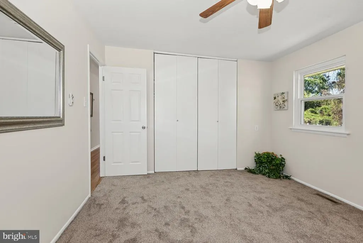
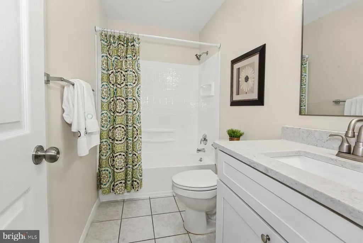
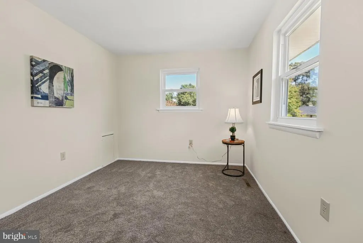
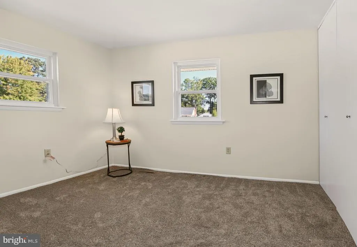
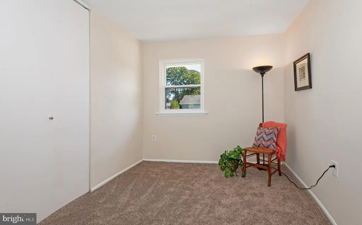
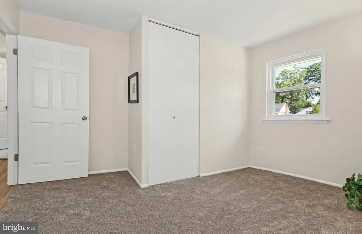
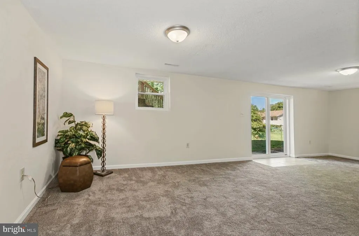
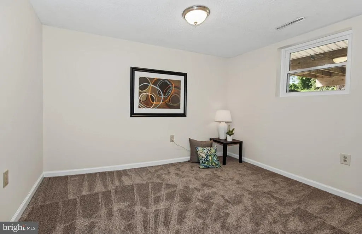
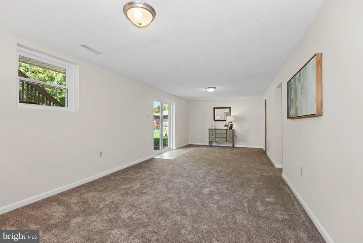
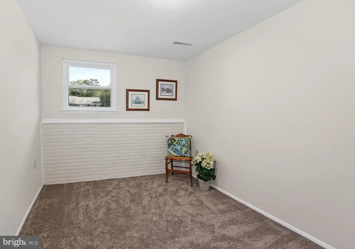
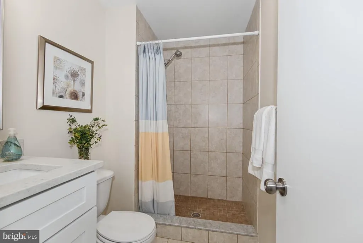
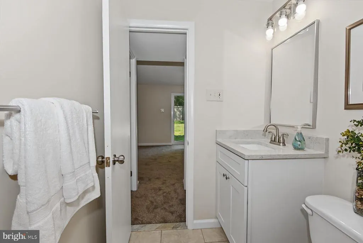
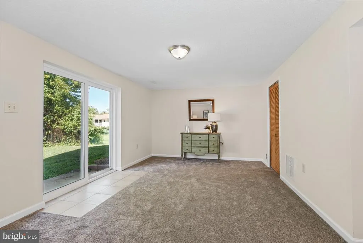
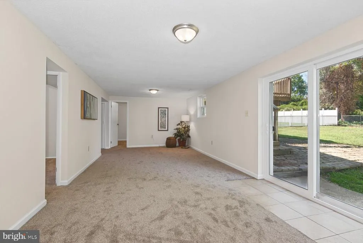
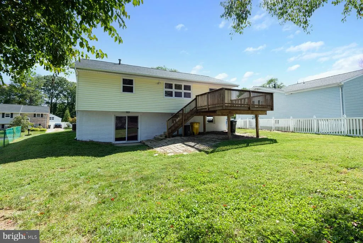
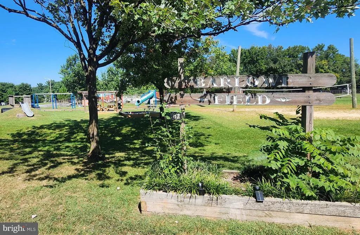
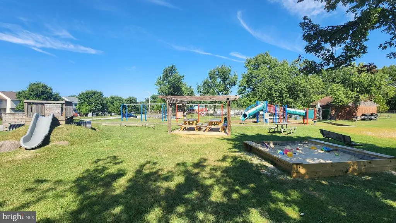
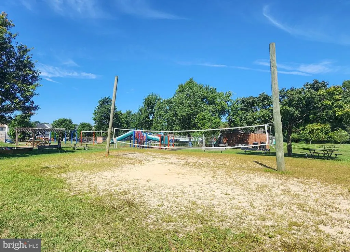
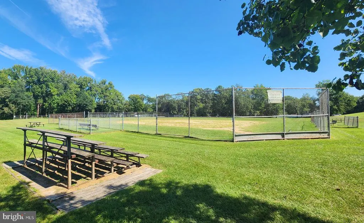
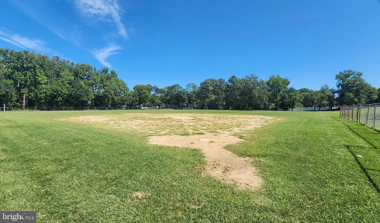
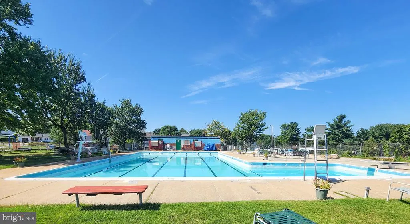
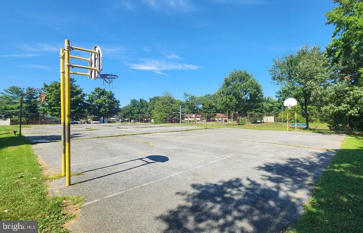
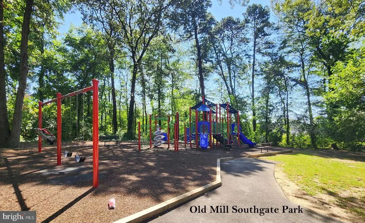
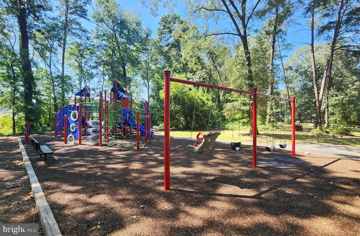
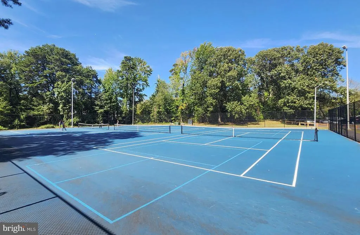
Stunning, majorly remodeled and updated truly move-in ready home backs to county open space treed area**Offering multiple living spaces, a flexible lower level with spacious rec room, bonus room with office/den/library/music room potential, a full bath and additional (bed)room**The big updates are already done: New architectural upgraded roof**New shaker style kitchen cabinets (42 inch upper cabinets provide expanded storage capability) with gorgeous quartz counters**New stainless steel appliances (range, dishwasher, microwave, & disposal) plus stainless steel refrigerator too**New bathroom vanities & quartz counters**Lovely bathtub & tile surround in upstairs bath and beautiful shower in lower level bath**New light fixtures**Fresh neutral paint throughout the interior**New insulated doors, windows, & sliding glass doors**New luxury vinyl plank flooring**New upgraded carpet over upgraded padding**New concrete driveway and sidewalk to the front door**Refurbished decks**Refreshed front landscaping**Conveniently located near shopping, dining, and major commuter routes**Voluntary community association amenities including swimming pool, basketball courts, baseball field, playgrounds, dog park, etc. plus a nearby county park with tennis courts and other recreational options**This stellar home won't last so don't snooze and lose out, see it today!!
| Elementary School | Middle School | High School |
|---|---|---|
| Rippling Woods Elementary School | Old Mill Middle South | Old Mill High School |
| Price History | |
|---|---|
| 9/15/2026 | Listed $474,950 |
General Features
| Living Area | 1988 |
|---|---|
| Sewer | Public Sewer |
| Heating | Forced Air |
| Cooling | Ceiling Fan(s),Central A/C |
| Utilities | Cable TV Available,Electric Available,Natural Gas Available,Phone Available,Sewer Available,Water Available |
| Possession | Immediate,Negotiable,Settlement |
| Roof | Architectural Shingle |
| Appliances | Built-In Microwave,Dishwasher,Disposal,Dryer - Electric,Dryer - Front Loading,Exhaust Fan,Icemaker,Oven/Range - Gas,Refrigerator,Stainless Steel Appliances,Washer,Water Dispenser,Water Heater |
| Zoning | R5 |
| Patio/Porch Features | Deck(s),Patio(s) |
| Architectural Style | Split Foyer |
| Construction Materials | Aluminum Siding,Brick,Combination |
| School District | ANNE ARUNDEL COUNTY PUBLIC SCHOOLS |
| Year Built | 1972 |
| View | Trees/Woods |
| Levels | 2 |
| Tax Year | 2026 |
| Ownership | Fee Simple |
| Cool Fuel | Electric |
| Section | 4 |
| Accessibility | Other |
| County | ANNE ARUNDEL |
| New Construction | No |
| Property Type | Residential |
| Association Amenities | Baseball Field,Basketball Courts,Common Grounds,Dog Park,Picnic Area,Pool Mem Avail,Swimming Pool,Tot Lots/Playground,Volleyball Courts,Other |
| HOA | No |
| Subdivision Name | VILLAGE OF OLDE MILL |
| Garage Y/N | No |
| Water Access Y/N | No |
| Other Structures | Above Grade,Below Grade |
| Full Baths | 2 |
| Status | ACTIVE |
| Directions | I-97 SOUTH TO EXIT 12 TO LEFT TOWARD MD-3 BUSINESS THEN IMMEDIATE RIGHT ONTO VETERANS HIGHWAY TO LEFT ON OLD MILL ROAD TO RIGHT ON CHALET DRIVE TO LEFT ON AHEARN DRIVE TO HOME ON THE RIGHT |
| City | MILLERSVILLE |
| Disclosures | Lead Based Paint - Federal,Lead Based Paint - State,Lead Free Paint,Lead Inspection Certificate Available,Prop Disclaimer |
| Senior Community Y/N | No |
| Lot Size Units | Square Feet |
| Lot Size Square Feet | 7105.00 |
| Tax Assessed Value | 365500.0 |
| Tax Annual Amount | 4514.8 |
| Home Warranty Y/N | No |
| Property Condition | Excellent |
| Structure Type | Detached |
| Condo/Coop Association fee Y/N | No |
| Bathrooms Full Main Level | 1 |
| Bathrooms Count Main Level | 1.00 |
| Price Per Sq Ft Total AG | 436.53 |
| Acceptable Financing | Cash,Conventional,FHA,VA,Other |
| Avg. Electric Per Month | 152.0 |
| Avg. Gas Per Month | 136.45 |
| Vacation Rental Y/N | No |
| Virtual Tour | https://cpgtours.com/tour.php?id=54743&br=0 |
| Avg. Water Per Month | 58.0 |
| Total SQFT | 1988 |
| Builder Name | CHESAPEAKE HOMES,INC. |
| Standard Status | Active |
| Year Built Source | Estimated |
| Legal Subdivision | VILLAGE OF OLDE MILL |
| Tax Lot | 38 |
| Association Recreation Fee | 35.00 |
| Association Recreation Fee | Yes |
Interior Features
| Interior Amenities | Attic,Bathroom - Stall Shower,Bathroom - Tub Shower,Breakfast Area,Carpet,Ceiling Fan(s),Dining Area,Floor Plan - Open,Floor Plan - Traditional,Kitchen - Eat-In,Kitchen - Table Space,Solar Tube(s),Up |
|---|---|
| Heating Fuel | Natural Gas |
| Basement | Connecting Stairway,Full,Heated,Improved,Outside Entrance,Partially Finished,Rear Entrance,Sump Pump,Walkout Level,Windows |
| Flooring | Carpet,Concrete,Laminate Plank |
| Hot Water | Natural Gas |
| Basement (Y/N) | Yes |
| Heating Y/N | Yes |
| Window Features | Double Hung,Double Pane,Insulated,Replacement,Screens,Vinyl Clad |
| Fireplace Y/N | No |
| Above Grade Finished Area | 1088 |
| Central Air Y/N | Yes |
| Total Bedrooms | 4 |
| Below Grade Finished Area | 900 |
| Main Level Bedrooms | 3 |
| Below Grade Finished Area Unit Type | Square Feet |
| LivingAreaSource | Estimated |
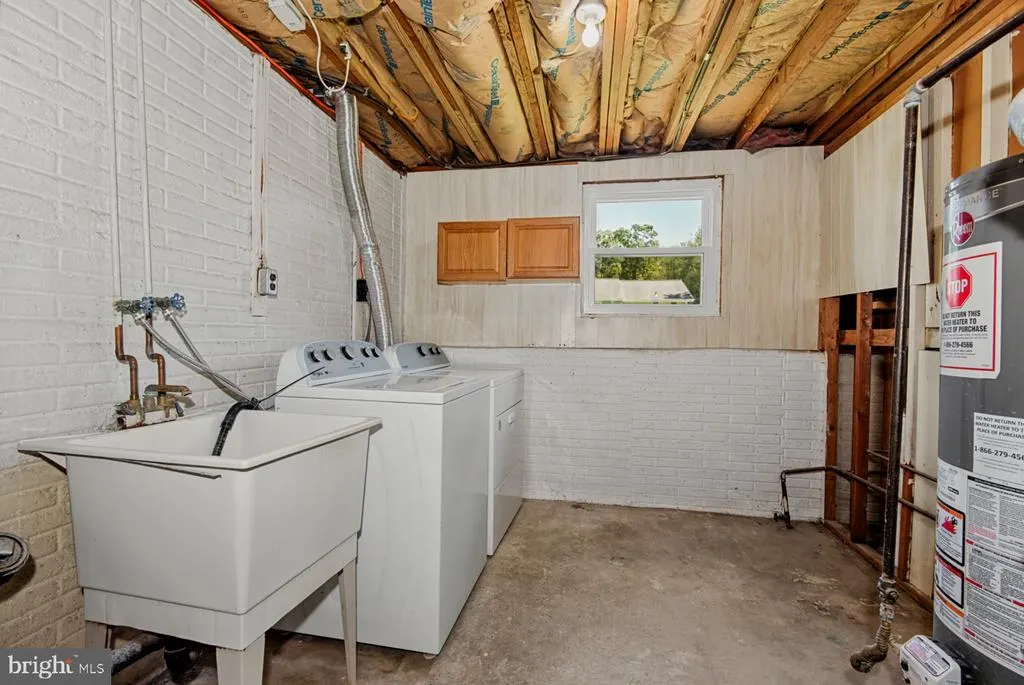
| Laundry Type | Basement,Dryer In Unit,Has Laundry,Lower Floor,Washer In Unit |
| Below Grade Finished Area Source | Estimated |
| Bedrooms Count All Lower Levels | 1 |
| Bedrooms Count Lower Level 1 | 1 |
| Bathrooms Full Lower Level 1 | 1 |
| Bathrooms Full All Lower Levels | 1 |
| Bathrooms Count Lower Level 1 | 1.00 |
| Bathrooms Count All Lower Levels | 1 |
| Above Grade Finished Area Source | Assessor |
| Above Grade Finished Area Unit Type | Square Feet |
| Total Baths | 2 |
Exterior Features
| Pool | No Pool |
|---|---|
| Parking Features | Concrete Driveway |
| Lot Features | Backs to Trees,Landscaping |
| Water Source | Public |
| Type of Parking | Driveway,Off Street |
| Foundation Details | Concrete Perimeter |
| Water View Y/N | No |
| Lot Size Acres | 0.16 |
| Lot Size Source | Assessor |
| Waterfront Y/N | No |
| Door Features | Insulated,Six Panel,Sliding Glass |
| Land Assessed Value | 200234.00 |
| Navigable Water Y/N | No |
| Water Oriented Y/N | No |
Amenities
- Foreclosure
- Views
- Short Sale
- New Construction
- Adult 55+
- Lease To Own
- No HOA Fees
- Furnished
- Primary On Main
- Air Conditioning
- Seller Finance
- Green
- Fixer Upper
- Horse
- Golf
- Fireplace
- Deck
- Garage
- Basement
- Pool
Property vs Single Family Average in 21108
Price
Taxes
Year Built
Visits
 © BRIGHT, All Rights Reserved
