
Primary on Main
Address
3423 Court Way, Baltimore, MD
Price
$ 314,999
Property Attributes
- MLS#MDBC2176566
- TypeSingle Family
- Listing Status ACTIVE
- CountyBALTIMORE
- CityBaltimore
- NeighborhoodDundalk
- Zip21222
- StyleCape Cod
- Year Built1951
- Taxes$ 2819
- Price$ 314,999
- Bedrooms4
- Full Bathrooms2
- Half Bathrooms0
- Sqr Footage1860
- Lot Size0.13 Acres
Data Source:
Bright MLS
Property Description
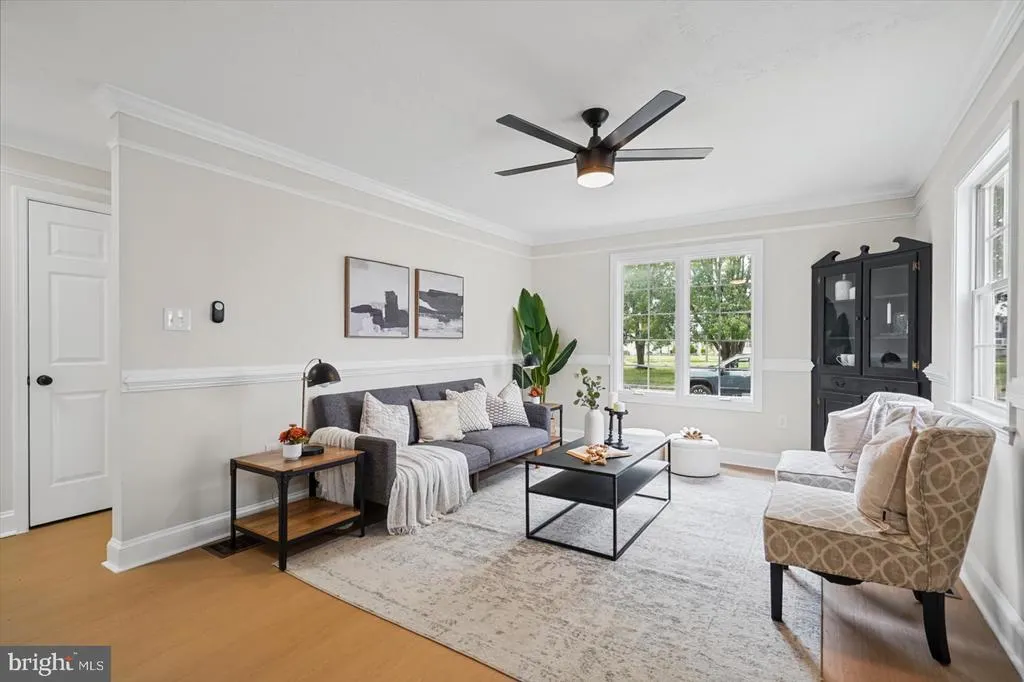
Welcome home to this beautifully renovated Cape Cod, perfectly situated on a desirable corner lot and offering the ideal combination of modern style, comfort, and functionality. From the moment you step inside, you'll appreciate the abundance of natural light, inviting living spaces, and thoughtful updates that make this home truly special. The heart of the home is the spacious, sun-drenched kitchen, featuring a bright and airy layout with plenty of room for a dining area. Whether you're preparing everyday meals, hosting family gatherings, or entertaining friends, this welcoming space is designed for both comfort and convenience. Sliding glass doors open directly to the deck, seamlessly extending your living space outdoors and creating the perfect setting for morning coffee, weekend barbecues, or relaxing evenings. The main level offers a generously sized primary bedroom featuring two large closets, providing ample storage and room to unwind. The beautifully updated adjoining bathroom features a luxurious jetted soaking tub, creating a spa-like atmosphere where you can relax and recharge. With convenient access from both the primary bedroom and the main living area, this thoughtfully designed bathroom offers both functionality and comfort. Upstairs, you'll discover two additional spacious bedrooms, each featuring brand-new plush carpeting and plenty of room to make the space your own. A beautifully updated full bathroom with modern finishes completes the upper level, offering comfort and convenience for family members and guests alike. The finished lower level adds even more versatility to this wonderful home, featuring a spacious family room perfect for movie nights, entertaining, a home office, or a playroom. An additional storage area provides plenty of room for seasonal items, household essentials, and everything in between. Situated on a corner lot, this charming Cape Cod offers an inviting outdoor setting with a deck ready for entertaining, relaxing, and enjoying the outdoors. With its beautifully renovated interior, generous living spaces, modern updates, and abundance of natural light, this home is the perfect blend of classic Cape Cod character and today's modern conveniences. Move-in ready and waiting for its next chapterthis is one you won't want to miss!
| Price History | |
|---|---|
| 9/24/2026 | Listed $314,999 |
General Features
| Living Area | 1860 |
|---|---|
| Sewer | Public Sewer |
| Heating | 90% Forced Air |
| Cooling | Central A/C |
| Possession | Settlement |
| Roof | Architectural Shingle |
| Appliances | Built-In Microwave,Dishwasher,Disposal,Icemaker,Oven/Range - Gas,Refrigerator,Stainless Steel Appliances,Water Heater |
| Zoning | R |
| Architectural Style | Cape Cod |
| Construction Materials | Vinyl Siding |
| School District | BALTIMORE COUNTY PUBLIC SCHOOLS |
| Year Built | 1951 |
| Levels | 3 |
| Tax Year | 2026 |
| Ownership | Fee Simple |
| Cool Fuel | Electric |
| Accessibility | None |
| County | BALTIMORE |
| New Construction | No |
| Property Type | Residential |
| HOA | No |
| Subdivision Name | DUNDALK |
| Garage Y/N | No |
| Water Access Y/N | No |
| Other Structures | Above Grade,Below Grade |
| Full Baths | 2 |
| Status | ACTIVE |
| Directions | Follow GPS |
| City | BALTIMORE |
| Senior Community Y/N | No |
| Lot Size Units | Square Feet |
| Lot Size Square Feet | 5500.00 |
| Tax Assessed Value | 232600.0 |
| Tax Annual Amount | 2819.0 |
| Property Condition | Excellent |
| Structure Type | Detached |
| Condo/Coop Association fee Y/N | No |
| Bathrooms Full Main Level | 1 |
| Bathrooms Count Main Level | 1.00 |
| Price Per Sq Ft Total AG | 200.0 |
| Vacation Rental Y/N | No |
| Total SQFT | 2035 |
| Standard Status | Active |
| Year Built Source | Assessor |
| Legal Subdivision | DUNDALK |
| Tax Lot | 12 |
Interior Features
| Interior Amenities | Bathroom - Jetted Tub,Bathroom - Walk-In Shower,Built-Ins,Carpet,Ceiling Fan(s),Chair Railings,Combination Kitchen/Dining,Entry Level Bedroom,Floor Plan - Traditional,Kitchen - Table Space,Recessed L |
|---|---|
| Heating Fuel | Natural Gas |
| Basement | Improved,Interior Access,Outside Entrance,Rear Entrance,Sump Pump,Walkout Stairs |
| Flooring | Carpet,Ceramic Tile,Luxury Vinyl Plank |
| Hot Water | Natural Gas |
| Basement (Y/N) | Yes |
| Heating Y/N | Yes |
| Fireplace Y/N | No |
| Above Grade Finished Area | 1575 |
| Central Air Y/N | Yes |
| Total Bedrooms | 4 |
| Below Grade Finished Area | 285 |
| Room Type | Living Room,Primary Bedroom,Bedroom 2,Bedroom 3,Bedroom 4,Kitchen,Family Room,Bathroom 1,Bathroom 2 |
| Main Level Bedrooms | 2 |
| Below Grade Finished Area Unit Type | Square Feet |
| LivingAreaSource | Estimated |
| Below Grade Unfin Area Units | Square Feet |
| Below Grade Unfin SQFT | 175 |
| Below Grade Unfin SQFT Source | Estimated |
| Below Grade Finished Area Source | Estimated |
| Bedrooms Count All Upper Levels | 2 |
| Bedrooms Count Upper Level 1 | 2 |
| Bathrooms Full Upper Level 1 | 1 |
| Bathrooms Full All Upper Levels | 1 |
| Bathrooms Count Upper Level 1 | 1.00 |
| Bathrooms Count All Upper Levels | 1 |
| Above Grade Finished Area Source | Assessor |
| Above Grade Finished Area Unit Type | Square Feet |
| Total Baths | 2 |
Exterior Features
| Pool | No Pool |
|---|---|
| Water Source | Public |
| Type of Parking | On Street |
| Foundation Details | Other |
| Spa | No |
| Water View Y/N | No |
| Lot Size Acres | 0.13 |
| Lot Size Source | Assessor |
| Waterfront Y/N | No |
| Land Assessed Value | 59700.00 |
| Navigable Water Y/N | No |
| Water Oriented Y/N | No |
Room Details
| Room | Dimensions | Level | Flooring | Details |
|---|---|---|---|---|
| Bathroom 1 | Main | Bathroom - Jetted Tub,Flooring - Ceramic Tile | ||
| Bathroom 2 | Upper 1 | Bathroom - Walk-In Shower,Flooring - Ceramic Tile | ||
| Bedroom 2 | Main | Flooring - Carpet | ||
| Bedroom 3 | Upper 1 | Ceiling Fan(s),Flooring - Carpet | ||
| Bedroom 4 | Upper 1 | Ceiling Fan(s),Flooring - Carpet | ||
| Family Room | Lower 1 | Flooring - Carpet,Lighting - Recessed | ||
| Kitchen | Main | Countertop(s) - Quartz,Dining Area,Flooring - Luxury Vinyl Plank,Kitchen - Gas Cooking | ||
| Living Room | Main | Built-Ins,Ceiling Fan(s),Chair Rail,Flooring - Luxury Vinyl Plank | ||
| Primary Bedroom | Main | Attached Bathroom,Ceiling Fan(s),Flooring - Carpet,Lighting - Recessed,Jack and Jill Bathroom |
Amenities
- Foreclosure
- Views
- Short Sale
- New Construction
- Adult 55+
- Lease To Own
- No HOA Fees
- Furnished
- Primary On Main
- Air Conditioning
- Seller Finance
- Green
- Fixer Upper
- Horse
- Golf
- Fireplace
- Deck
- Garage
- Basement
- Pool
Property vs Single Family Average in 21222
Price
Taxes
Year Built
 © BRIGHT, All Rights Reserved
