
Open House Sun, Sep 27th 11:00 AM - 1:00 PM - Primary on Main




Address
6230 9th Street, Chesapeake Beach, MD
Price
$ 514,900
Property Attributes
- MLS#MDCA2030542
- TypeSingle Family
- Listing Status ACTIVE
- CountyCALVERT
- CityChesapeake Beach
- NeighborhoodSummer City
- Zip20732
- StyleSplit Foyer
- Year Built1988
- Taxes$ 4212
- Price$ 514,900
- Bedrooms3
- Full Bathrooms2
- Half Bathrooms1
- Sqr Footage2512
- Lot Size0.23 Acres
Data Source:
Bright MLS
Property Description
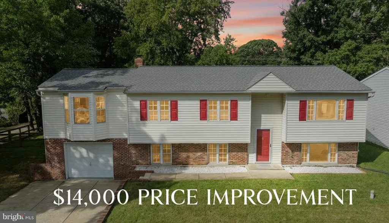
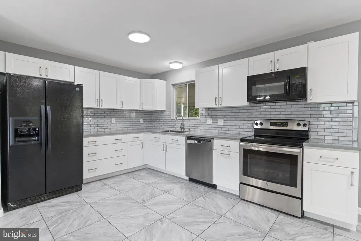
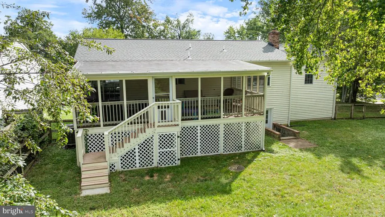
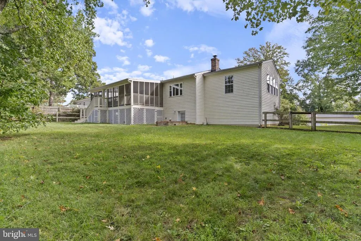
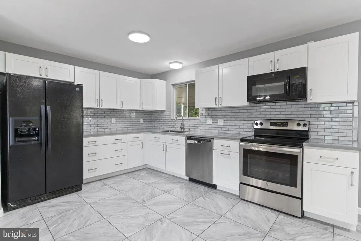
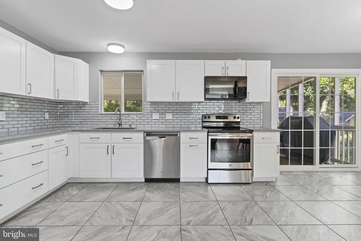
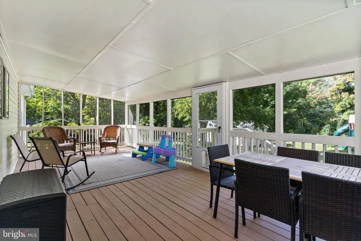
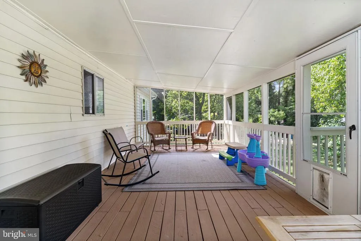
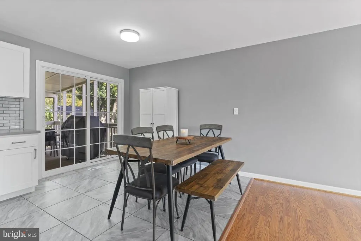
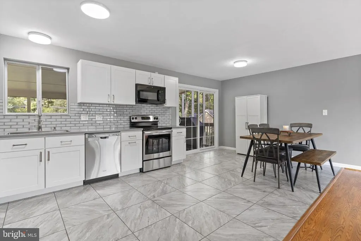
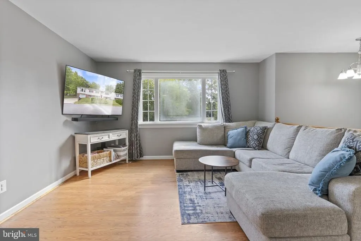
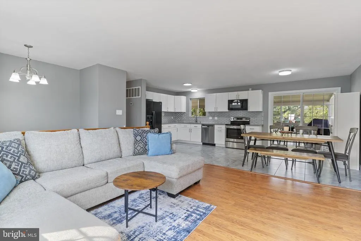
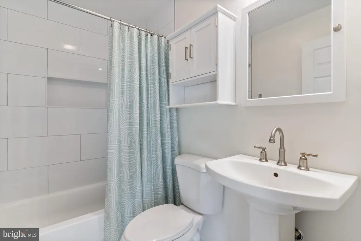
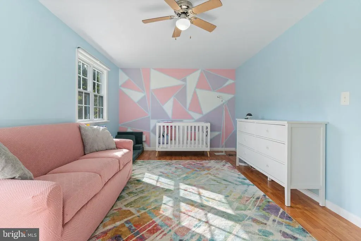
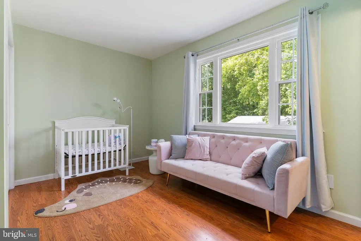
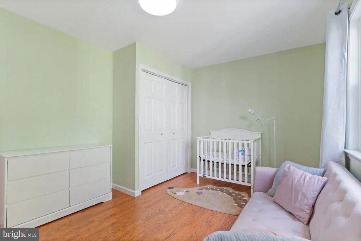
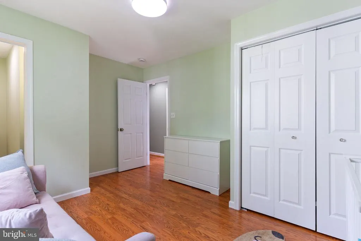
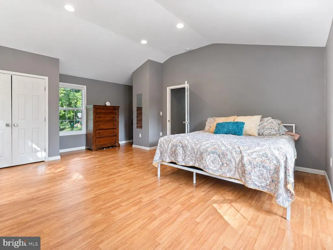
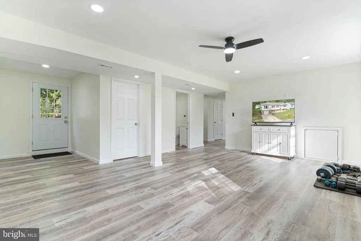
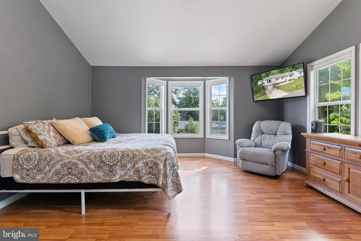
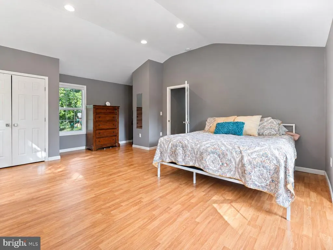
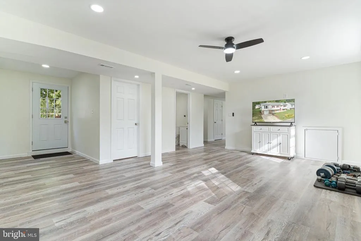
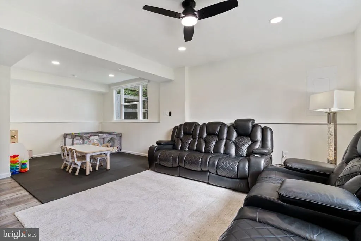
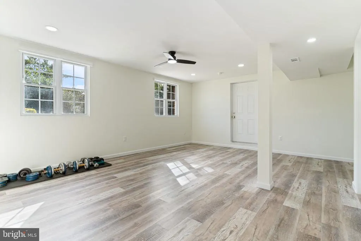
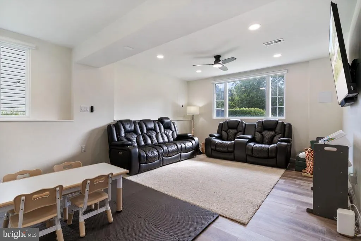
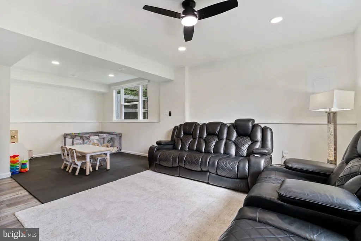
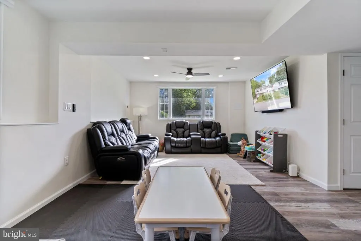
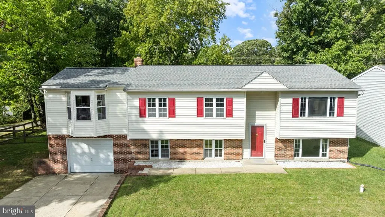
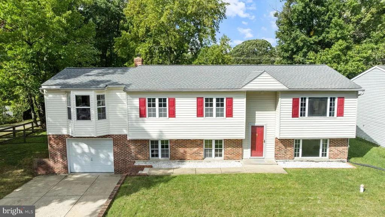
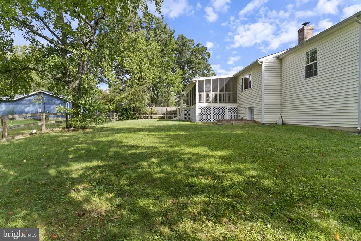
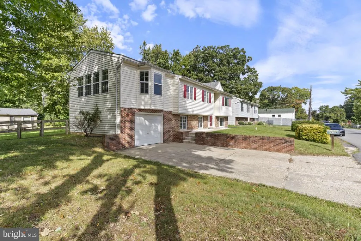
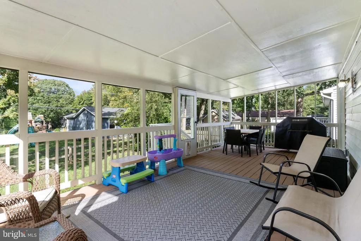
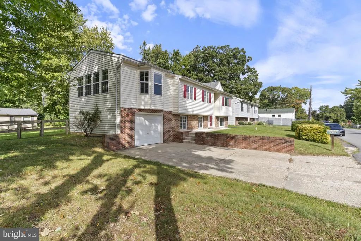
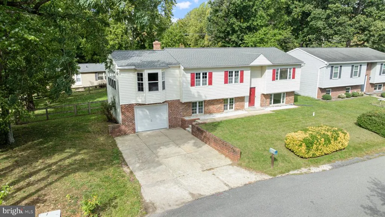
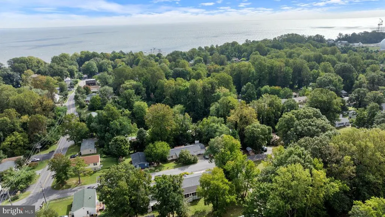
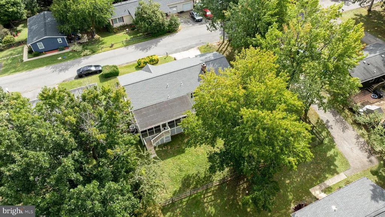
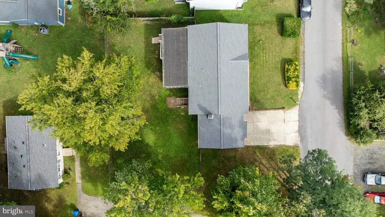
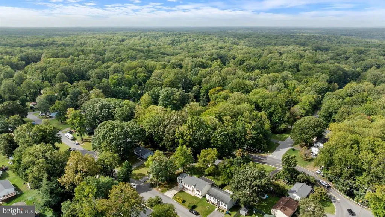
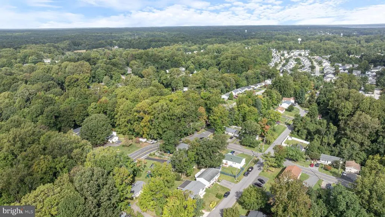
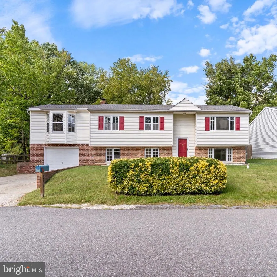
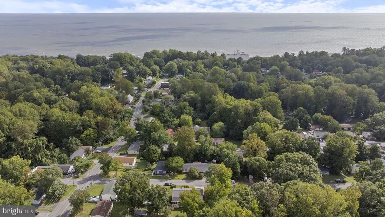
Prepare to be WOWED by this stunning home in Chesapeake Beach. This home has been totally transformed from top to bottom in the last several years. Major system updates to include, new ROOF 2025, water heater 2023, & HVAC 2018, and whole house water treatment with UV light. The open floorpan on main level gives complete flexibility. Spend time your bright kitchen completely renovated in 2021 with new white cabinetry, countertops, appliances, tile backspash & flooring. This opens into your dining space & cozy family room. Off the kitchen you will find a massive (newly) screened in porch, allowing that indoor/outdoor living we all enjoy. It has been freshly painted & deck support beams upgraded below. Down the hall you will find 2 secondary bedrooms, both of great size - 1 has a 1/2 bath attached which is updated, a hall bath update in 2026, and a spacious primary bedroom with vaulted ceilings. The lower level is all renovated as well with new continuous flooring, fresh paint & full bath remodel in 2026. Enjoy 2 large recreation spaces to be used for entertaining, guest space, gym or whatever you like. This split foyer home is different than most, as it had an addition at some point, adding a garage & the space over the garage which is the primary bedroom. This house really has so much space for you to spread out. Fresh paint, new lighting throughout, you can truly move right in & not make a single change. Located just up the hill from the Chesapeake Bay, enjoy water oriented living, the beaches & boardwalks Chesapeake Beach & North Beach. The twin beaches have so much to offer with quaint shops & restaurants-it's like living on vacation. Zoned for award winning schools - Huntingtown HS, you will not want to miss this one. OPEN HOUSE Sunday 9/27 11AM-1 PM. Stop on by!
| Elementary School | Middle School | High School |
|---|---|---|
| Beach Elementary School | Windy Hill Middle School | Huntingtown High School |
| Price History | |
|---|---|
| 9/14/2026 | Listed $514,900 |
General Features
| Living Area | 2512 |
|---|---|
| Sewer | Private Septic Tank |
| Heating | Heat Pump(s) |
| Cooling | Central A/C,Ceiling Fan(s) |
| Possession | Settlement |
| Roof | Composite |
| Appliances | Built-In Microwave,Dishwasher,Dryer - Electric,Oven/Range - Electric,Refrigerator,Stainless Steel Appliances,Washer,Water Conditioner - Owned,Water Heater |
| Zoning | R |
| Garage Spaces | 1.00 |
| Architectural Style | Split Foyer |
| Construction Materials | Vinyl Siding |
| School District | CALVERT COUNTY PUBLIC SCHOOLS |
| Year Built | 1988 |
| Levels | 2 |
| Tax Year | 2026 |
| Ownership | Fee Simple |
| Cool Fuel | Electric |
| Accessibility | Level Entry - Main |
| Additional Parcels Description | Sale includes address 6220 9th St which is an additional .09 acres,bringing the total acreage to .21 |
| County | CALVERT |
| New Construction | No |
| Property Type | Residential |
| HOA | No |
| Subdivision Name | SUMMER CITY |
| Garage Y/N | Yes |
| Water Access Y/N | No |
| Other Structures | Above Grade,Below Grade |
| Full Baths | 2 |
| Status | ACTIVE |
| Directions | Follow GPS |
| City | CHESAPEAKE BEACH |
| Body of Water | Chesapeake Bay |
| Senior Community Y/N | No |
| Lot Size Units | Square Feet |
| Lot Size Square Feet | 10000.00 |
| Tax Assessed Value | 352367.0 |
| Tax Annual Amount | 4212.0 |
| Home Warranty Y/N | No |
| Property Condition | Excellent |
| Structure Type | Detached |
| Condo/Coop Association fee Y/N | No |
| Bathrooms Full Main Level | 1 |
| Bathrooms Count Main Level | 2.00 |
| Price Per Sq Ft Total AG | 359.57 |
| Historic Y/N | No |
| Lease Considered Y/N | No |
| Vacation Rental Y/N | No |
| Total SQFT | 2512 |
| Standard Status | Active |
| Year Built Source | Assessor |
| Legal Subdivision | SUMMER CITY |
| Tax Lot | 14 |
| Association Recreation Fee | No |
Interior Features
| Interior Amenities | Combination Kitchen/Dining,Family Room Off Kitchen,Floor Plan - Open,Window Treatments,Upgraded Countertops,Walk-in Closet(s),Recessed Lighting,Water Treat System |
|---|---|
| Heating Fuel | Central |
| Basement | Fully Finished,Garage Access,Interior Access |
| Flooring | Ceramic Tile,Laminate Plank |
| Hot Water | Electric |
| Basement (Y/N) | Yes |
| Heating Y/N | Yes |
| Fireplace Y/N | No |
| Above Grade Finished Area | 1432 |
| Half Baths | 1 |
| Central Air Y/N | Yes |
| Total Bedrooms | 3 |
| Below Grade Finished Area | 1080 |
| Main Level Bedrooms | 3 |
| Below Grade Finished Area Unit Type | Square Feet |
| LivingAreaSource | Estimated |
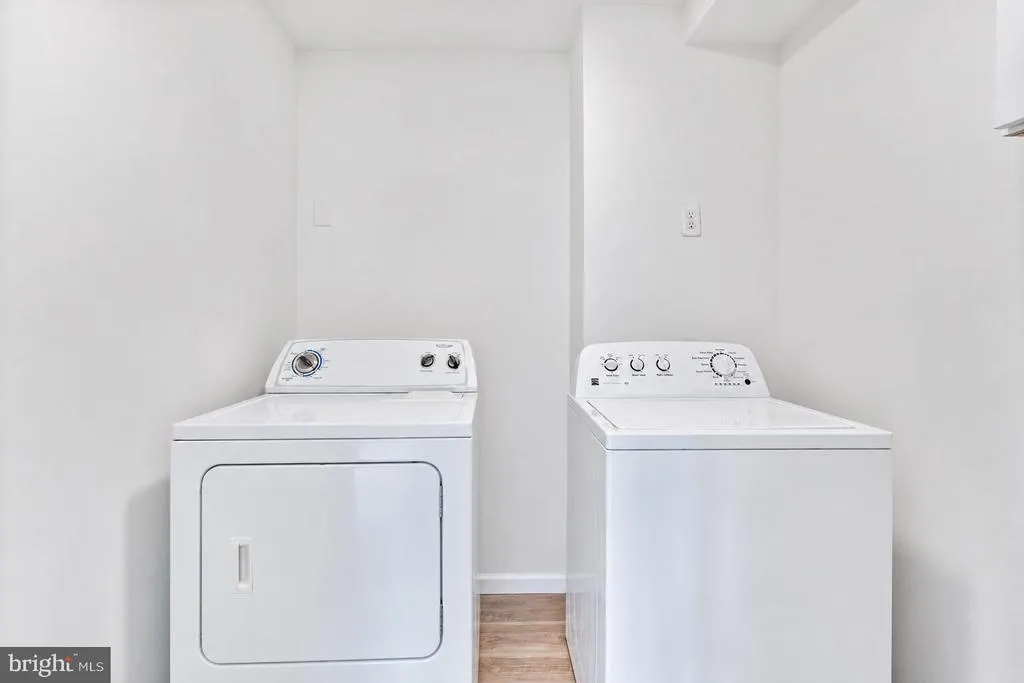
| Laundry Type | Lower Floor |
| Below Grade Finished Area Source | Estimated |
| Bathrooms Half Main Level | 1 |
| Bathrooms Full Lower Level 1 | 1 |
| Bathrooms Full All Lower Levels | 1 |
| Bathrooms Count Lower Level 1 | 1.00 |
| Bathrooms Count All Lower Levels | 1 |
| Above Grade Unfin Area Units | Square Feet |
| Above Grade Unfin SQFT Source | Estimated |
| Above Grade Finished Area Source | Assessor |
| Above Grade Finished Area Unit Type | Square Feet |
| Total Baths | 3 |
Exterior Features
| Pool | No Pool |
|---|---|
| Water Source | Well |
| Total Parking Spaces | 3 |
| Garage Features | Garage - Front Entry |
| Type of Parking | Attached Garage,Driveway |
| Foundation Details | Slab |
| Spa | No |
| Water View Y/N | No |
| Lot Size Acres | 0.23 |
| Water Body Type | Bay |
| Lot Size Source | Estimated |
| Waterfront Y/N | No |
| Horse Y/N | No |
| Land Assessed Value | 75000.00 |
| Navigable Water Y/N | No |
| Water Oriented Y/N | Yes |
| # of Attached Garage Spaces | 1 |
Amenities
- Foreclosure
- Views
- Short Sale
- New Construction
- Adult 55+
- Lease To Own
- No HOA Fees
- Furnished
- Primary On Main
- Air Conditioning
- Seller Finance
- Green
- Fixer Upper
- Horse
- Golf
- Fireplace
- Deck
- Garage
- Basement
- Pool
Property vs Single Family Average in 20732
Price
Taxes
Year Built
Visits
In The Neighborhood
Primary On Main
Chesapeake Beach
$ 499,000
- Type
- Single Family
- Size
- 1,785 SqFt
- Rooms
- 4 Beds + 3 Baths
Primary On Main
Chesapeake Beach
$ 439,000
- Type
- Single Family
- Size
- 1,876 SqFt
- Rooms
- 3 Beds + 2 Baths
 © BRIGHT, All Rights Reserved
